Save
Ask
Tour
Hide
$629,000
7 Days On Site
7451 Miami Hills DriveMadeira, OH 45243
Single Family Residence|Pending
4
Beds
3
Total Baths
3
Full Baths
3,142
SqFt
$200
/SqFt
1955
Built
County:
Hamilton
Listing courtesy of Andrew Tanen of Sibcy Cline, Inc.
Save
Ask
Tour
Hide
Mortgage Calculator
Monthly Payment (Est.)
$2,870Calculator powered by Showcase IDX, a Constellation1 Company. Copyright ©2026 Information is deemed reliable but not guaranteed.
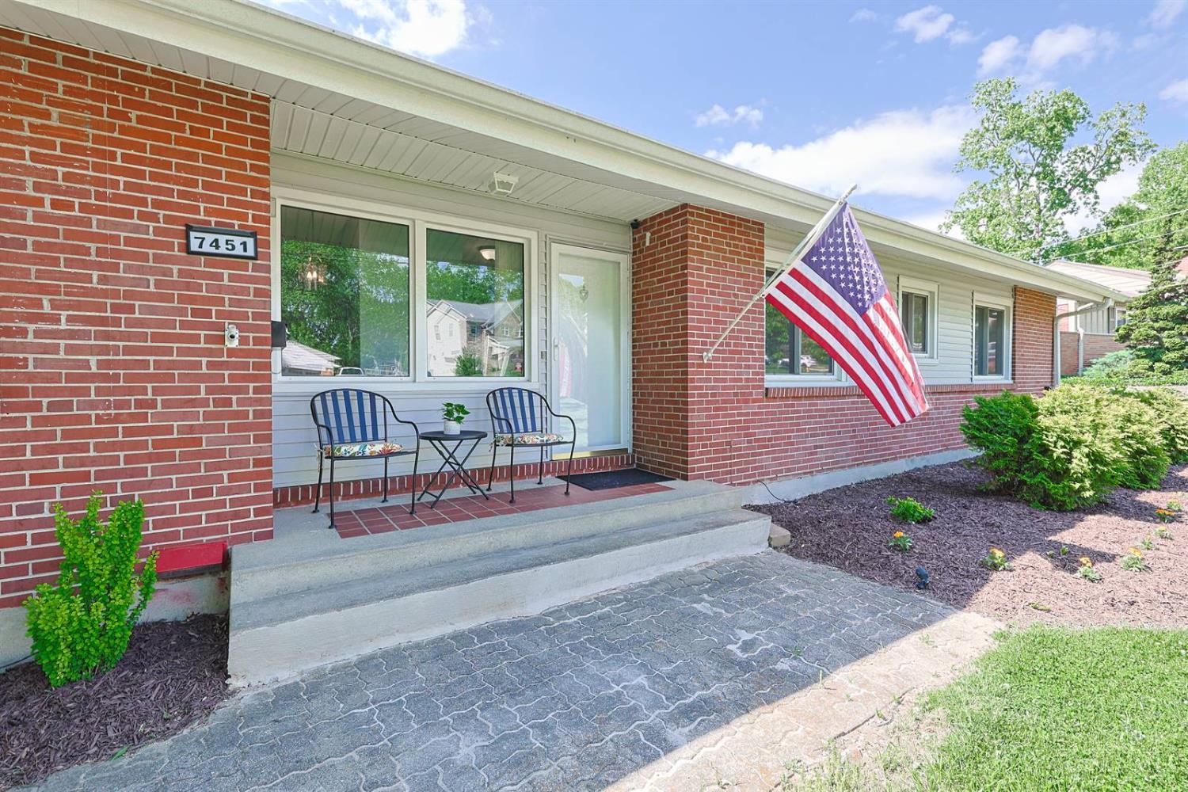
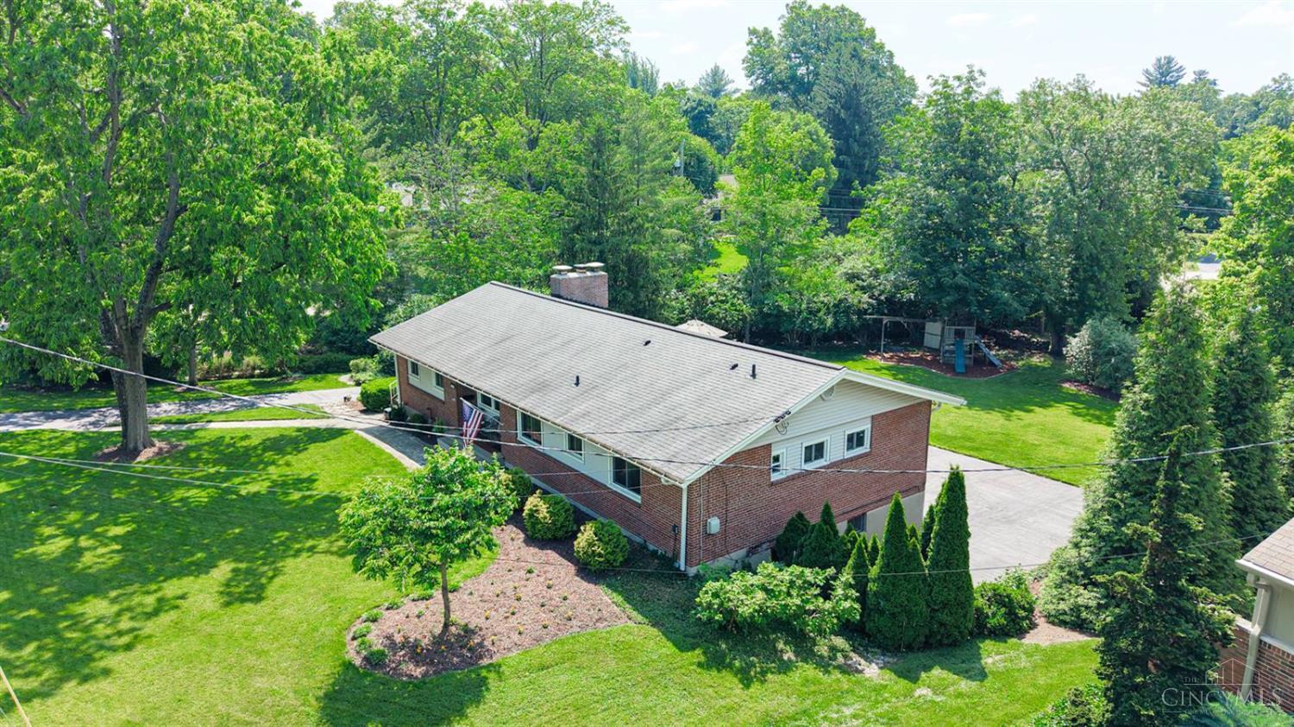
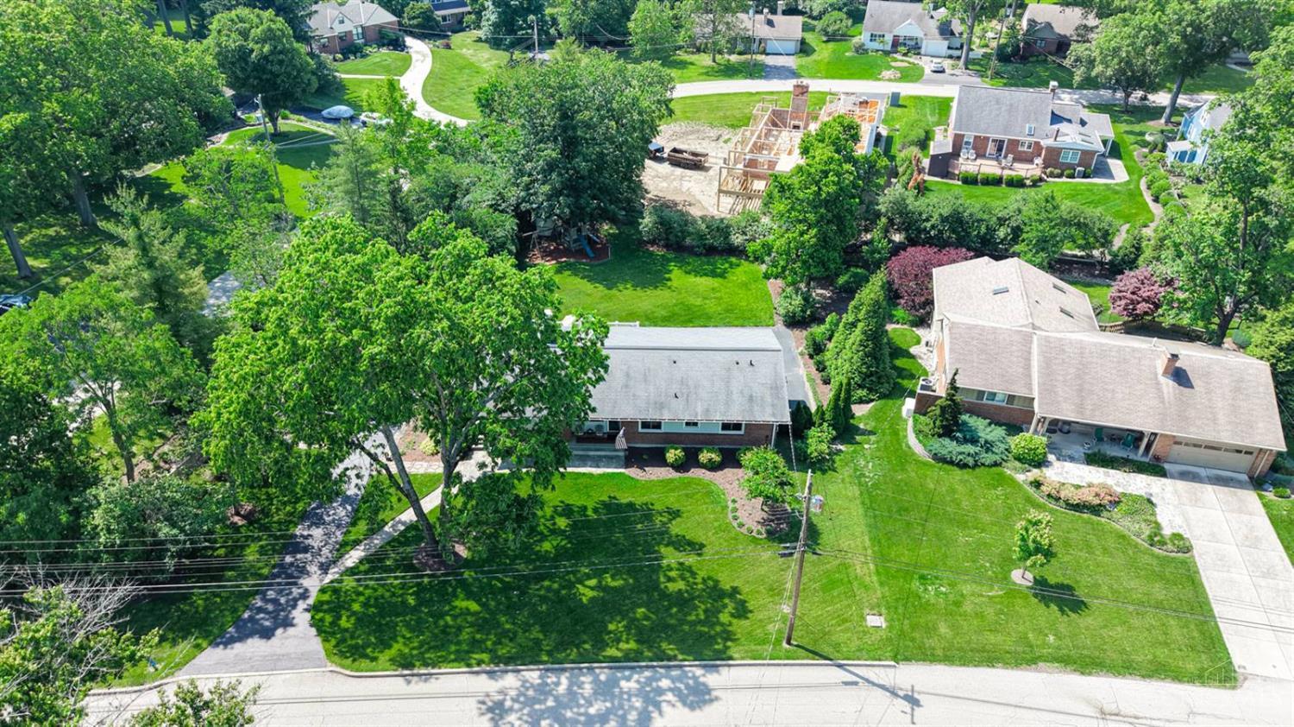
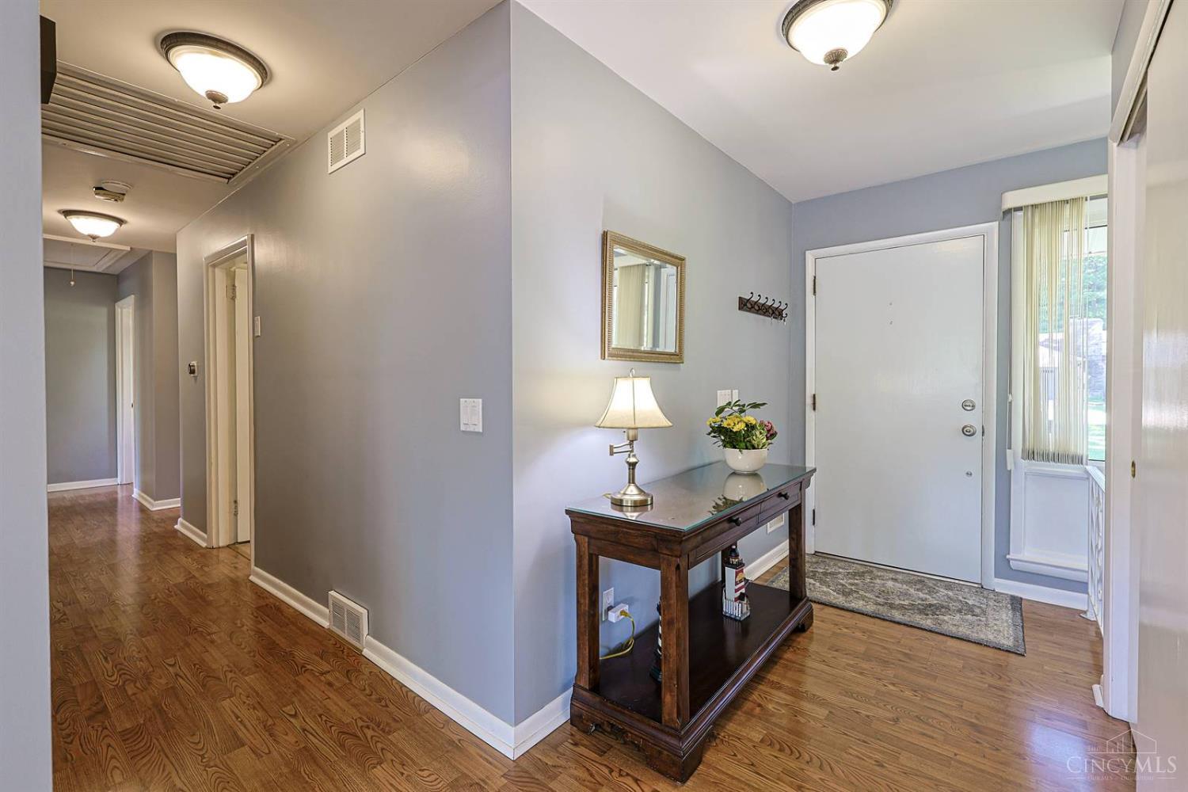
The Madeira home you have been looking for! This 4 bedroom, 3 full bath home has everything! Fantastic location walkable to the library, downtown and more! The living room has wonderful natural light that invites you out to the deck. Here you can watch the kids play in the expansive yard and join them either by walking down or from the equally impressive walk out lower level. Nice sized rooms on both levels, ready for your future touches but move in ready as it is! Roof 2014 with a 50 year shingle. Furnace 2014. AC 2019. Hardwood under pergo most of first floor. LL Study could be used as a 5th bedroom.
Save
Ask
Tour
Hide
Listing Snapshot
Price
$629,000
Days On Site
7 Days
Bedrooms
4
Inside Area (SqFt)
3,142 sqft
Total Baths
3
Full Baths
3
Partial Baths
N/A
Lot Size
0.553 Acres
Year Built
1955
MLS® Number
1879878
Status
Pending
Property Tax
N/A
HOA/Condo/Coop Fees
N/A
Sq Ft Source
N/A
Friends & Family
Recent Activity
| 5 days ago | Listing updated with changes from the MLS® | |
| 5 days ago | Status changed to Pending | |
| a week ago | Listing first seen on site |
General Features
Acres
0.553
Cross Street
Timberlane Dr
Garage
Yes
Garage Spaces
2
Levels
Two
Parking
OversizedOn StreetDriveway
Property Sub Type
Single Family Residence
Sewer
Public Sewer
Style
Ranch
Utilities
Natural Gas Available
Water Source
Public
Zoning
Residential
Interior Features
Appliances
RangeOvenHumidifierElectric Water HeaterDishwasherDryerMicrowaveRefrigeratorWasherOther
Basement
FinishedWalk-Out AccessSump PumpFull
Cooling
Ceiling Fan(s)Central Air
Fireplace
Yes
Fireplace Features
MasonryWood BurningLiving RoomGas
Fireplaces
2
Heating
Natural GasForced Air
Bathroom 1
Level – First
Bathroom 2
Level – First
Bathroom 3
Level – Lower
Bedroom 2
Dimensions – 10 x 12Level – FirstArea – 120
Bedroom 3
Dimensions – 10 x 13Level – FirstArea – 130
Bedroom 4
Dimensions – 10 x 11Level – FirstArea – 110
Dining Room
Dimensions – 10 x 15Level – FirstArea – 150
Entry Room
Level – FirstArea – 40
Family Room
Dimensions – 27 x 21Level – LowerArea – 567
Kitchen
Dimensions – 17 x 15Area – 255
LaundryRoom
Dimensions – 13 x 10Level – LowerArea – 130
Living Room
Dimensions – 22 x 15Area – 330
Master Bedroom
Dimensions – 12 x 12Level – FirstArea – 144
Save
Ask
Tour
Hide
Exterior Features
Construction Details
BrickVinyl Siding
Lot Features
Wooded
Patio And Porch
DeckPatio
Roof
Shingle
Community Features
MLS Area
Hamilton-E06
School District
Madeira City SD
Township
Madeira City
Schools
School District
Madeira City SD
Elementary School
Unknown
Middle School
Unknown
High School
Unknown
Listing courtesy of Andrew Tanen of Sibcy Cline, Inc.

Listing information is provided by Participants of the Cincy MLS. IDX information is provided exclusively for personal, non-commercial use, and may not be used for any purpose other than to identify prospective properties consumers may be interested in purchasing. Information is deemed reliable but not guaranteed. Copyright 2026, Cincy MLS.
Last checked: 2026-05-27 05:56 PM UTC
Listing information is provided by Participants of the Cincy MLS. IDX information is provided exclusively for personal, non-commercial use, and may not be used for any purpose other than to identify prospective properties consumers may be interested in purchasing. Information is deemed reliable but not guaranteed. Copyright 2026, Cincy MLS.
Last checked: 2026-05-27 05:56 PM UTC
Neighborhood & Commute
Source: Walkscore
Disclosure: Community information and market data powered by Constellation Data Labs. Information is deemed reliable but not guaranteed.
Save
Ask
Tour
Hide