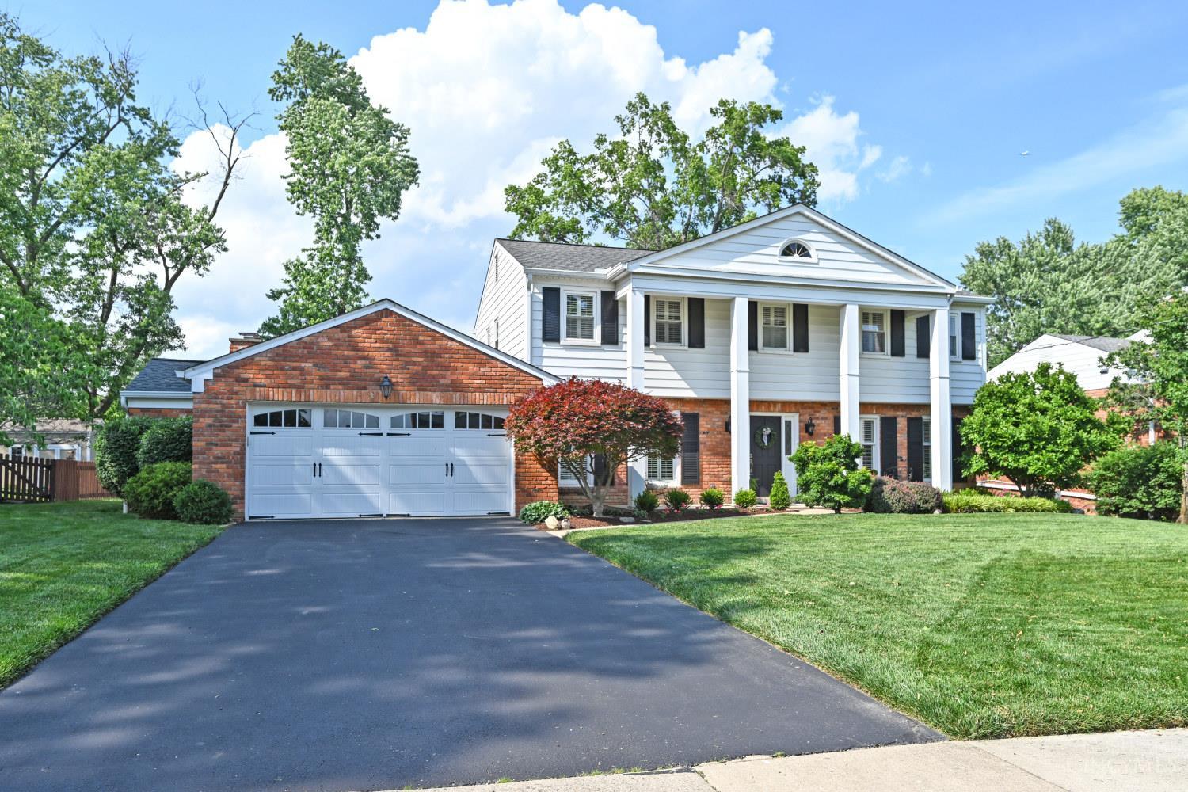
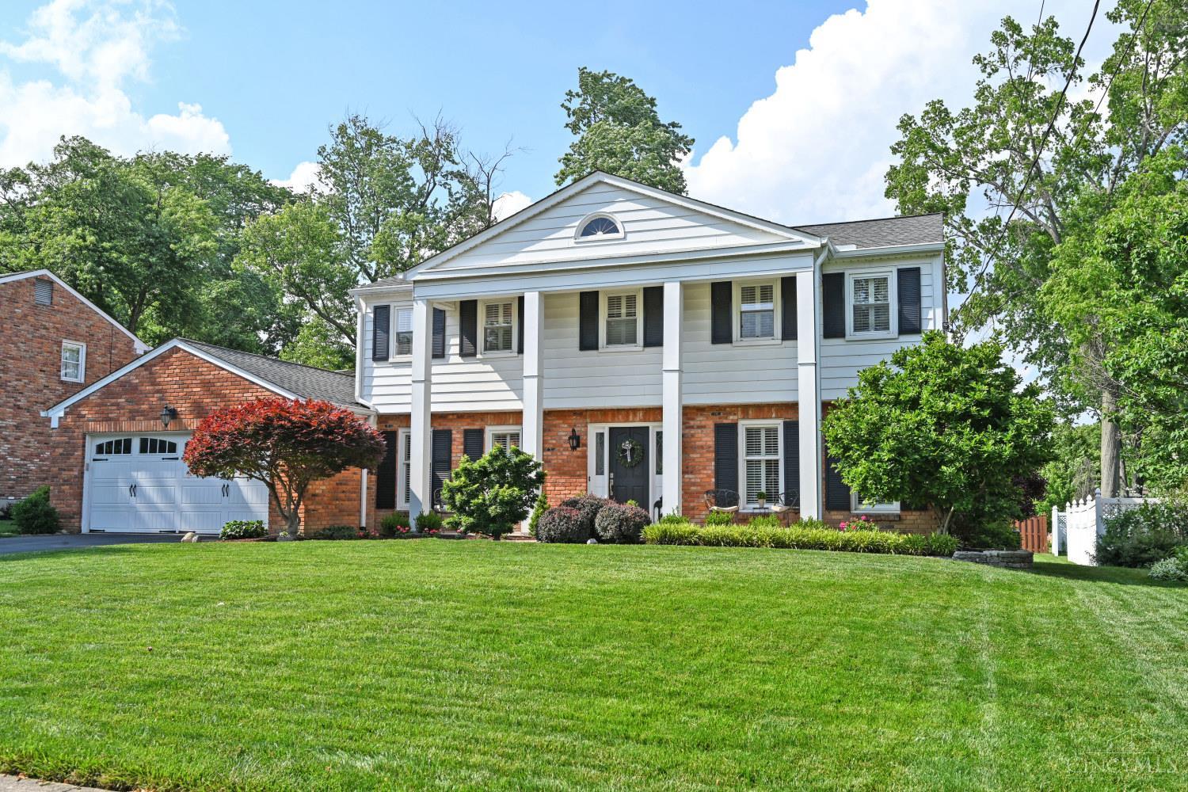
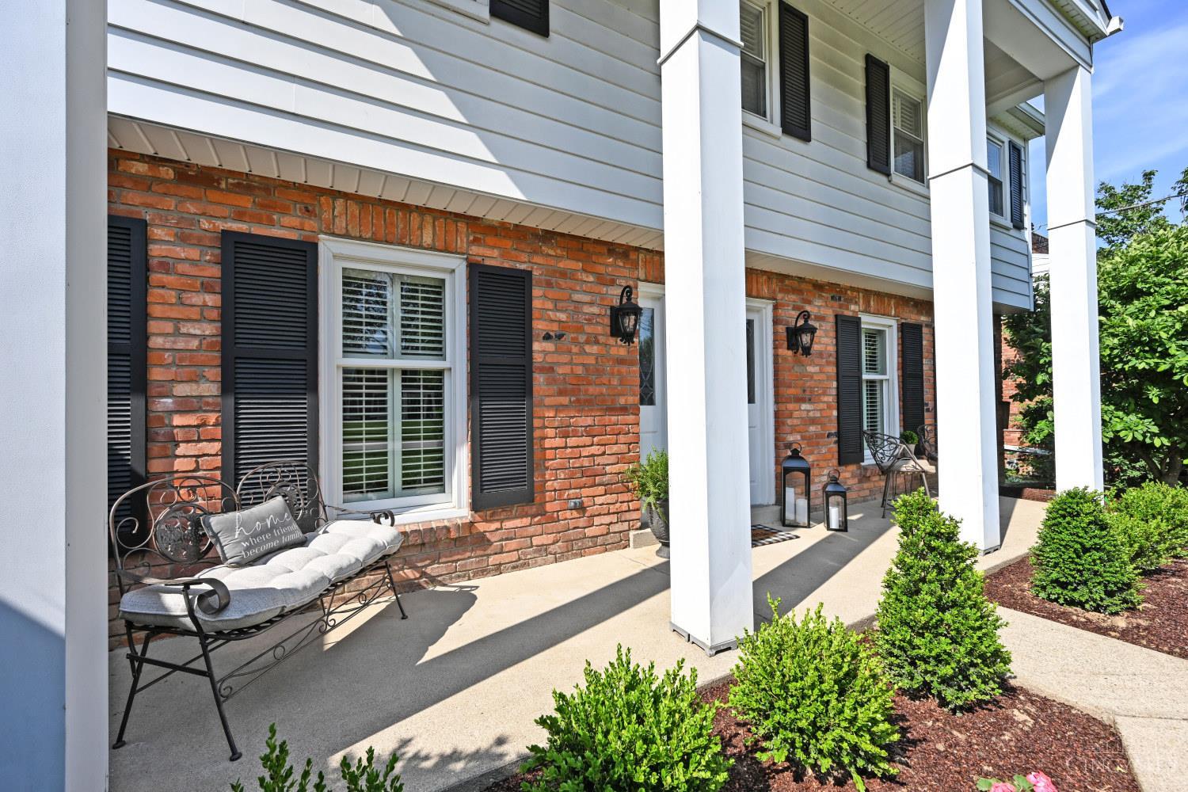
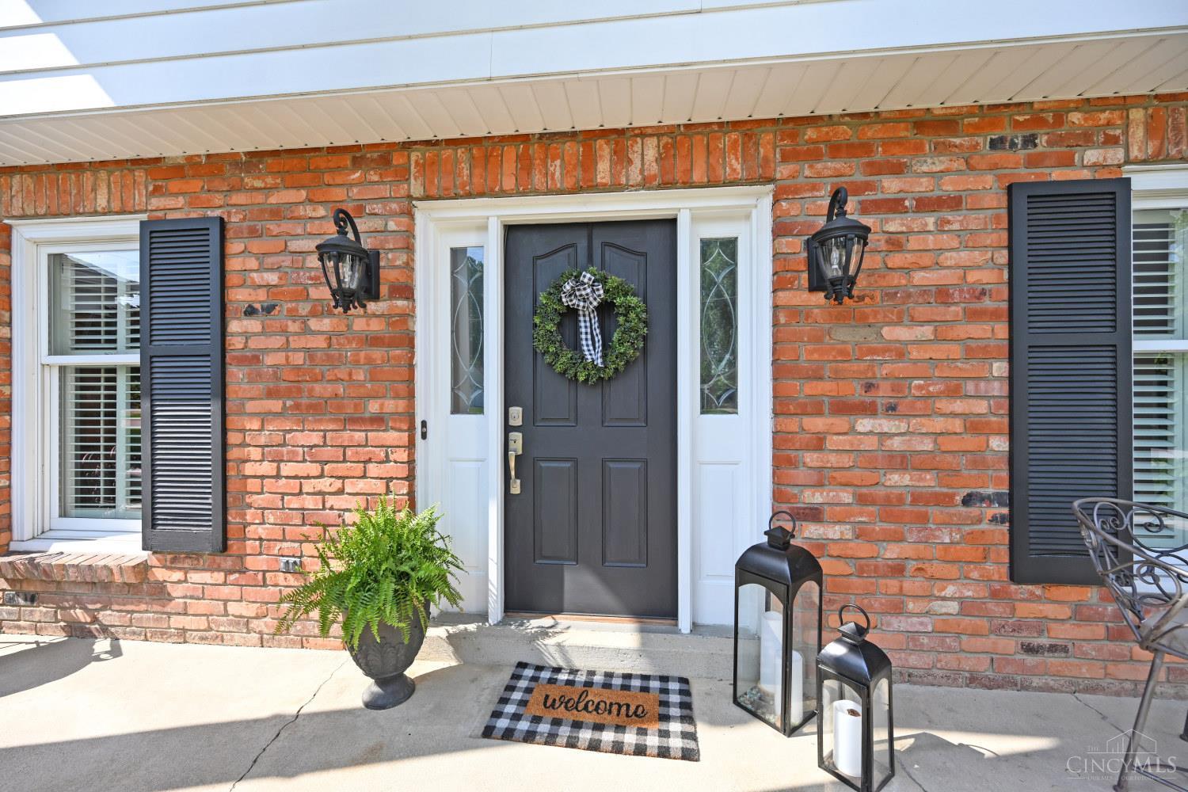
6453 Oldbarn Court, Madeira, OH, 45243

Save
Ask
Tour
Hide
Share
$989,000
8 Days On Site

6453 Oldbarn Court
Madeira, OH 45243

For Sale|Single Family Residence|Active
4
Beds
3
Total Baths
2
Full Baths
1
Partial Bath
2,826
SqFt
$350
/SqFt
1967
Built
County:
Hamilton
Listing courtesy of Richie Hill of Comey & Shepherd
6453 Oldbarn Court6453 Oldbarn Court6453 Oldbarn Court6453 Oldbarn Court
Save
Ask
Tour
Hide
Share

Mortgage Calculator

Monthly Payment (Est.)

$4,512
Calculator powered by Showcase IDX, a Constellation1 Company. Copyright ©2026 Information is deemed reliable but not guaranteed.

A classic beauty in Madeira situated on a coveted cul-de-sac street! Stunning great room with floor to ceiling windows, stone fireplace and cathedral ceiling highlight the open and bright main level. Fabulous kitchen flows into a spacious great room ideal for large gatherings and entertaining. Gorgeous, updated bathrooms with modern fixtures and classy marble! Primary bathroom features a clever built-in armoire for convenience. Hard wood floors throughout. Plantation shutters in bedrooms for added charm. The basement boasts new carpet, built in entertainment console, a study and a walk closet for additional storage. Large storage room adjacent to the garage for all of your large items that need tucked away. Paver patio for outdoor dining and entertaining. A lush, flat and fenced backyard is just one more thing to love about this home! 10 out of 10.

Save
Ask
Tour
Hide
Share
Listing Snapshot
Price 
$989,000
Days On Site 
8 Days
Bedrooms 
4
Inside Area (SqFt) 
2,826 sqft
Total Baths 
3
Full Baths 
2
Partial Baths 
1
Lot Size 
0.277 Acres
Year Built 
1967
MLS® Number 
1879879
Status 
Active
Property Tax 
N/A
HOA/Condo/Coop Fees 
N/A
Sq Ft Source 
N/A
Friends & Family
Recent Activity
18 hours agoListing updated with changes from the MLS®
7 days agoStatus changed to Active
a week agoListing first seen on site
General Features
Acres 
0.277
Attached Garage 
Yes
Cross Street 
Kenwood Road
Garage 
Yes
Garage Spaces 
2
Levels 
Two
Parking 
OversizedGarage Door OpenerDrivewayAttached
Property Sub Type 
Single Family Residence
Security 
Smoke Detector(s)
Sewer 
Public Sewer
Style 
Traditional
Utilities 
Natural Gas AvailableCable Available
Water Source 
Public
Zoning 
Residential
Interior Features
Appliances 
DisposalRangeOvenGas Water HeaterDishwasherDryerGas CooktopMicrowaveRefrigeratorWasher
Basement 
Partially FinishedSump PumpFull
Cooling 
Ceiling Fan(s)Central Air
Fireplace 
Yes
Fireplace Features 
Great RoomStoneGas
Fireplaces 
1
Heating 
Natural GasForced Air
Interior 
Cathedral Ceiling(s)Eat-in KitchenPantryWalk-In Closet(s)Crown Molding
Window Features 
Skylight(s)
Bathroom 1 
Level – Second
Bathroom 2 
Level – Second
Bathroom 3 
Level – First
Bedroom 2 
Dimensions – 11 x 13Level – SecondArea – 143
Bedroom 3 
Dimensions – 10 x 12Level – SecondArea – 120
Bedroom 4 
Dimensions – 10 x 10Level – SecondArea – 100
Dining Room 
Dimensions – 12 x 15Level – FirstArea – 180
Entry Room 
Level – FirstArea – 110
Family Room 
Dimensions – 13 x 22Level – LowerArea – 286
Great Room 
Level – First
Kitchen 
Dimensions – 12 x 17Area – 204
Living Room 
Dimensions – 13 x 23Area – 299
Master Bedroom 
Dimensions – 15 x 15Level – SecondArea – 225
StudyLibDen 
Dimensions – 10 x 11Level – LowerArea – 110
Save
Ask
Tour
Hide
Share
Exterior Features
Construction Details 
Aluminum SidingBrick
Fencing 
Wood
Lot Features 
Cul-De-SacLevel
Patio And Porch 
PatioPorch
Roof 
Shingle
Windows/Doors 
Skylight(s)
Community Features
MLS Area 
Hamilton-E06
School District 
Madeira City SD
Township 
Madeira City
Schools
School District
Madeira City SD
Elementary School
Unknown
Middle School
Unknown
High School
Unknown
Listing courtesy of Richie Hill of Comey & Shepherd


Listing information is provided by Participants of the Cincy MLS. IDX information is provided exclusively for personal, non-commercial use, and may not be used for any purpose other than to identify prospective properties consumers may be interested in purchasing. Information is deemed reliable but not guaranteed. Copyright 2026, Cincy MLS.
Last checked: 2026-05-27 05:56 PM UTC

Neighborhood & Commute
Source: Walkscore
Disclosure: Community information and market data powered by Constellation Data Labs. Information is deemed reliable but not guaranteed.
Save
Ask
Tour
Hide
Share