Save
Ask
Tour
Hide
$294,900
9 Days On Site
4017 Springrock DriveColerain Twp, OH 45251
Single Family Residence|Pending
4
Beds
3
Total Baths
2
Full Baths
1
Partial Bath
2,520
SqFt
$117
/SqFt
1964
Built
County:
Hamilton
Listing courtesy of Tom Sturm of Coldwell Banker Realty
Save
Ask
Tour
Hide
Mortgage Calculator
Monthly Payment (Est.)
$1,345Calculator powered by Showcase IDX, a Constellation1 Company. Copyright ©2026 Information is deemed reliable but not guaranteed.
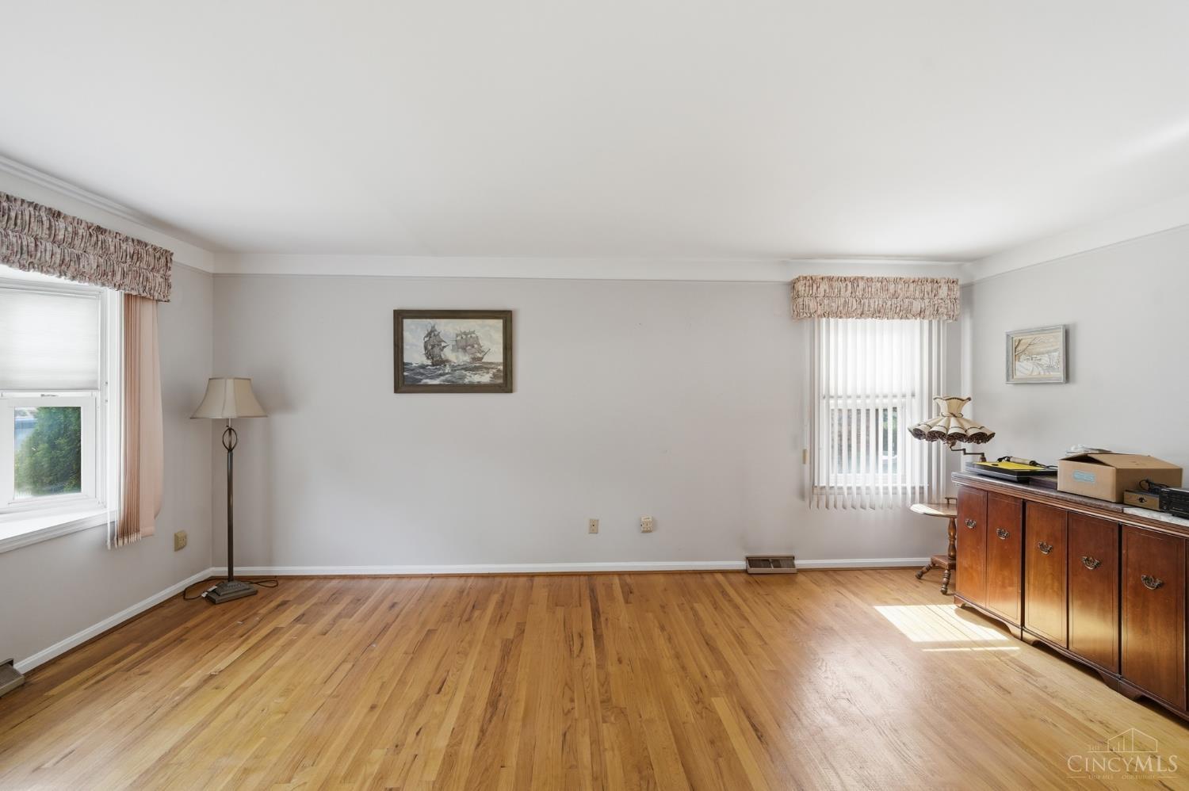
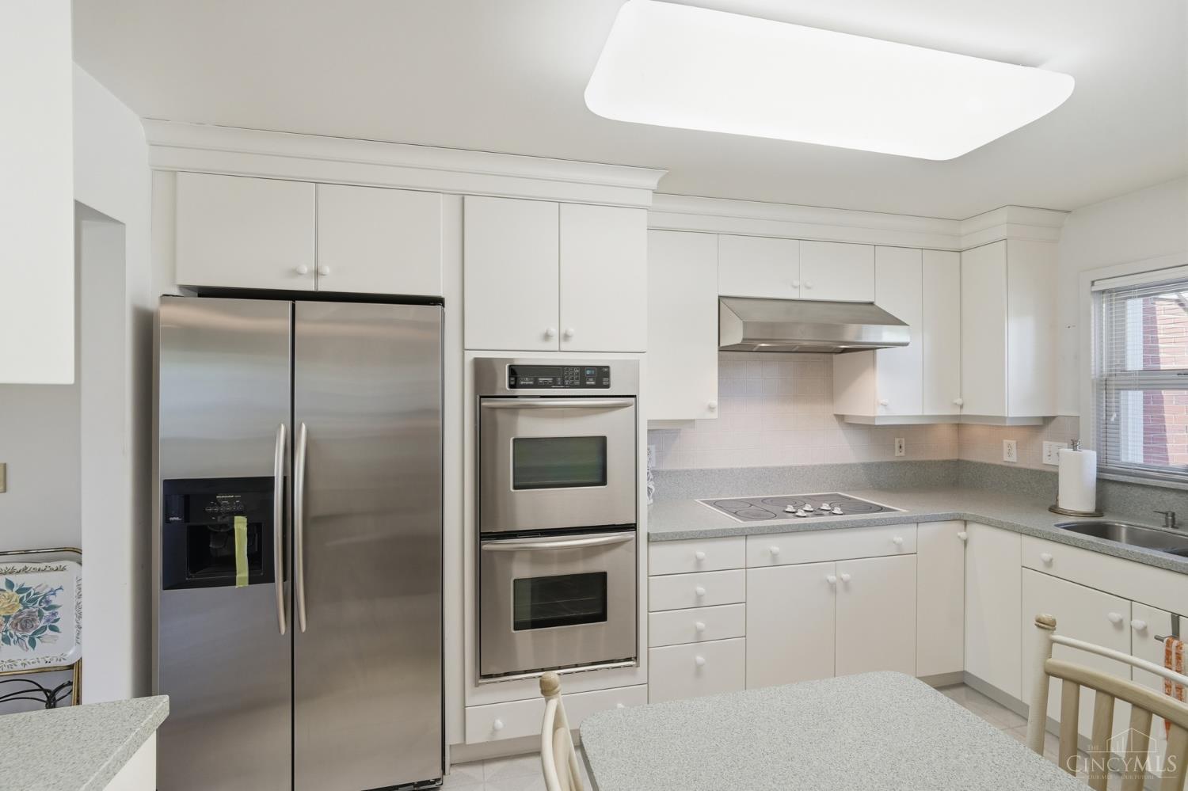
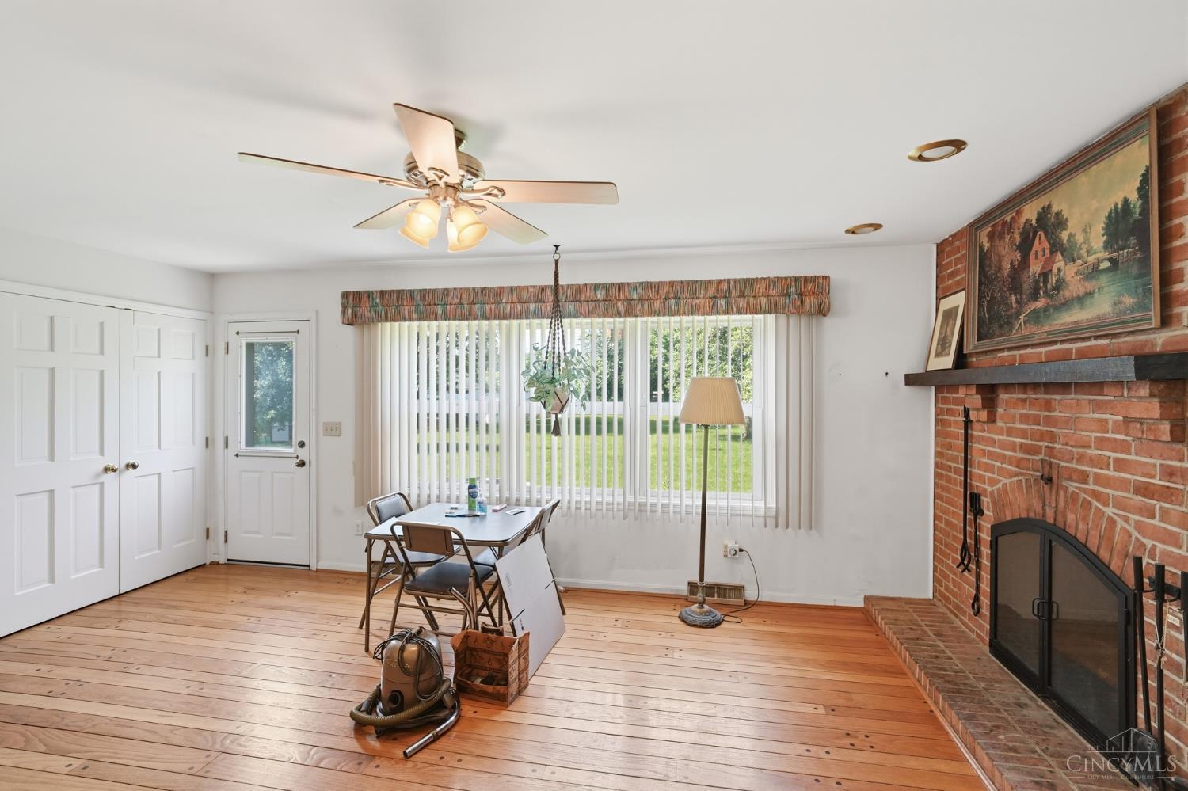
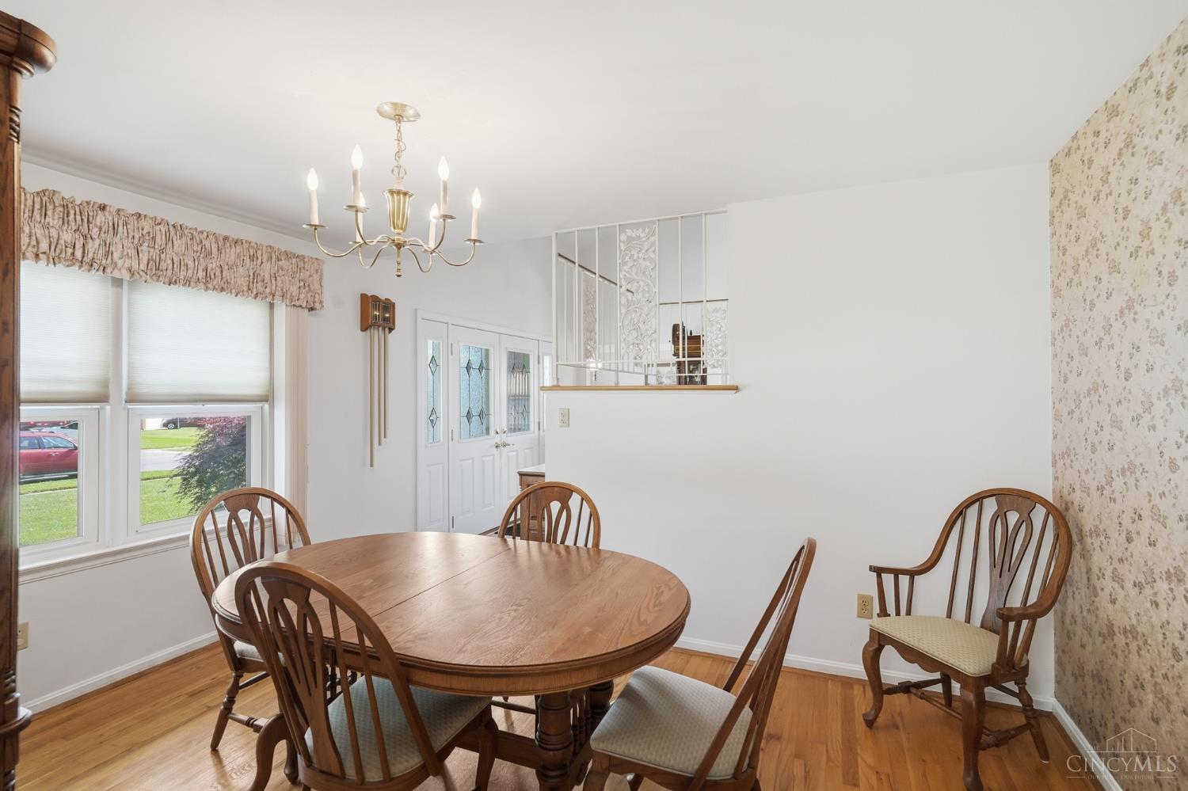
Still stunning – 1964 Homearama showcase home! 4 bd, 2.5 bath with first floor primary ensuite, fam rm with WBFP and randon-pegged hardwood floors, formal dining and living room, open foyer and sun room. Level yard with fence, covered porch. Oversized 2nd level bathroom with three bedrooms (one walk in closet), 4×8 bonus room; water-proofed lower level – storage and workout room. Bryant hard-lined gas generator powers most of main level and HVAC. Offers open thru 5/26 at 3 pm, seller reserves right to take any acceptable prior to cut-off.
Save
Ask
Tour
Hide
Listing Snapshot
Price
$294,900
Days On Site
9 Days
Bedrooms
4
Inside Area (SqFt)
2,520 sqft
Total Baths
3
Full Baths
2
Partial Baths
1
Lot Size
0.294 Acres
Year Built
1964
MLS® Number
1880025
Status
Pending
Property Tax
N/A
HOA/Condo/Coop Fees
N/A
Sq Ft Source
N/A
Friends & Family
Recent Activity
| 5 days ago | Listing updated with changes from the MLS® | |
| 5 days ago | Status changed to Pending | |
| a week ago | Listing first seen on site |
General Features
Acres
0.294
Attached Garage
Yes
Garage
Yes
Garage Spaces
2
Levels
Two
Parking
On StreetDrivewayAttached
Property Sub Type
Single Family Residence
Sewer
Public Sewer
Style
Traditional
Utilities
Natural Gas Available
Water Source
Public
Zoning
Residential
Interior Features
Appliances
Gas Water Heater
Basement
UnfinishedSump PumpFull
Cooling
Central Air
Fireplace
Yes
Fireplace Features
MasonryFamily Room
Fireplaces
1
Heating
Natural GasForced Air
Window Features
Bay Window(s)
Bathroom 1
Level – First
Bathroom 2
Level – Second
Bathroom 3
Level – First
Bedroom 2
Dimensions – 13 x 12Level – SecondArea – 156
Bedroom 3
Dimensions – 12 x 12Level – SecondArea – 144
Bedroom 4
Dimensions – 12 x 10Level – SecondArea – 120
Dining Room
Dimensions – 9 x 13Level – FirstArea – 117
Entry Room
Level – FirstArea – 72
Family Room
Dimensions – 21 x 13Level – FirstArea – 273
Kitchen
Dimensions – 9 x 13Area – 117
Living Room
Dimensions – 13 x 19Area – 247
Master Bedroom
Dimensions – 15 x 13Level – FirstArea – 195
Save
Ask
Tour
Hide
Exterior Features
Construction Details
BrickWood Siding
Other Structures
Shed(s)
Roof
Shingle
Windows/Doors
Bay Window(s)
Community Features
MLS Area
Hamilton-W10
School District
Northwest Local SD
Township
Colerain Twp
Schools
School District
Northwest Local SD
Elementary School
Unknown
Middle School
Unknown
High School
Unknown
Listing courtesy of Tom Sturm of Coldwell Banker Realty

Listing information is provided by Participants of the Cincy MLS. IDX information is provided exclusively for personal, non-commercial use, and may not be used for any purpose other than to identify prospective properties consumers may be interested in purchasing. Information is deemed reliable but not guaranteed. Copyright 2026, Cincy MLS.
Last checked: 2026-05-30 10:32 PM UTC
Listing information is provided by Participants of the Cincy MLS. IDX information is provided exclusively for personal, non-commercial use, and may not be used for any purpose other than to identify prospective properties consumers may be interested in purchasing. Information is deemed reliable but not guaranteed. Copyright 2026, Cincy MLS.
Last checked: 2026-05-30 10:32 PM UTC
Neighborhood & Commute
Source: Walkscore
Disclosure: Community information and market data powered by Constellation Data Labs. Information is deemed reliable but not guaranteed.
Save
Ask
Tour
Hide