4929 Shadow Hawk Drive, Colerain Twp, OH, 45247

Save
Ask
Tour
Hide
Share
$689,900
10 Days On Site

4929 Shadow Hawk Drive
Colerain Twp, OH 45247

For Sale|Single Family Residence|Active
4
Beds
3
Total Baths
2
Full Baths
1
Partial Bath
3,240
SqFt
$213
/SqFt
2024
Built
Subdivision:
Shadow Hawk
County:
Hamilton
Listing courtesy of Jennifer Fehr of Coldwell Banker Realty
4929 Shadow Hawk Drive4929 Shadow Hawk Drive4929 Shadow Hawk Drive4929 Shadow Hawk Drive
Save
Ask
Tour
Hide
Share

Mortgage Calculator

Monthly Payment (Est.)

$3,148
Calculator powered by Showcase IDX, a Constellation1 Company. Copyright ©2026 Information is deemed reliable but not guaranteed.

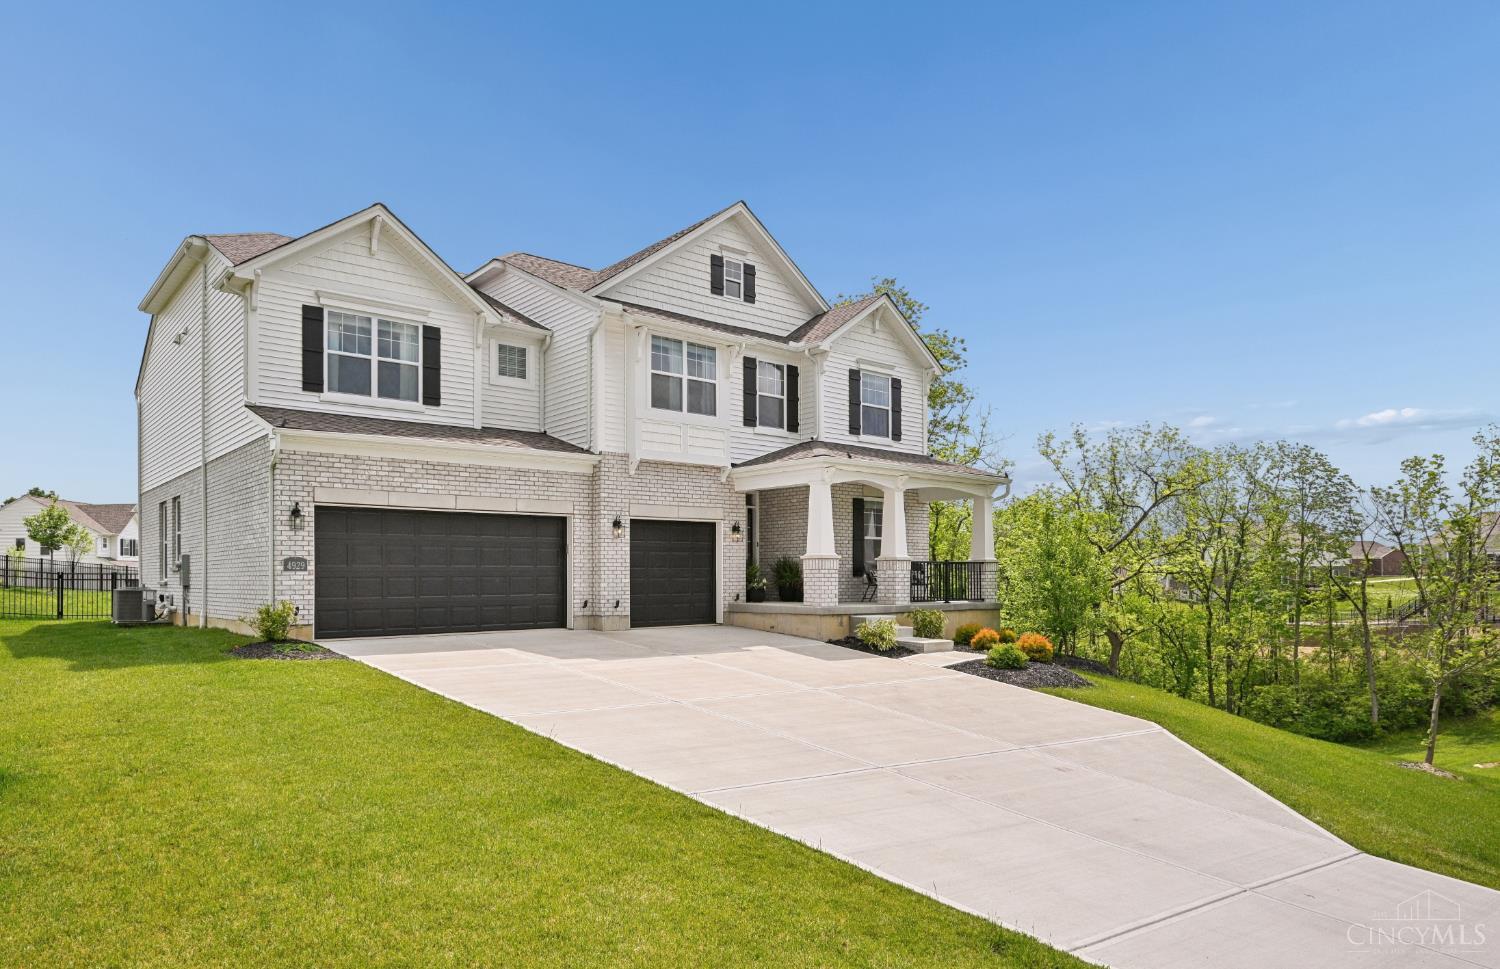
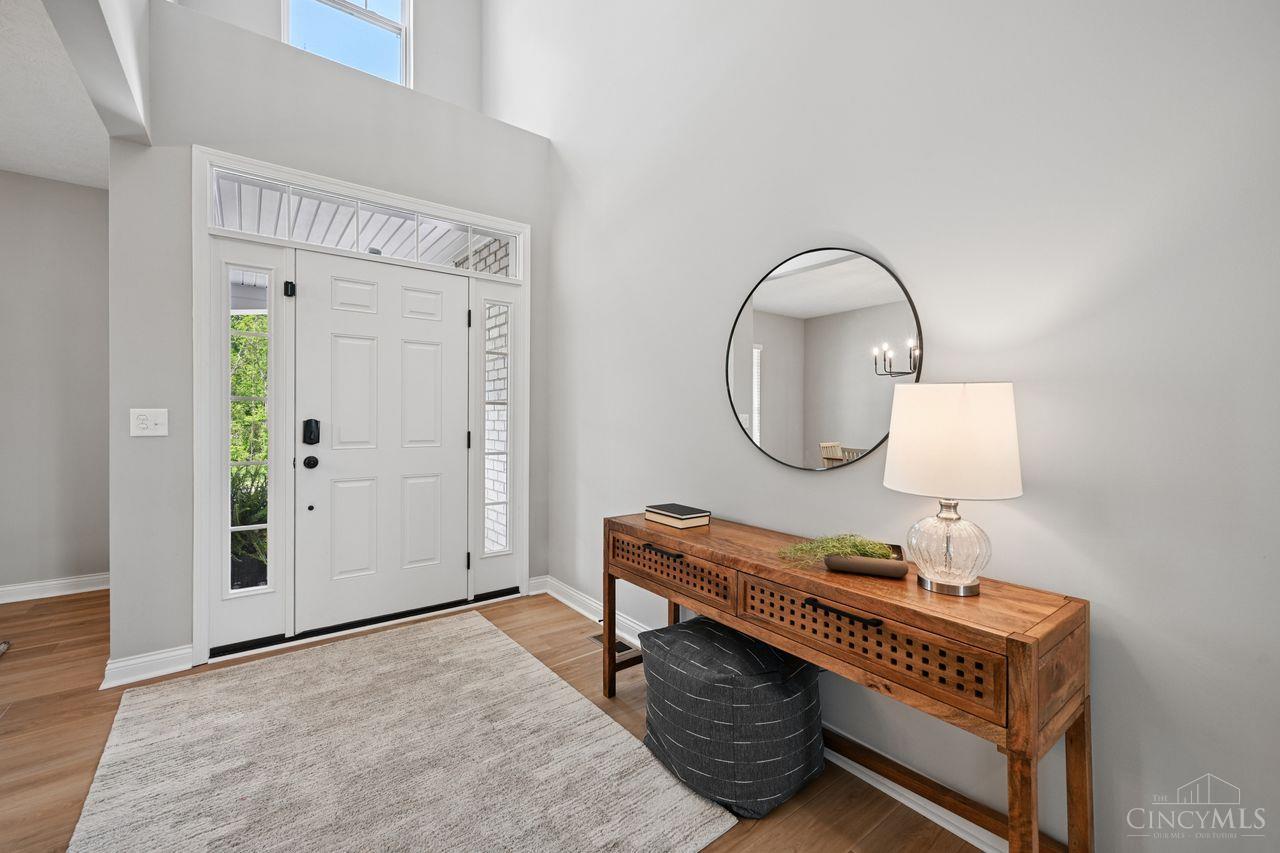
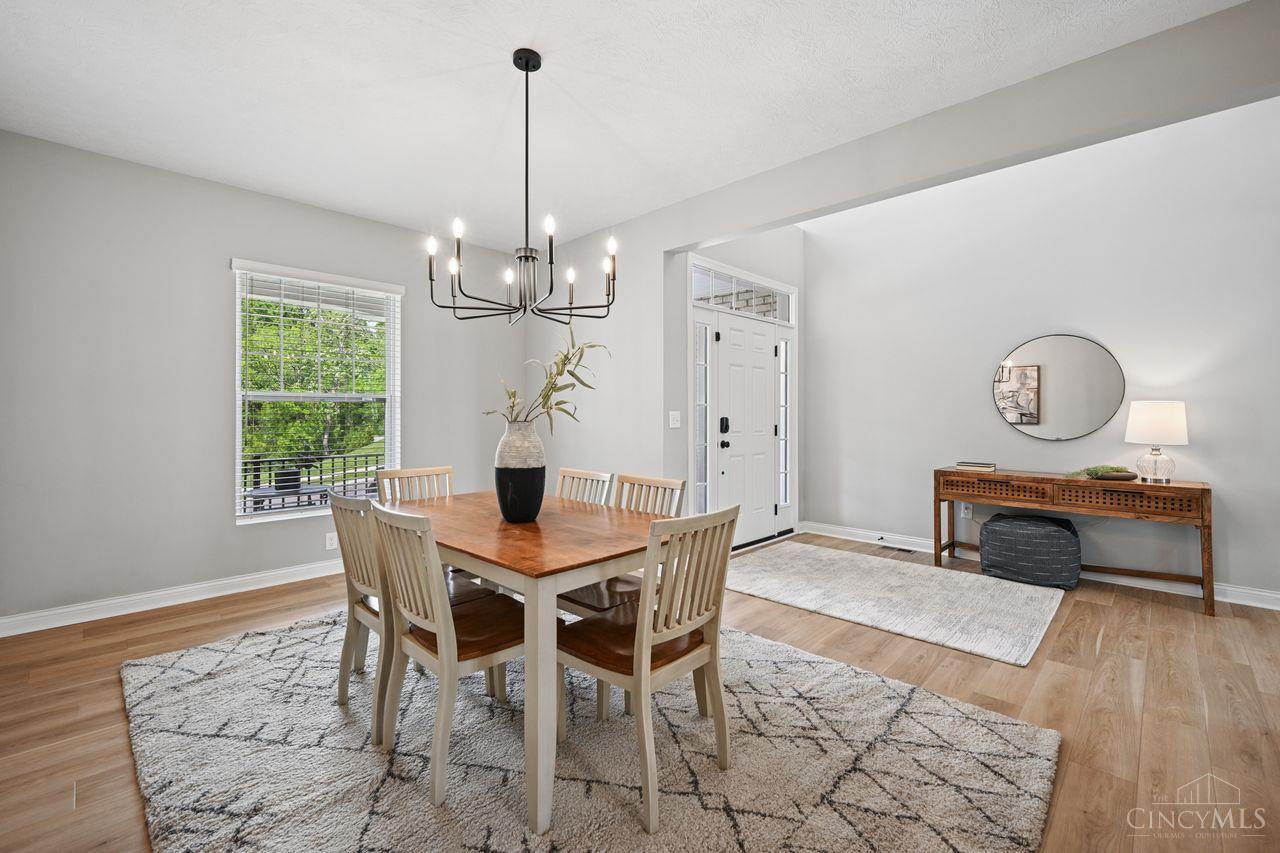
Your Next Home! Approximately 3,200 square foot house on a 0.4 acre lot. The home features four bedrooms and an open, spacious layout with ample natural light throughout. The interior showcases a neutral color palette and hardwood flooring, creating a warm and inviting ambiance. The expansive kitchen is well-equipped with modern appliances and abundant cabinetry, providing ample storage and preparation space. The open concept design allows the kitchen to seamlessly integrate with the adjacent living areas, promoting a cohesive and functional flow. Abundant natural light streams in through the large windows, highlighting the vaulted ceilings and creating a bright and airy atmosphere. The cozy gas fireplace in the living room adds to the overall comfort and appeal of the home. Schedule a tour to experience additional features!

Save
Ask
Tour
Hide
Share
Listing Snapshot
Price 
$689,900
Days On Site 
10 Days
Bedrooms 
4
Inside Area (SqFt) 
3,240 sqft
Total Baths 
3
Full Baths 
2
Partial Baths 
1
Lot Size 
0.3973 Acres
Year Built 
2024
MLS® Number 
1880086
Status 
Active
Property Tax 
N/A
HOA/Condo/Coop Fees 
$65.42 monthly
Sq Ft Source 
N/A
Friends & Family
Recent Activity
yesterdayListing updated with changes from the MLS®
a week agoListing first seen on site
General Features
Acres 
0.3973
Garage 
Yes
Garage Spaces 
3
Levels 
Two
Parking 
OversizedGarage Door OpenerDriveway
Property Sub Type 
Single Family Residence
Security 
Smoke Detector(s)
Sewer 
Public Sewer
Style 
TraditionalTransitional
Utilities 
Natural Gas Available
Water Source 
Public
Interior Features
Appliances 
DisposalGas Water HeaterConvection OvenDishwasherGas CooktopMicrowaveRefrigerator
Basement 
Sump PumpFull
Cooling 
Ceiling Fan(s)Central Air
Fireplace 
Yes
Fireplace Features 
Family RoomGas
Fireplaces 
1
Heating 
Natural GasForced Air
Interior 
Eat-in KitchenKitchen IslandPantry
Window Features 
Insulated Windows
Bathroom 1 
Level – Second
Bathroom 2 
Level – Second
Bathroom 3 
Level – First
Bedroom 2 
Dimensions – 13 x 14Level – SecondArea – 182
Bedroom 3 
Dimensions – 13 x 13Level – SecondArea – 169
Bedroom 4 
Dimensions – 10 x 18Level – SecondArea – 180
Bedroom 5 
Dimensions – 16 x 8Level – FirstArea – 128
Dining Room 
Dimensions – 11 x 16Level – FirstArea – 176
Entry Room 
Level – FirstArea – 126
Family Room 
Dimensions – 18 x 18Level – FirstArea – 324
Kitchen 
Dimensions – 18 x 13Area – 234
LaundryRoom 
Dimensions – 7 x 7Level – SecondArea – 49
Master Bedroom 
Dimensions – 15 x 20Level – SecondArea – 300
StudyLibDen 
Dimensions – 12 x 11Level – FirstArea – 132
Save
Ask
Tour
Hide
Share
Exterior Features
Construction Details 
Brick
Lot Features 
Corner Lot
Patio And Porch 
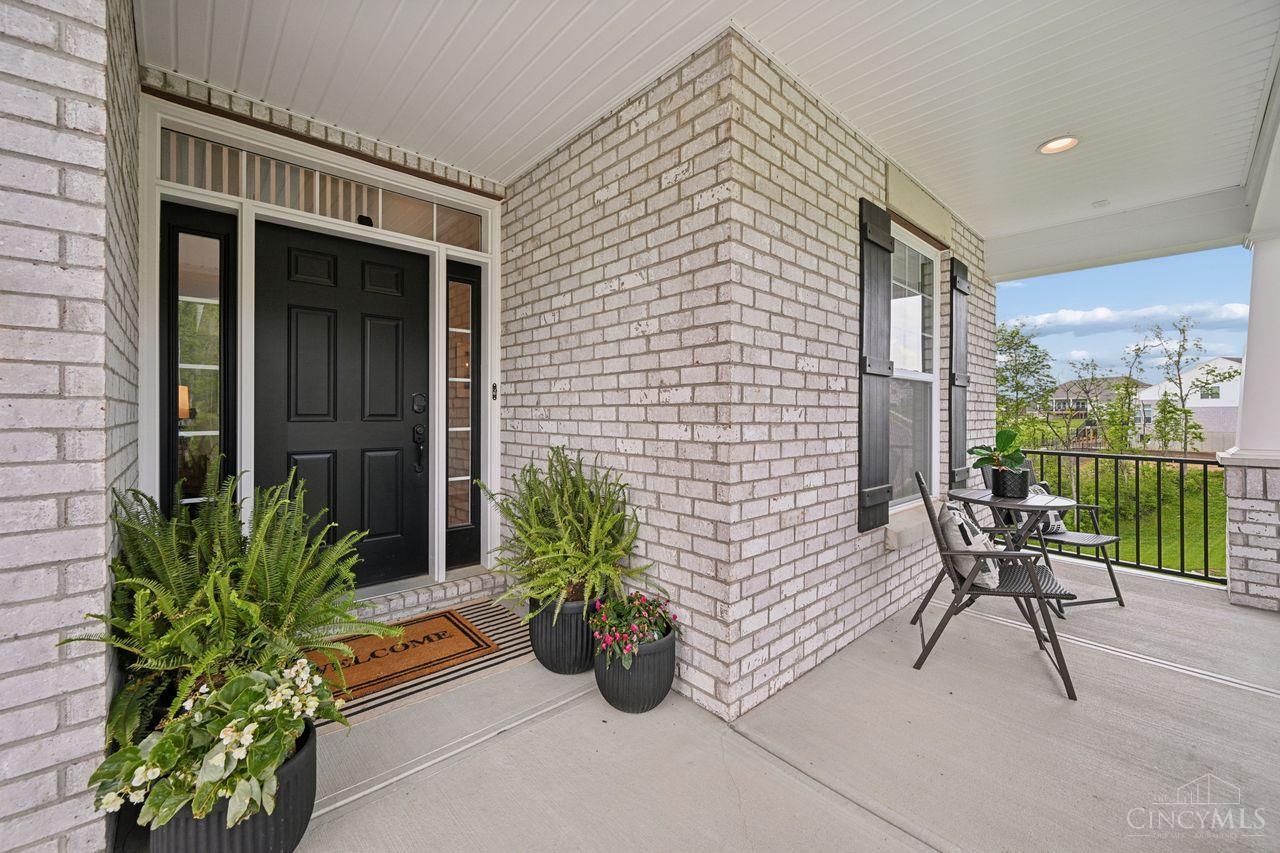
DeckPorch
Roof 
Shingle
Windows/Doors 
Insulated Windows
Community Features
Association Dues 
785
HOA Fee Frequency 
Annually
MLS Area 
Hamilton-W09
School District 
Northwest Local SD
Township 
Green Twp
Schools
School District
Northwest Local SD
Elementary School
Unknown
Middle School
Unknown
High School
Unknown
Listing courtesy of Jennifer Fehr of Coldwell Banker Realty


Listing information is provided by Participants of the Cincy MLS. IDX information is provided exclusively for personal, non-commercial use, and may not be used for any purpose other than to identify prospective properties consumers may be interested in purchasing. Information is deemed reliable but not guaranteed. Copyright 2026, Cincy MLS.
Last checked: 2026-05-30 10:32 PM UTC

Neighborhood & Commute
Source: Walkscore
Disclosure: Community information and market data powered by Constellation Data Labs. Information is deemed reliable but not guaranteed.
Save
Ask
Tour
Hide
Share