1109 Asbury Road, Anderson Twp, OH, 45255

Save
Ask
Tour
Hide
Share
$750,000
4 Days On Site

1109 Asbury Road
Anderson Twp, OH 45255

For Sale|Single Family Residence|Active
4
Beds
3
Total Baths
2
Full Baths
1
Partial Bath
2,630
SqFt
$285
/SqFt
2005
Built
County:
Hamilton
Listing courtesy of Shawn Bosse of Coldwell Banker Realty
1109 Asbury Road1109 Asbury Road1109 Asbury Road1109 Asbury Road
Save
Ask
Tour
Hide
Share

Mortgage Calculator

Monthly Payment (Est.)

$3,422
Calculator powered by Showcase IDX, a Constellation1 Company. Copyright ©2026 Information is deemed reliable but not guaranteed.

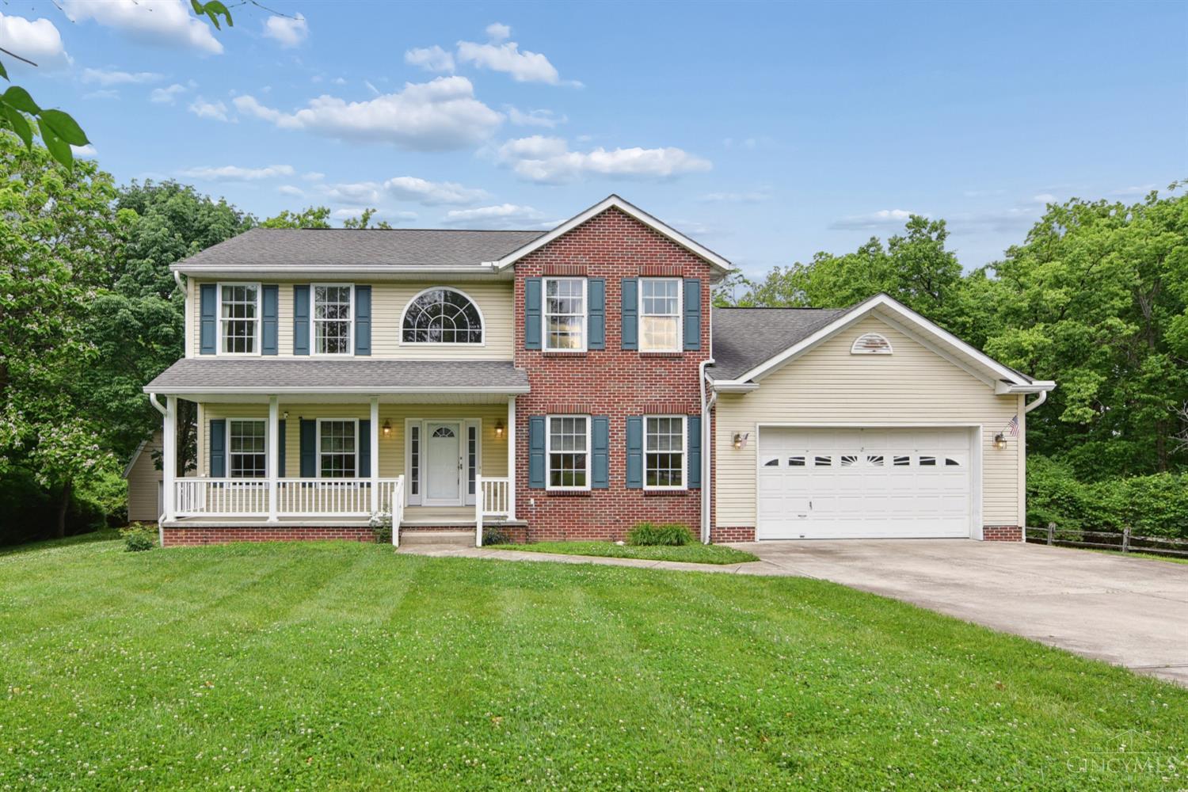
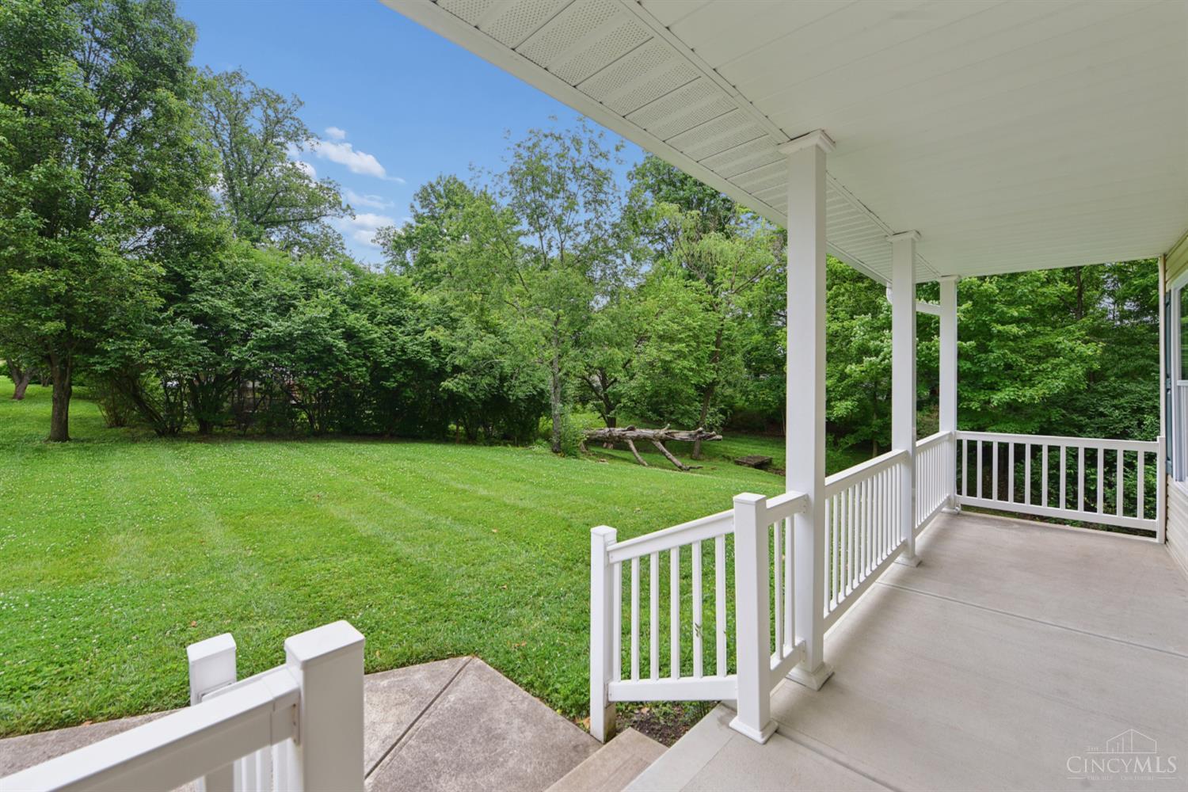
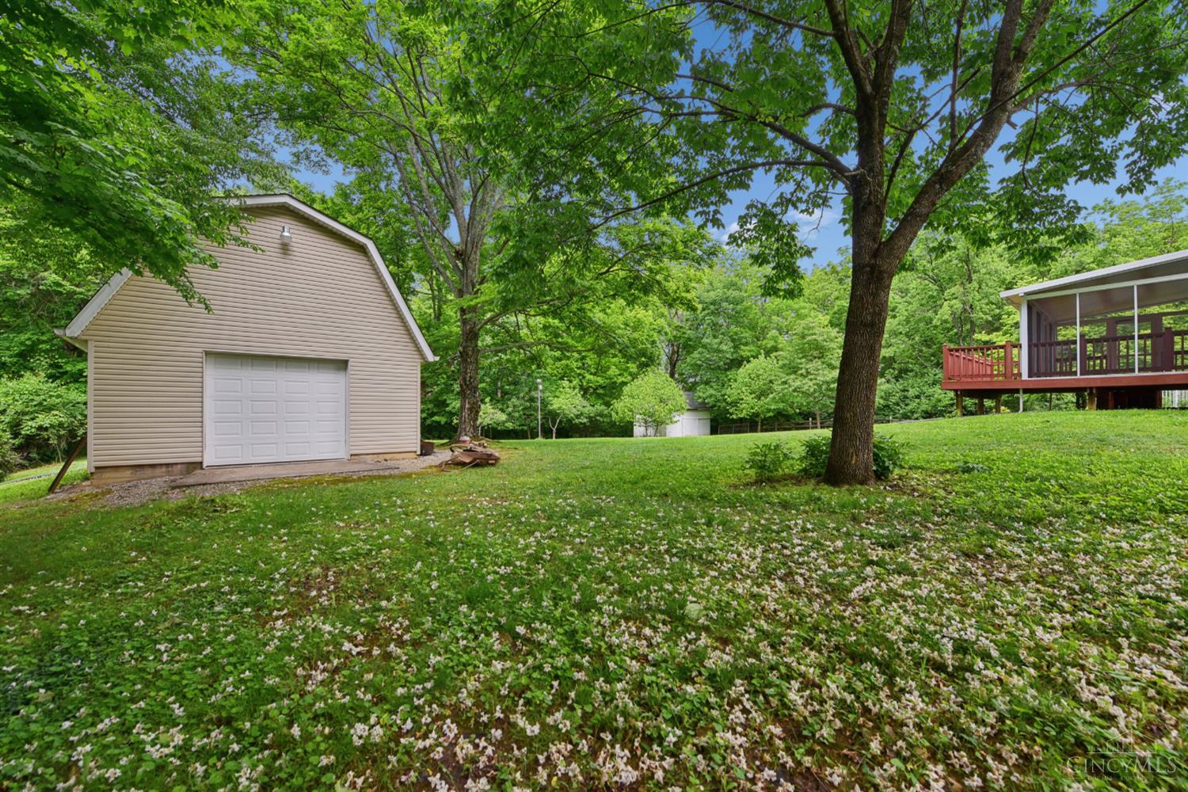
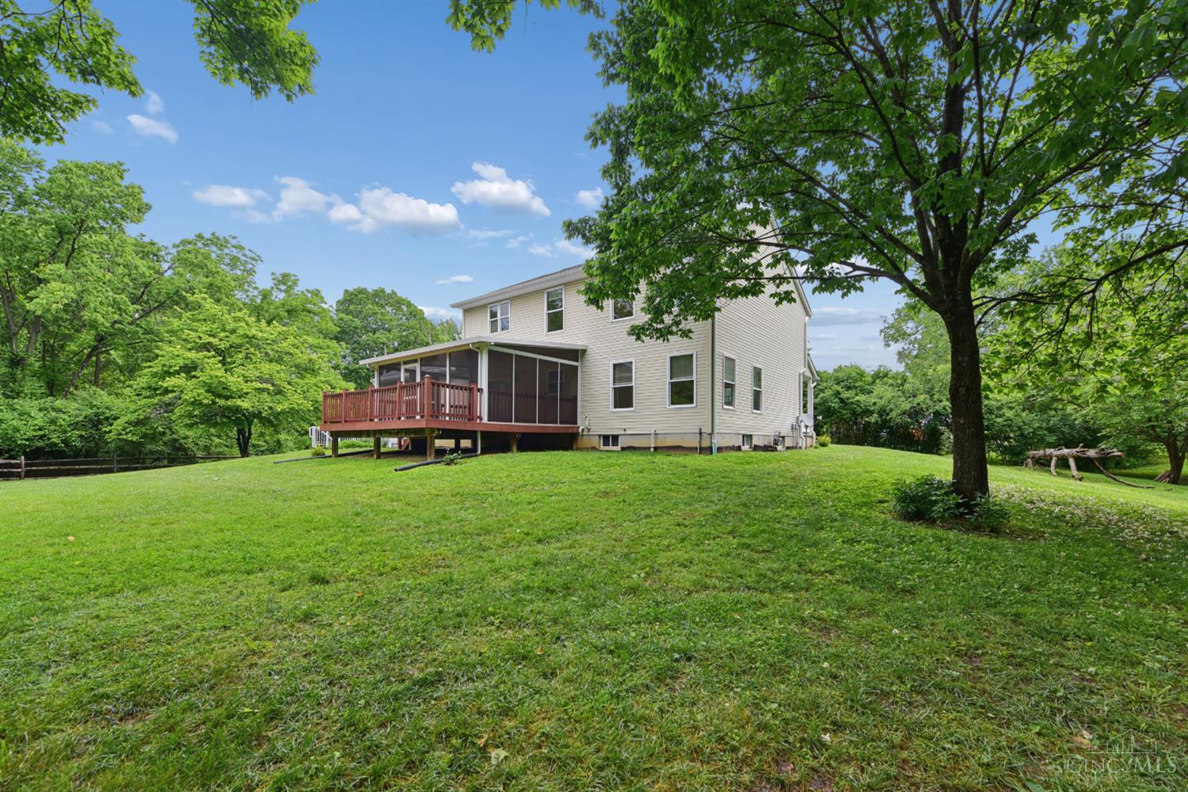
This spacious home on a spectacular 4.72-acre lot is an ultra-rare opportunity in FHSD! Welcome home to 1109 Asbury Rd, set back on a private driveway, this super-clean property offers a serene, wooded retreat with everyday convenience. A grand 2-story entryway with a beautiful lunette window welcomes you into a bright layout with HW floors throughout. This 4 BR home features a spacious living rm with a cozy gas FP, a dedicated study, and a separate family rm. The main level also boasts a huge eat-in kitchen with an island and 1st-fl laundry. Step outside to an entertainer's dream: a screened-in porch with an integrated Trex deck overlooking the massive yard, a detached garage, and a charming historic barn. Upstairs, the primary suite offers a WIC and bath with a soaking tub. Enjoy top-rated FHSD schools with the convenience of walking to Anderson HS. Just minutes to Anderson Town Center, highways, country clubs, concert venues, Ohio River views, and DT!

Save
Ask
Tour
Hide
Share
Listing Snapshot
Price 
$750,000
Days On Site 
4 Days
Bedrooms 
4
Inside Area (SqFt) 
2,630 sqft
Total Baths 
3
Full Baths 
2
Partial Baths 
1
Lot Size 
4.7268 Acres
Year Built 
2005
MLS® Number 
1880121
Status 
Active
Property Tax 
N/A
HOA/Condo/Coop Fees 
N/A
Sq Ft Source 
N/A
Friends & Family
Recent Activity
3 days agoListing updated with changes from the MLS®
5 days agoListing first seen on site
General Features
Acres 
4.7268
Attached Garage 
Yes
Cross Street 
Beechmont Ave
Garage 
Yes
Garage Spaces 
2
Levels 
Two
Parking 
DrivewayAttached
Property Sub Type 
Single Family Residence
Sewer 
Public Sewer
Style 
Traditional
Utilities 
Natural Gas Available
Water Source 
Public
Zoning 
Residential
Interior Features
Appliances 
RangeOvenGas Water HeaterDishwasherMicrowave
Basement 
UnfinishedWalk-Out AccessFull
Cooling 
Central Air
Fireplace 
Yes
Fireplace Features 
Family RoomGas
Fireplaces 
1
Flooring 
Wood
Heating 
Natural GasForced Air
Interior 
Eat-in KitchenKitchen IslandWalk-In Closet(s)
Bathroom 1 
Level – Second
Bathroom 2 
Level – Second
Bathroom 3 
Level – First
Bedroom 2 
Dimensions – 12 x 10Level – SecondArea – 120
Bedroom 3 
Dimensions – 12 x 13Level – SecondArea – 156
Bedroom 4 
Dimensions – 13 x 11Level – SecondArea – 143
Dining Room 
Dimensions – 15 x 13Level – FirstArea – 195
Entry Room 
Level – FirstArea – 110
Family Room 
Dimensions – 13 x 22Level – FirstArea – 286
LaundryRoom 
Dimensions – 7 x 8Level – FirstArea – 56
Living Room 
Dimensions – 13 x 13Area – 169
Master Bedroom 
Dimensions – 13 x 16Level – SecondArea – 208
StudyLibDen 
Dimensions – 13 x 0Level – First
Save
Ask
Tour
Hide
Share
Exterior Features
Construction Details 
BrickVinyl Siding
Lot Features 
Wooded
Other Structures 
Barn(s)
Patio And Porch 
PorchPatio
Roof 
Shingle
Community Features
MLS Area 
Hamilton-E07
School District 
Forest Hills Local S
Township 
Anderson Twp
Schools
School District
Forest Hills Local S
Elementary School
Unknown
Middle School
Unknown
High School
Unknown
Listing courtesy of Shawn Bosse of Coldwell Banker Realty


Listing information is provided by Participants of the Cincy MLS. IDX information is provided exclusively for personal, non-commercial use, and may not be used for any purpose other than to identify prospective properties consumers may be interested in purchasing. Information is deemed reliable but not guaranteed. Copyright 2026, Cincy MLS.
Last checked: 2026-05-27 08:11 PM UTC

Neighborhood & Commute
Source: Walkscore
Disclosure: Community information and market data powered by Constellation Data Labs. Information is deemed reliable but not guaranteed.
Save
Ask
Tour
Hide
Share