431 Trailview Court, Anderson Twp, OH, 45244

Save
Ask
Tour
Hide
Share
$935,000
6 Days On Site

431 Trailview Court
Anderson Twp, OH 45244

For Sale|Single Family Residence|Active
4
Beds
4
Total Baths
3
Full Baths
1
Partial Bath
5,043
SqFt
$185
/SqFt
2012
Built
Subdivision:
Ivy Trails
County:
Hamilton
Listing courtesy of Sondra Parker of Coldwell Banker Realty
431 Trailview Court431 Trailview Court431 Trailview Court431 Trailview Court
Save
Ask
Tour
Hide
Share

Mortgage Calculator

Monthly Payment (Est.)

$4,266
Calculator powered by Showcase IDX, a Constellation1 Company. Copyright ©2026 Information is deemed reliable but not guaranteed.

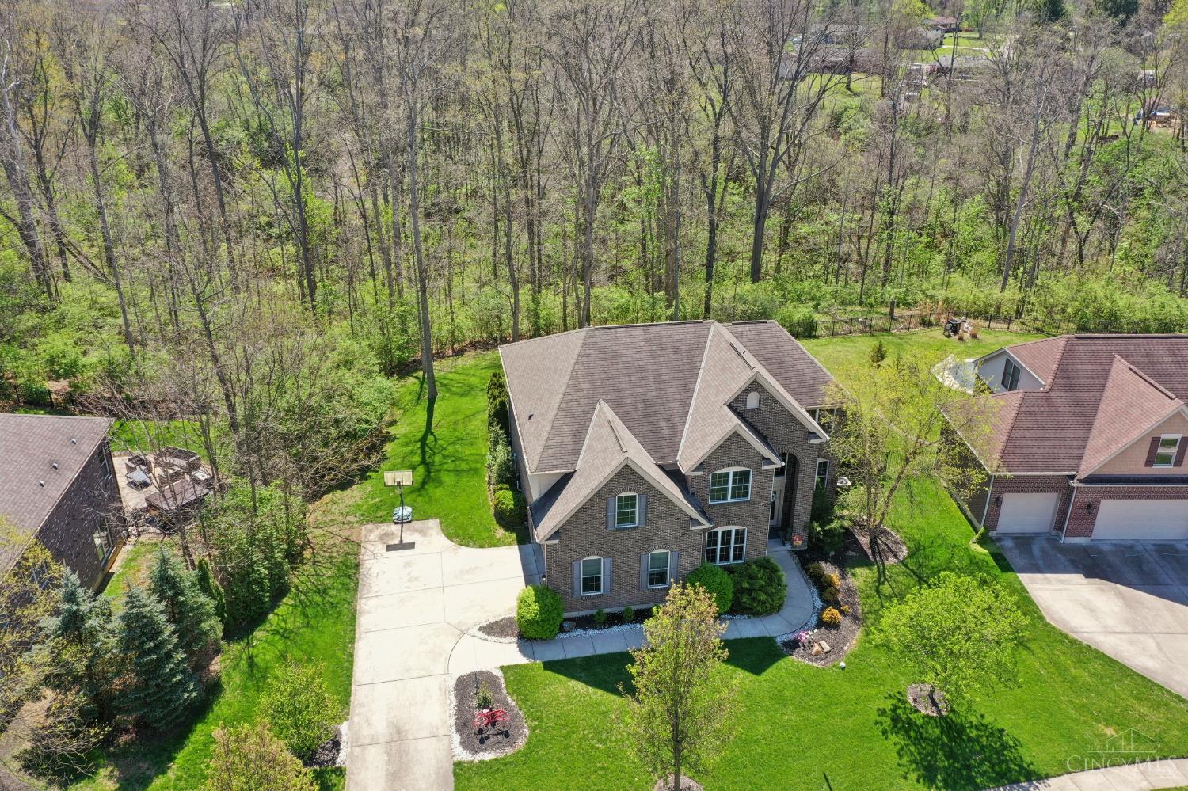
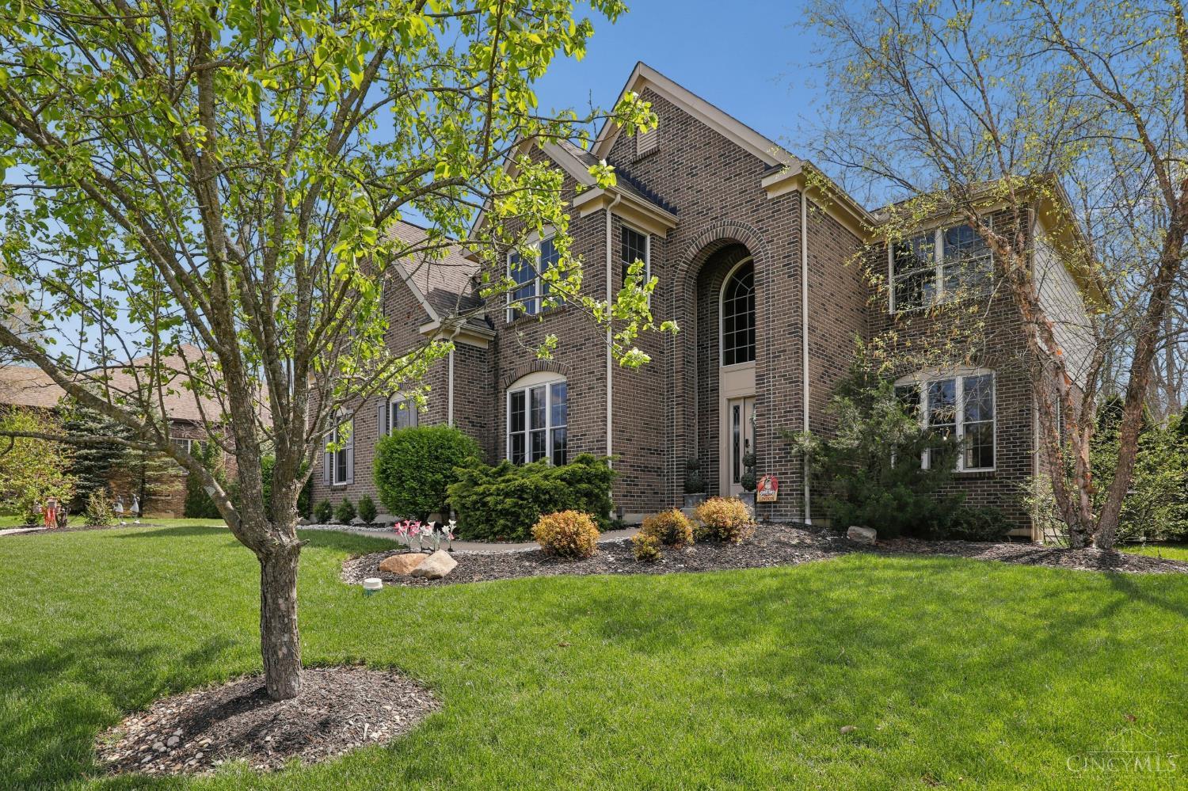
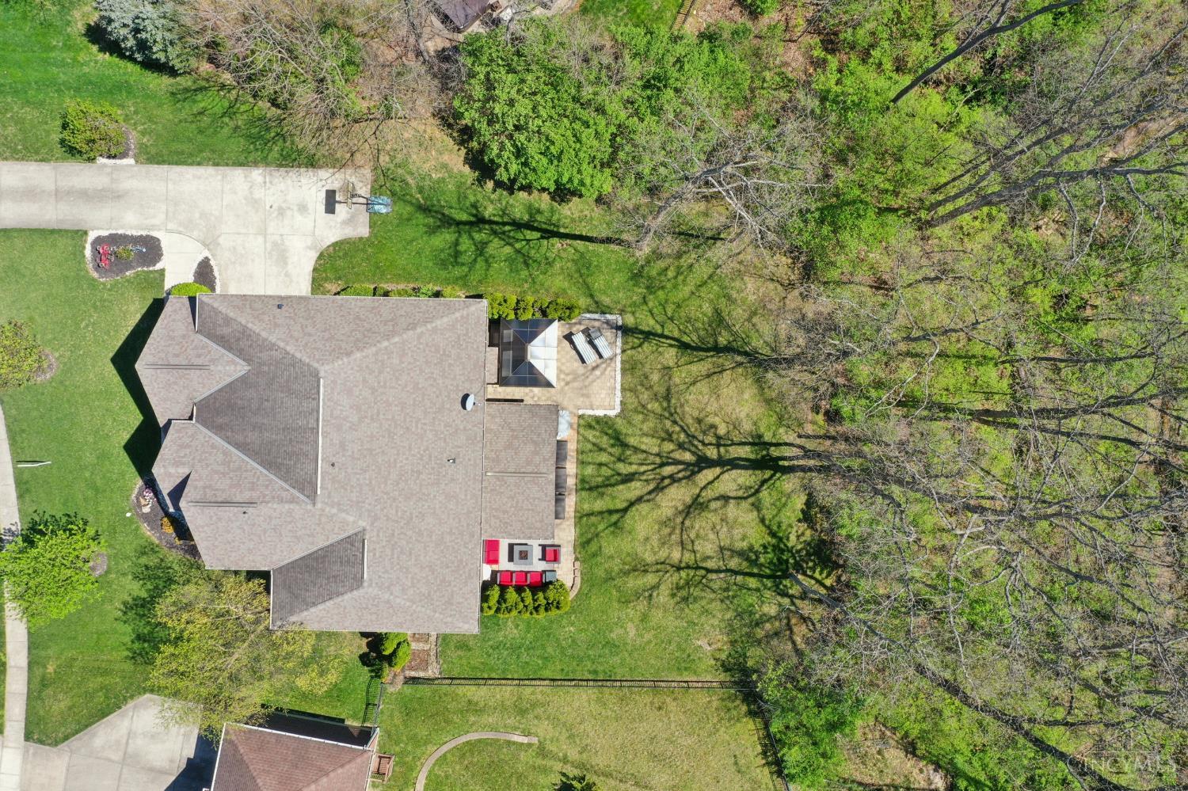
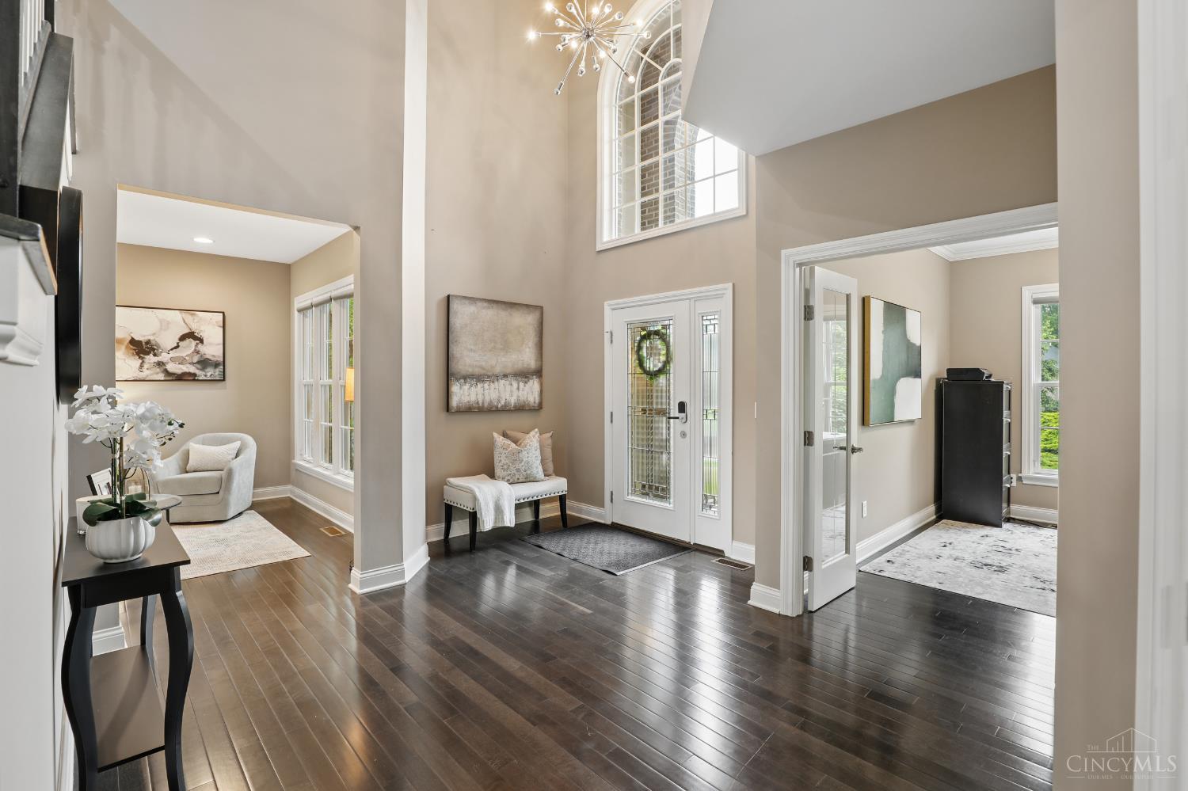
Great new price and fresh new look! Desirable Forest Hill Schools. Beautiful Ivy Trails home features an open concept floor plan with over 5000+ Sq Ft of living space. Lovely hardwood floors throughout 1st and 2nd. Cook's kitchen offers a 2nd prep sink in island, double oven's, gas cooktop, walk-in pantry with a huge light filled family dining space. Convenient 2nd floor laundry and J&J bath. 1st floor mudroom. Private rear yard – level and perfect for pool, backs to green space w/ access to community walking trails. Spacious 2.5c garage with utility tub. Wonderful finished lower level has full bath, media and game areas, wet bar, 15X13 guest suite/home gym or 2nd home office. Great location – just minutes to Anderson Town Ctr/Eastgate and I275 – 22mins to DWTN. GPS will take you to rear entrance, please use main entrance on 8 Mile (Covered Bridge).

Save
Ask
Tour
Hide
Share
Listing Snapshot
Price 
$935,000
Days On Site 
6 Days
Bedrooms 
4
Inside Area (SqFt) 
5,043 sqft
Total Baths 
4
Full Baths 
3
Partial Baths 
1
Lot Size 
0.4531 Acres
Year Built 
2012
MLS® Number 
1880159
Status 
Active
Property Tax 
N/A
HOA/Condo/Coop Fees 
$89.58 monthly
Sq Ft Source 
N/A
Friends & Family
Recent Activity
yesterdayListing updated with changes from the MLS®
6 days agoListing first seen on site
General Features
Acres 
0.4531
Attached Garage 
Yes
Garage 
Yes
Garage Spaces 
2
Levels 
Two
Parking 
OversizedGarage Door OpenerDrivewayAttached
Property Sub Type 
Single Family Residence
Security 
Security SystemSmoke Detector(s)
Sewer 
Public Sewer
Style 
Traditional
Utilities 
Natural Gas Available
Water Source 
Public
Zoning 
Residential
Interior Features
Appliances 
DisposalHumidifierWater SoftenerGas Water HeaterDishwasherDouble OvenDryerGas CooktopMicrowaveRefrigeratorWasherOther
Basement 
FinishedSump PumpFull
Cooling 
Ceiling Fan(s)Central Air
Fireplace 
Yes
Fireplace Features 
Family RoomGas
Fireplaces 
1
Flooring 
Wood
Heating 
Natural GasForced Air
Interior 
Cathedral Ceiling(s)Eat-in KitchenKitchen IslandPantryWalk-In Closet(s)Crown MoldingOther
Window Features 
Insulated Windows
Bathroom 1 
Level – Second
Bathroom 2 
Level – Second
Bathroom 3 
Level – Lower
Bathroom 4 
Level – First
Bedroom 2 
Dimensions – 12 x 11Level – SecondArea – 132
Bedroom 3 
Dimensions – 14 x 11Level – SecondArea – 154
Bedroom 4 
Dimensions – 12 x 10Level – SecondArea – 120
Bedroom 5 
Dimensions – 12 x 18Level – FirstArea – 216
Dining Room 
Dimensions – 13 x 12Level – FirstArea – 156
Entry Room 
Level – FirstArea – 120
Family Room 
Dimensions – 20 x 16Level – FirstArea – 320
Kitchen 
Dimensions – 15 x 33Area – 495
LaundryRoom 
Dimensions – 7 x 9Level – SecondArea – 63
Master Bedroom 
Dimensions – 20 x 16Level – SecondArea – 320
RecreationRoom 
Dimensions – 47 x 40Level – LowerArea – 1880
StudyLibDen 
Dimensions – 12 x 11Level – FirstArea – 132
Save
Ask
Tour
Hide
Share
Exterior Features
Construction Details 
Brick
Lot Features 
Cul-De-SacWoodedLevel
Patio And Porch 
Patio
Roof 
Shingle
View 
Trees/Woods
Waterview 
Trees/Woods
Windows/Doors 
Insulated Windows
Community Features
Association Dues 
1075
HOA Fee Frequency 
Annually
MLS Area 
Hamilton-E07
School District 
Forest Hills Local S
Township 
Anderson Twp
Schools
School District
Forest Hills Local S
Elementary School
Unknown
Middle School
Unknown
High School
Unknown
Listing courtesy of Sondra Parker of Coldwell Banker Realty


Listing information is provided by Participants of the Cincy MLS. IDX information is provided exclusively for personal, non-commercial use, and may not be used for any purpose other than to identify prospective properties consumers may be interested in purchasing. Information is deemed reliable but not guaranteed. Copyright 2026, Cincy MLS.
Last checked: 2026-05-27 08:11 PM UTC

Neighborhood & Commute
Source: Walkscore
Disclosure: Community information and market data powered by Constellation Data Labs. Information is deemed reliable but not guaranteed.
Save
Ask
Tour
Hide
Share