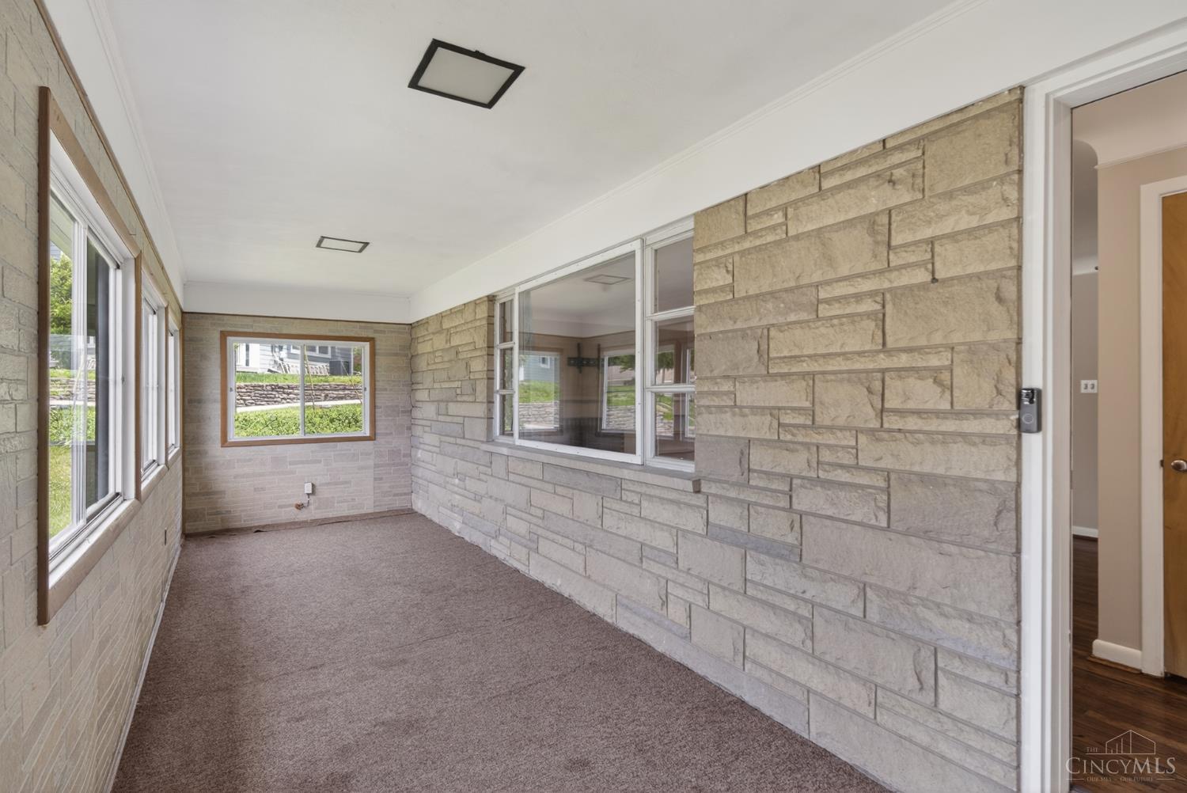
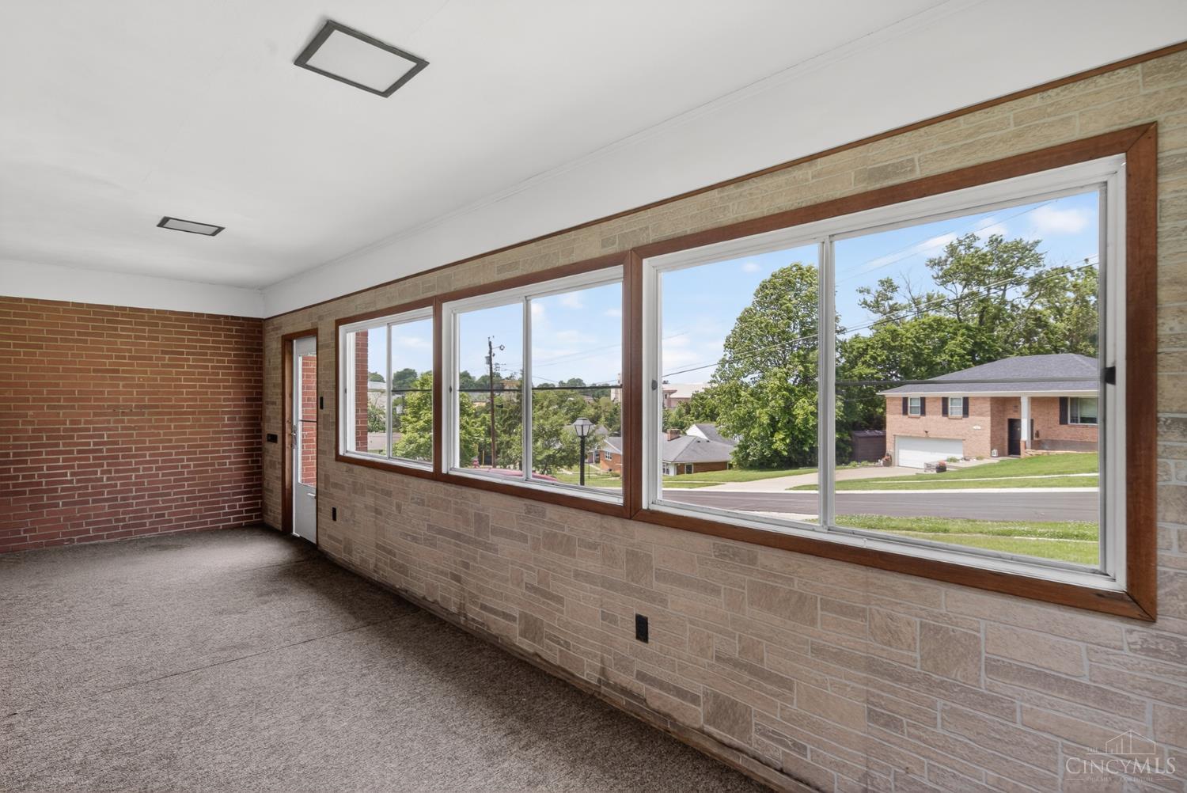
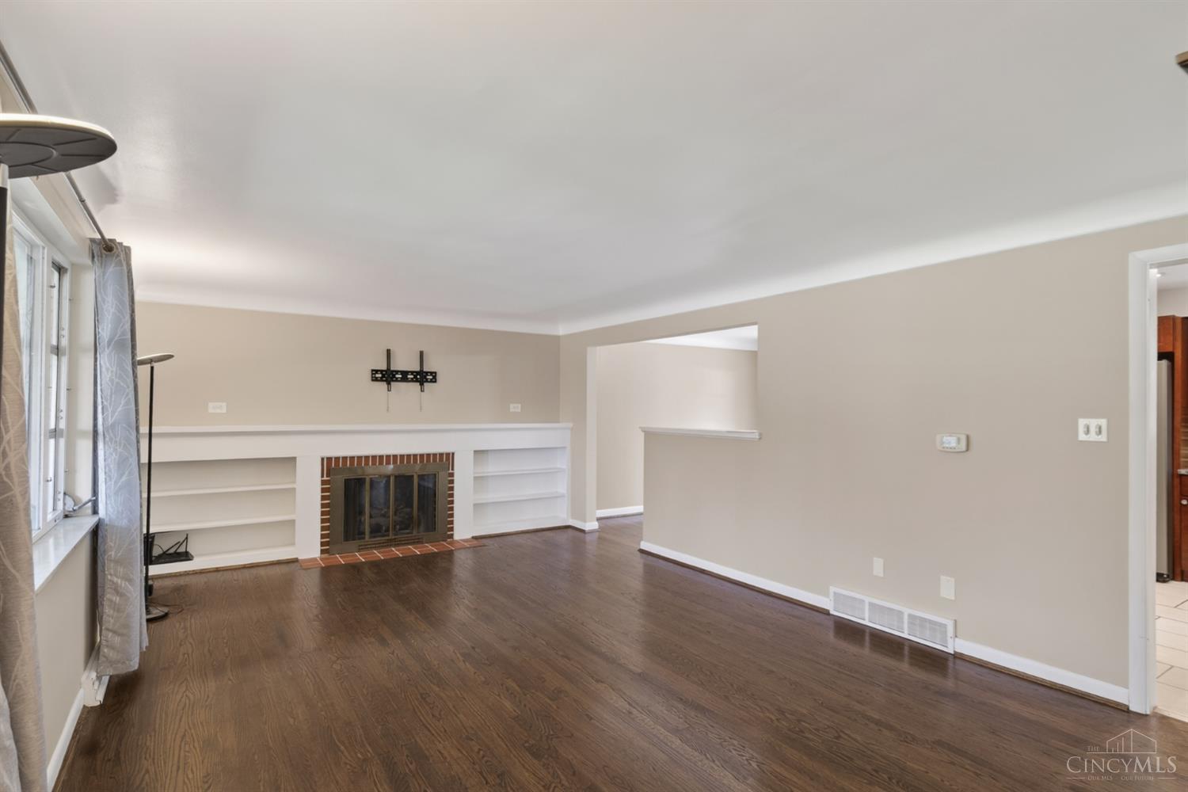
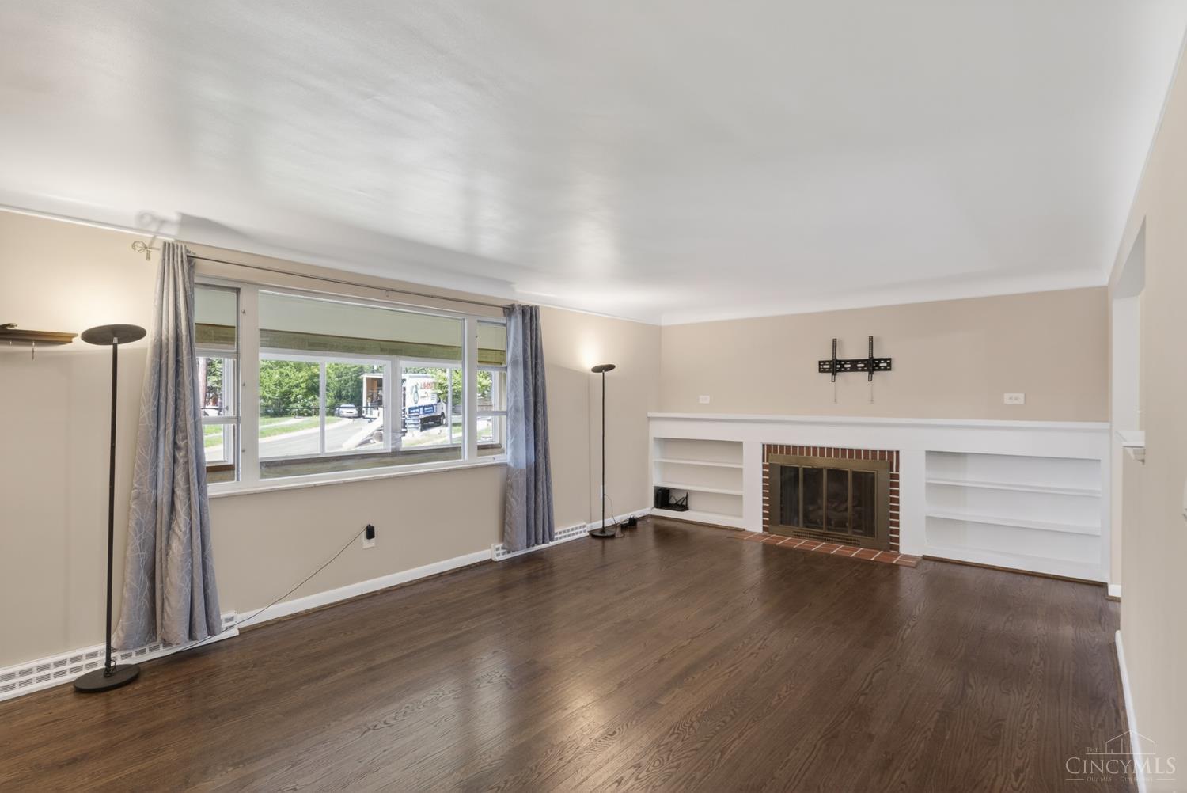
Welcome to 1344 Plazaview Ct! Beautifully updated throughout and in the heart of downtown Anderson! Featuring 4 bdrms, 3 full baths, gourmet kitchen updated with granite counter tops, glass tile backsplash, stainless steel appliances and rolling island. Large living room with wood floors, built-in bookshelves and fireplace. Lower level rec room with wood stove and built-in bookshelves, walks out to huge patio with hot tub, large tented gazebo, spacious fenced yard and shed. Roof & Gutters 2021, AC 2020, Patio 2025, foam insulation 2020, mini split AC unit in Master Bdrm 2020, tankless water heater 2020, furnace 2019, kitchen 2018, bathrooms 2023, master bath 2018, electrical box 2025. This home has been lovingly updated and is move in ready!
Save
Ask
Tour
Hide
Share
Listing Snapshot
Price
$389,900
Days On Site
6 Days
Bedrooms
4
Inside Area (SqFt)
2,119 sqft
Total Baths
3
Full Baths
3
Partial Baths
N/A
Lot Size
0.351 Acres
Year Built
1958
MLS® Number
1880223
Status
Active
Property Tax
N/A
HOA/Condo/Coop Fees
N/A
Sq Ft Source
N/A
Friends & Family
React
Invite
Recent Activity
6 days ago
Listing updated with changes from the MLS®
6 days ago
Listing first seen on site
General Features
Acres
0.351
Cross Street
Crotty Ct
Foundation
Block
Garage
Yes
Garage Spaces
2
Parking
Garage Door Opener
Property Sub Type
Single Family Residence
Sewer
Public Sewer
Style
Other
Utilities
Natural Gas Available
Water Source
Public
Zoning
Residential
Interior Features
Appliances
RangeOvenGas Water HeaterDishwasherMicrowaveRefrigerator
Basement
FinishedWalk-Out AccessPartial
Cooling
Central Air
Fireplace
Yes
Fireplace Features
Family RoomGas
Fireplaces
2
Heating
Natural GasForced Air
Interior
Kitchen IslandWalk-In Closet(s)
Spa
Yes
Bathroom 1
Level – Third
Bathroom 2
Level – Second
Bathroom 3
Level – Second
Bedroom 2
Dimensions – 12 x 12Level – SecondArea – 144
Bedroom 3
Dimensions – 12 x 9Level – SecondArea – 108
Bedroom 4
Dimensions – 14 x 14Level – SecondArea – 196
Dining Room
Dimensions – 12 x 12Level – FirstArea – 144
Family Room
Dimensions – 20 x 13Level – FirstArea – 260
Kitchen
Dimensions – 12 x 12Area – 144
Master Bedroom
Dimensions – 21 x 14Level – ThirdArea – 294
Save
Ask
Tour
Hide
Share
Exterior Features
Construction Details
Brick
Other Structures
Shed(s)
Patio And Porch
PorchPatio
Roof
Shingle
Spa
Yes
Community Features
MLS Area
Hamilton-E07
School District
Forest Hills Local S
Township
Anderson Twp
Schools
School District
Forest Hills Local S
Elementary School
Unknown
Middle School
Unknown
High School
Unknown
Listing courtesy of Emily Godin of Coldwell Banker Realty
Listing information is provided by Participants of the Cincy MLS. IDX information is provided exclusively for personal, non-commercial use, and may not be used for any purpose other than to identify prospective properties consumers may be interested in purchasing. Information is deemed reliable but not guaranteed. Copyright 2026, Cincy MLS.
Last checked: 2026-05-27 08:11 PM UTC
Neighborhood & Commute
Source: Walkscore
Disclosure: Community information and market data powered by Constellation Data Labs. Information is deemed reliable but not guaranteed.