9952 Skyridge Drive, Colerain Twp, OH, 45252

Save
Ask
Tour
Hide
Share
$249,000
9 Days On Site

9952 Skyridge Drive
Colerain Twp, OH 45252

For Sale|Single Family Residence|Active
4
Beds
1
Total Bath
1
Full Bath
1,279
SqFt
$195
/SqFt
1955
Built
County:
Hamilton
Listing courtesy of Robert Speckert of eXp Realty
9952 Skyridge Drive9952 Skyridge Drive9952 Skyridge Drive9952 Skyridge Drive
Save
Ask
Tour
Hide
Share

Mortgage Calculator

Monthly Payment (Est.)

$1,136
Calculator powered by Showcase IDX, a Constellation1 Company. Copyright ©2026 Information is deemed reliable but not guaranteed.

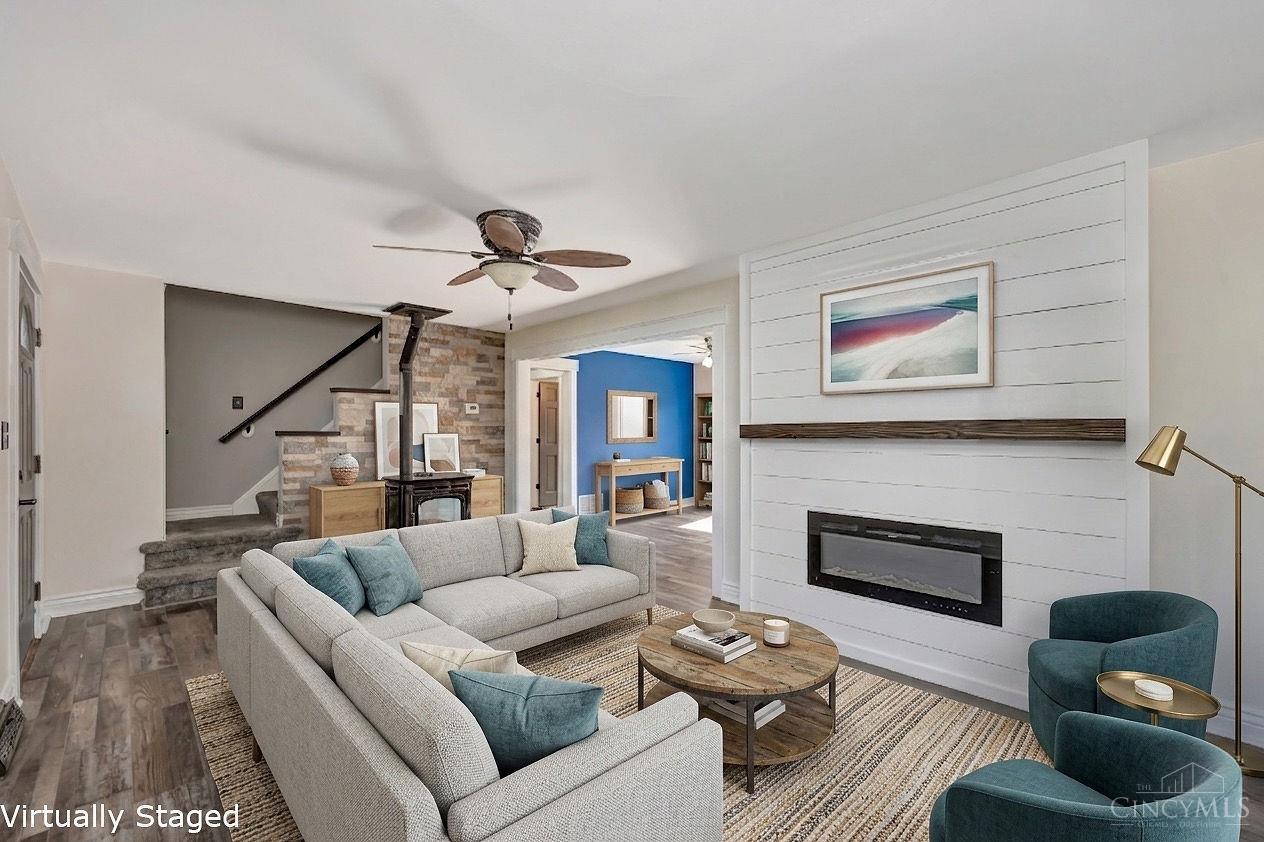
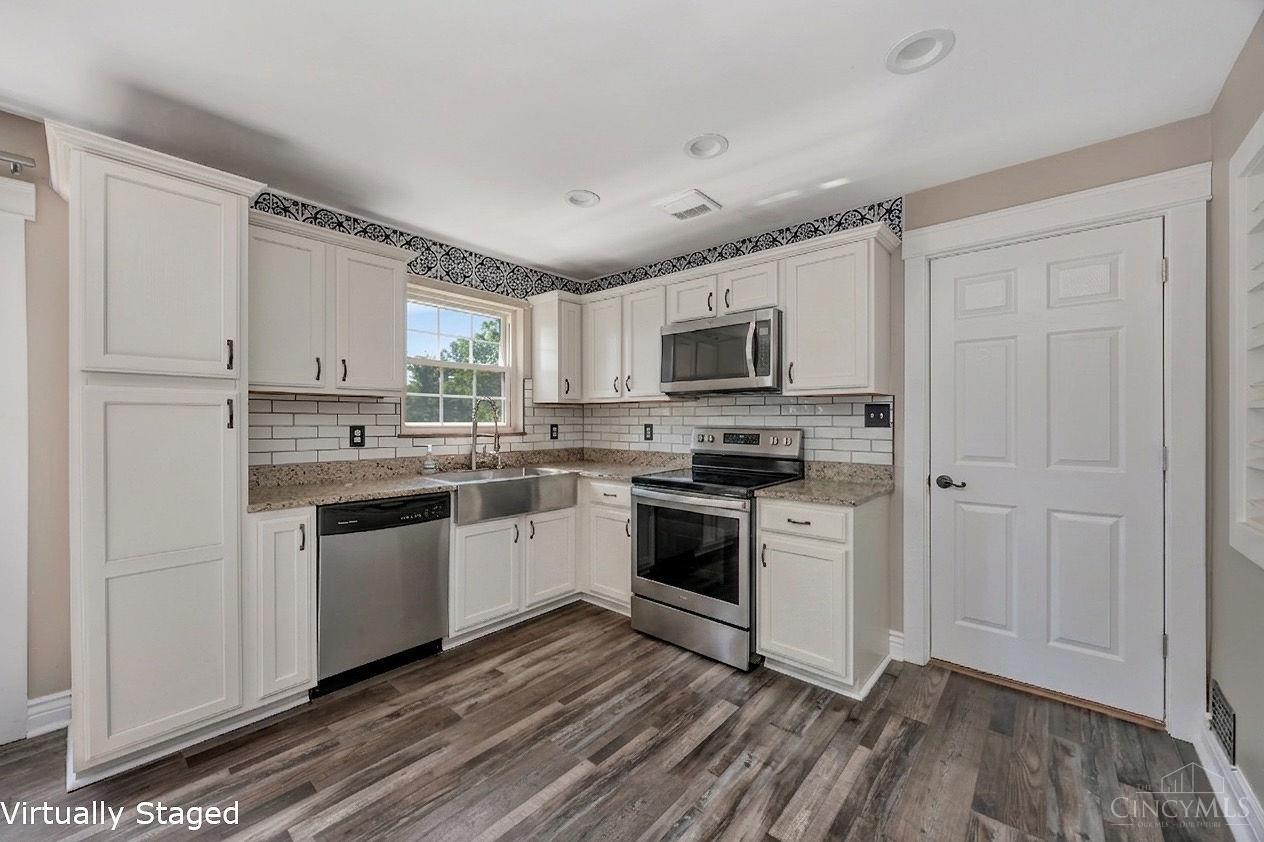
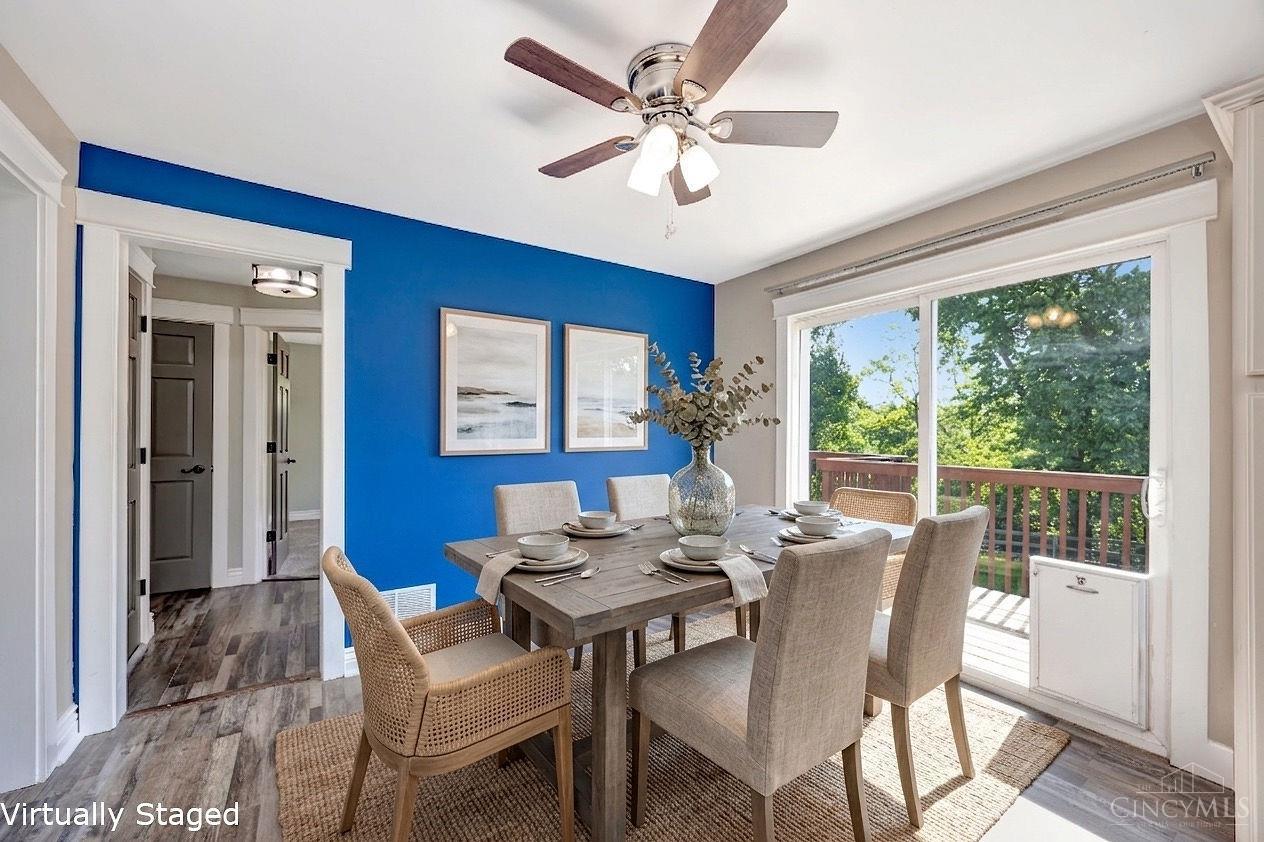
Welcome to this beautifully maintained 4-bedroom home sitting on a spacious half-acre lot with mature trees and plenty of privacy. Step inside to find a bright, functional layout with generous room sizes and easy flow. The updated kitchen features sleek granite countertops, perfect for everyday meals and entertaining. Recent major updates include a brand-new roof and new HVAC system (both installed April 2026), giving you peace of mind and lower utility costs for years to come. The full basement offers tons of flexibility finish it for extra living space, or use it for storage and hobbies. Outside, enjoy the large deck overlooking the private backyard ideal for summer BBQs, relaxing evenings, or letting the kids/pets play safely. With 4 bedrooms and 1 full bath, this home delivers great value in a convenient location. Whether you're a first-time buyer or looking to downsize without sacrificing space, this property checks all the boxes. Don't miss out schedule a showing today!

Save
Ask
Tour
Hide
Share
Listing Snapshot
Price 
$249,000
Days On Site 
9 Days
Bedrooms 
4
Inside Area (SqFt) 
1,279 sqft
Total Baths 
1
Full Baths 
1
Partial Baths 
N/A
Lot Size 
0.58 Acres
Year Built 
1955
MLS® Number 
1880235
Status 
Active
Property Tax 
N/A
HOA/Condo/Coop Fees 
N/A
Sq Ft Source 
N/A
Friends & Family
Recent Activity
a week agoListing updated with changes from the MLS®
a week agoListing first seen on site
General Features
Acres 
0.58
Attached Garage 
Yes
Garage 
Yes
Garage Spaces 
1
Levels 
Two
Parking 
GravelDrivewayAttached
Property Sub Type 
Single Family Residence
Sewer 
Septic Tank
Style 
Cape Cod
Utilities 
Natural Gas Available
Water Source 
Public
Zoning 
Residential
Interior Features
Appliances 
RangeOvenElectric Water Heater
Basement 
Sump PumpFull
Cooling 
Central Air
Fireplace 
Yes
Fireplace Features 
Wood BurningLiving RoomElectric
Fireplaces 
1
Heating 
ElectricForced AirWood
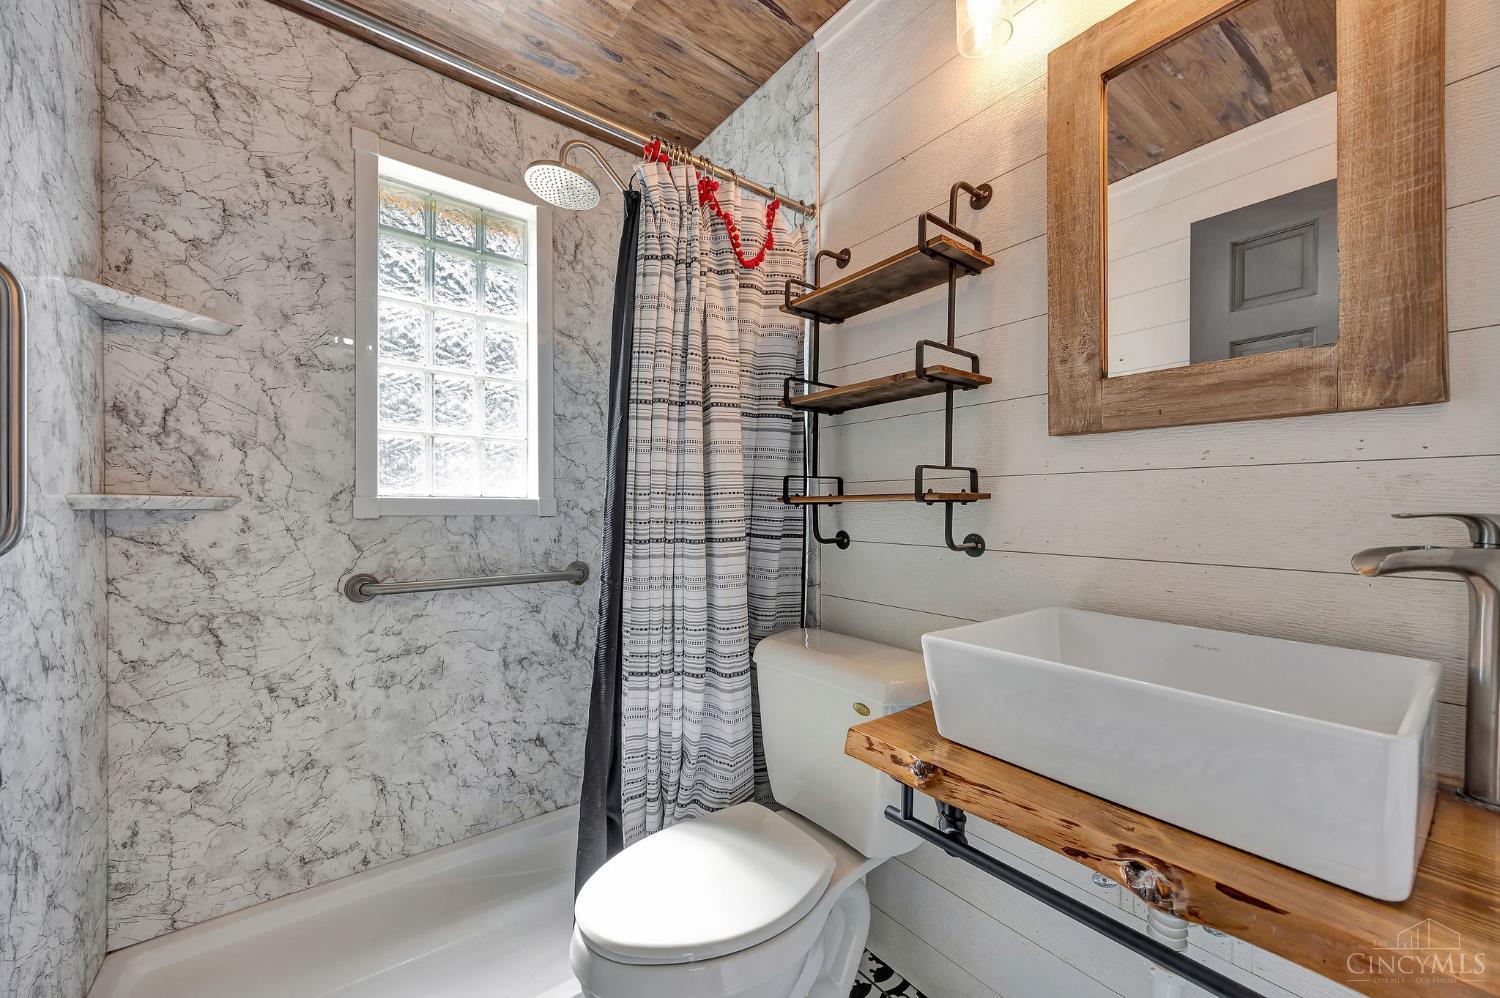
Bathroom 1 
Level – First
Bedroom 2 
Dimensions – 10 x 10Level – FirstArea – 100
Bedroom 3 
Dimensions – 14 x 12Level – SecondArea – 168
Bedroom 4 
Dimensions – 12 x 9Level – SecondArea – 108
Dining Room 
Dimensions – 12 x 9Level – FirstArea – 108
Kitchen 
Dimensions – 12 x 9Area – 108
LaundryRoom 
Dimensions – 15 x 7Level – FirstArea – 105
Living Room 
Dimensions – 18 x 11Area – 198
Master Bedroom 
Dimensions – 13 x 10Level – FirstArea – 130
Save
Ask
Tour
Hide
Share
Exterior Features
Construction Details 
Brick
Patio And Porch 
Deck
Roof 
Shingle
Community Features
MLS Area 
Hamilton-W10
School District 
Northwest Local SD
Township 
Colerain Twp
Schools
School District
Northwest Local SD
Elementary School
Unknown
Middle School
Unknown
High School
Unknown
Listing courtesy of Robert Speckert of eXp Realty


Listing information is provided by Participants of the Cincy MLS. IDX information is provided exclusively for personal, non-commercial use, and may not be used for any purpose other than to identify prospective properties consumers may be interested in purchasing. Information is deemed reliable but not guaranteed. Copyright 2026, Cincy MLS.
Last checked: 2026-05-30 10:32 PM UTC

Neighborhood & Commute
Source: Walkscore
Disclosure: Community information and market data powered by Constellation Data Labs. Information is deemed reliable but not guaranteed.
Save
Ask
Tour
Hide
Share