Save
Ask
Tour
Hide
$225,000
5 Days On Site
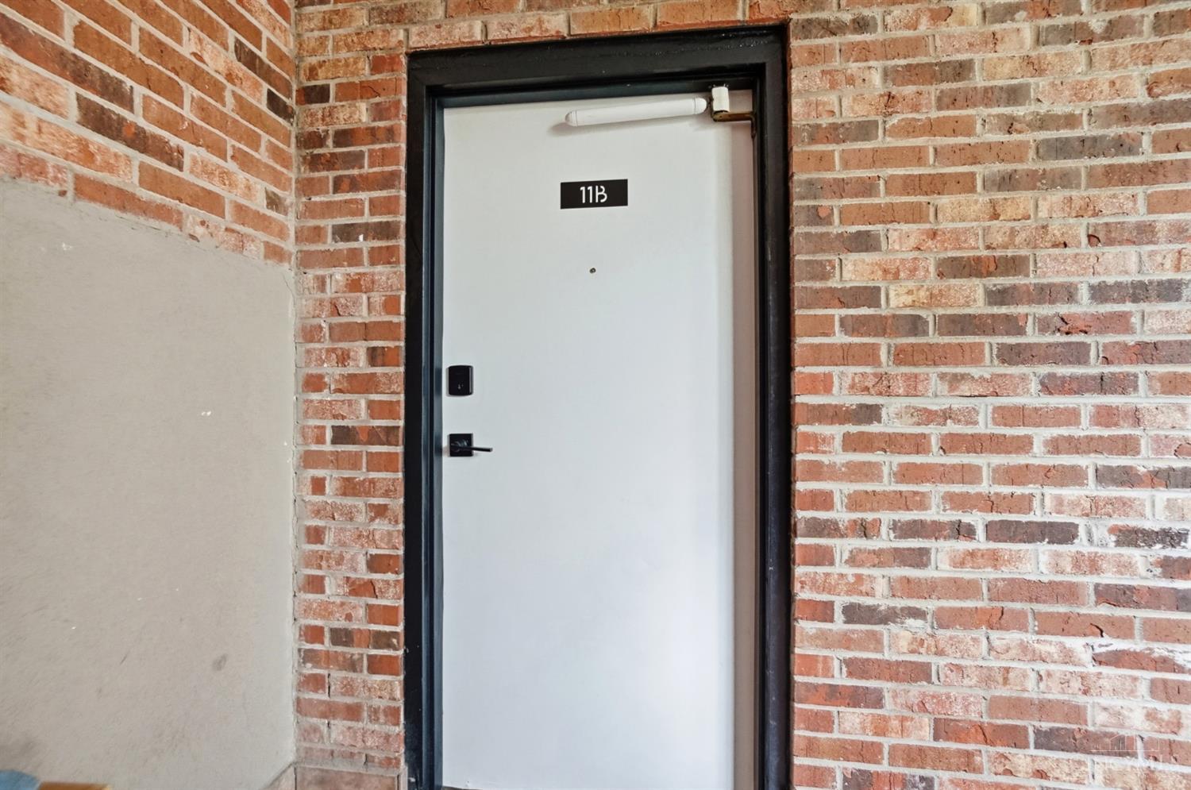
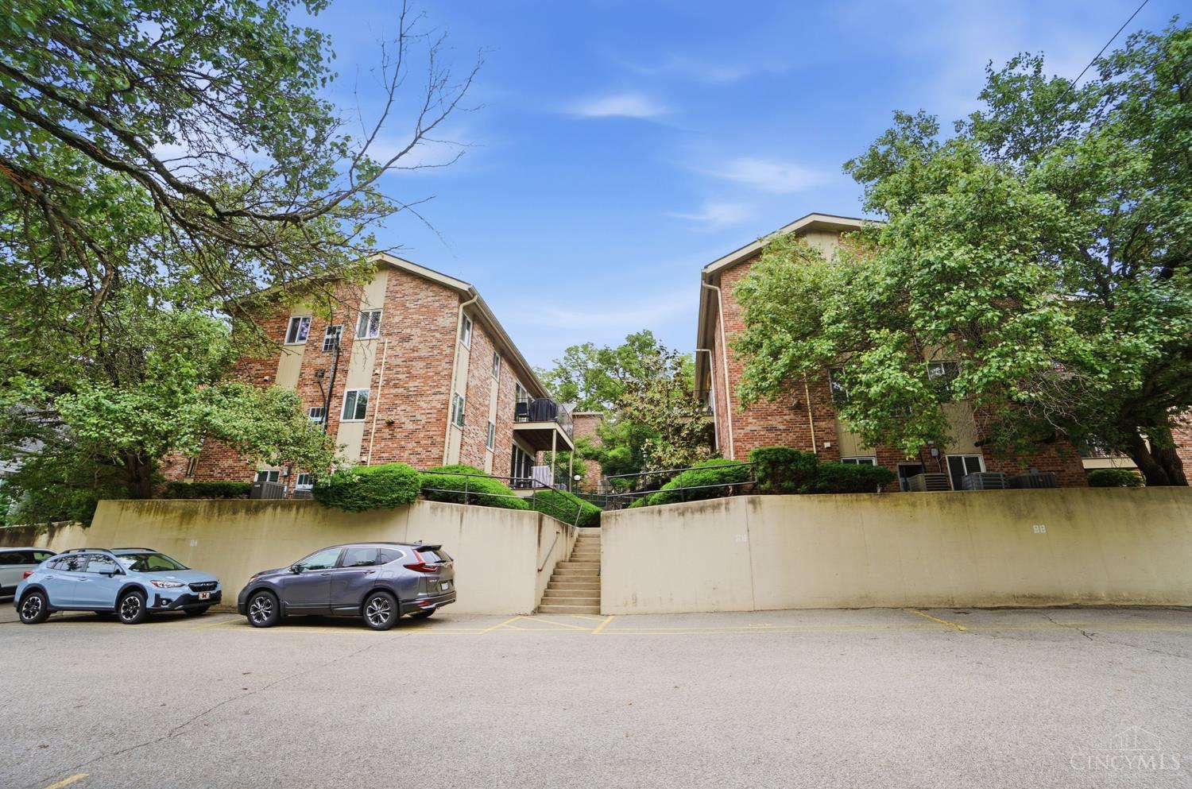
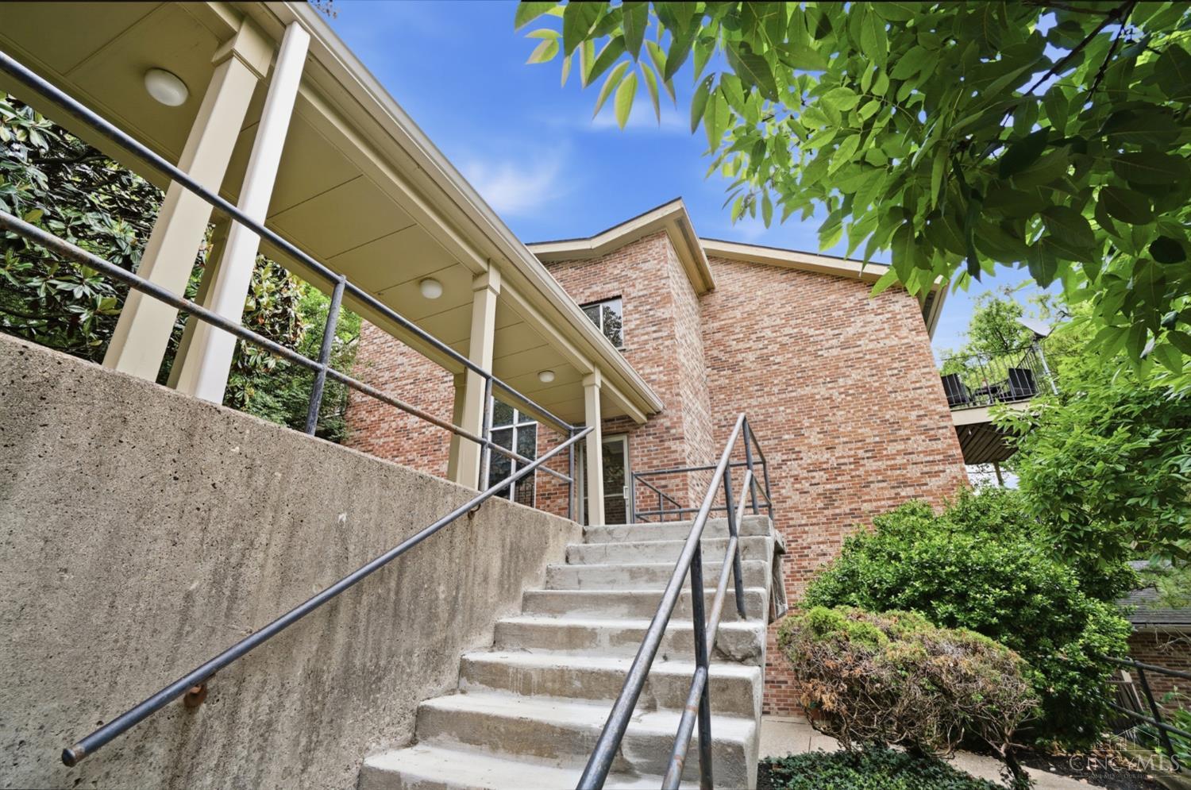
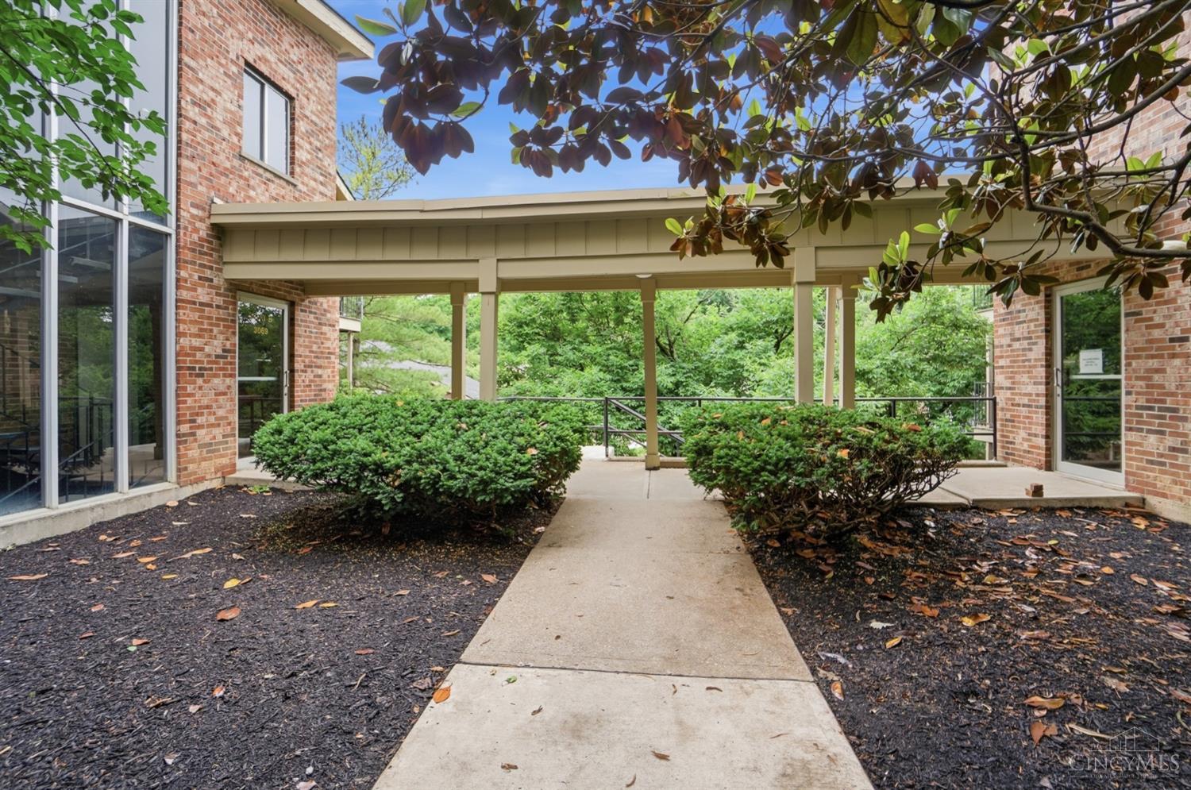
3069 Alpine Terrace 11BCincinnati, OH 45208
For Sale|Condominium|Active
2
Beds
2
Total Baths
1
Full Bath
1
Partial Bath
962
SqFt
$234
/SqFt
1969
Built
County:
Hamilton
Listing courtesy of Sarah Sally of Coldwell Banker Realty
Save
Ask
Tour
Hide
Mortgage Calculator
Monthly Payment (Est.)
$1,027Calculator powered by Showcase IDX, a Constellation1 Company. Copyright ©2026 Information is deemed reliable but not guaranteed.
Fully renovated condo in prime Mt. Lookout location just steps to all that the area has to offer! Open concept space with fantastic updated kitchen that you won't find in this price point – quartz counters, Samsung appliances, big counter bar. Laundry is IN unit. Both bathrooms bright & updated & ready to go. New LVT floors throughout. Private patio off the living room. Assigned parking space and guest parking available. Nothing at all to do but move in and enjoy easy living at Alpine Haus condos!
Save
Ask
Tour
Hide
Listing Snapshot
Price
$225,000
Days On Site
5 Days
Bedrooms
2
Inside Area (SqFt)
962 sqft
Total Baths
2
Full Baths
1
Partial Baths
1
Lot Size
0.1243 Acres
Year Built
1969
MLS® Number
1880327
Status
Active
Property Tax
N/A
HOA/Condo/Coop Fees
$457 monthly
Sq Ft Source
N/A
Friends & Family
Recent Activity
| 16 hours ago | Listing updated with changes from the MLS® | |
| 16 hours ago | Status changed to Active | |
| 5 days ago | Listing first seen on site |
General Features
Acres
0.1243
Cross Street
Delta
Levels
One
Number Of Stories
4
Parking
Off Street
Property Sub Type
Condominium
Security
Smoke Detector(s)
Sewer
Public Sewer
Style
Traditional
Utilities
Natural Gas AvailableCable Available
Water Source
Public
Zoning
Residential
Interior Features
Appliances
DisposalRangeOvenGas Water HeaterDishwasherDryerMicrowaveRefrigeratorWasher
Basement
None
Cooling
Ceiling Fan(s)Central Air
Heating
Natural GasForced Air
Interior
Eat-in KitchenPantry
Bathroom 1
Level – First
Bedroom 2
Dimensions – 12 x 11Level – FirstArea – 132
Kitchen
Dimensions – 15 x 8Area – 120
LaundryRoom
Dimensions – 6 x 5Level – FirstArea – 30
Living Room
Dimensions – 18 x 17Area – 306
Master Bedroom
Dimensions – 16 x 12Level – FirstArea – 192
Save
Ask
Tour
Hide
Exterior Features
Construction Details
Brick
Patio And Porch
Patio
Roof
Shingle
Community Features
Association Amenities
Pool
Association Dues
457
HOA Fee Frequency
Monthly
MLS Area
Hamilton-E04
School District
Cincinnati City SD
Township
Cincinnati City
Schools
School District
Cincinnati City SD
Elementary School
Unknown
Middle School
Unknown
High School
Unknown
Listing courtesy of Sarah Sally of Coldwell Banker Realty

Listing information is provided by Participants of the Cincy MLS. IDX information is provided exclusively for personal, non-commercial use, and may not be used for any purpose other than to identify prospective properties consumers may be interested in purchasing. Information is deemed reliable but not guaranteed. Copyright 2026, Cincy MLS.
Last checked: 2026-05-27 08:11 PM UTC
Listing information is provided by Participants of the Cincy MLS. IDX information is provided exclusively for personal, non-commercial use, and may not be used for any purpose other than to identify prospective properties consumers may be interested in purchasing. Information is deemed reliable but not guaranteed. Copyright 2026, Cincy MLS.
Last checked: 2026-05-27 08:11 PM UTC
Neighborhood & Commute
Source: Walkscore
Disclosure: Community information and market data powered by Constellation Data Labs. Information is deemed reliable but not guaranteed.
Save
Ask
Tour
Hide