3112 Calusa Drive, Fairfield Twp, OH, 45011

Save
Ask
Tour
Hide
Share
$575,000
3 Days On Site

3112 Calusa Drive
Fairfield Twp, OH 45011

Single Family Residence|Pending
4
Beds
4
Total Baths
3
Full Baths
1
Partial Bath
2004
Built
County:
Butler
Listing courtesy of Michael Slafka of Plum Tree Realty
3112 Calusa Drive3112 Calusa Drive3112 Calusa Drive3112 Calusa Drive
Save
Ask
Tour
Hide
Share

Mortgage Calculator

Monthly Payment (Est.)

$2,623
Calculator powered by Showcase IDX, a Constellation1 Company. Copyright ©2026 Information is deemed reliable but not guaranteed.

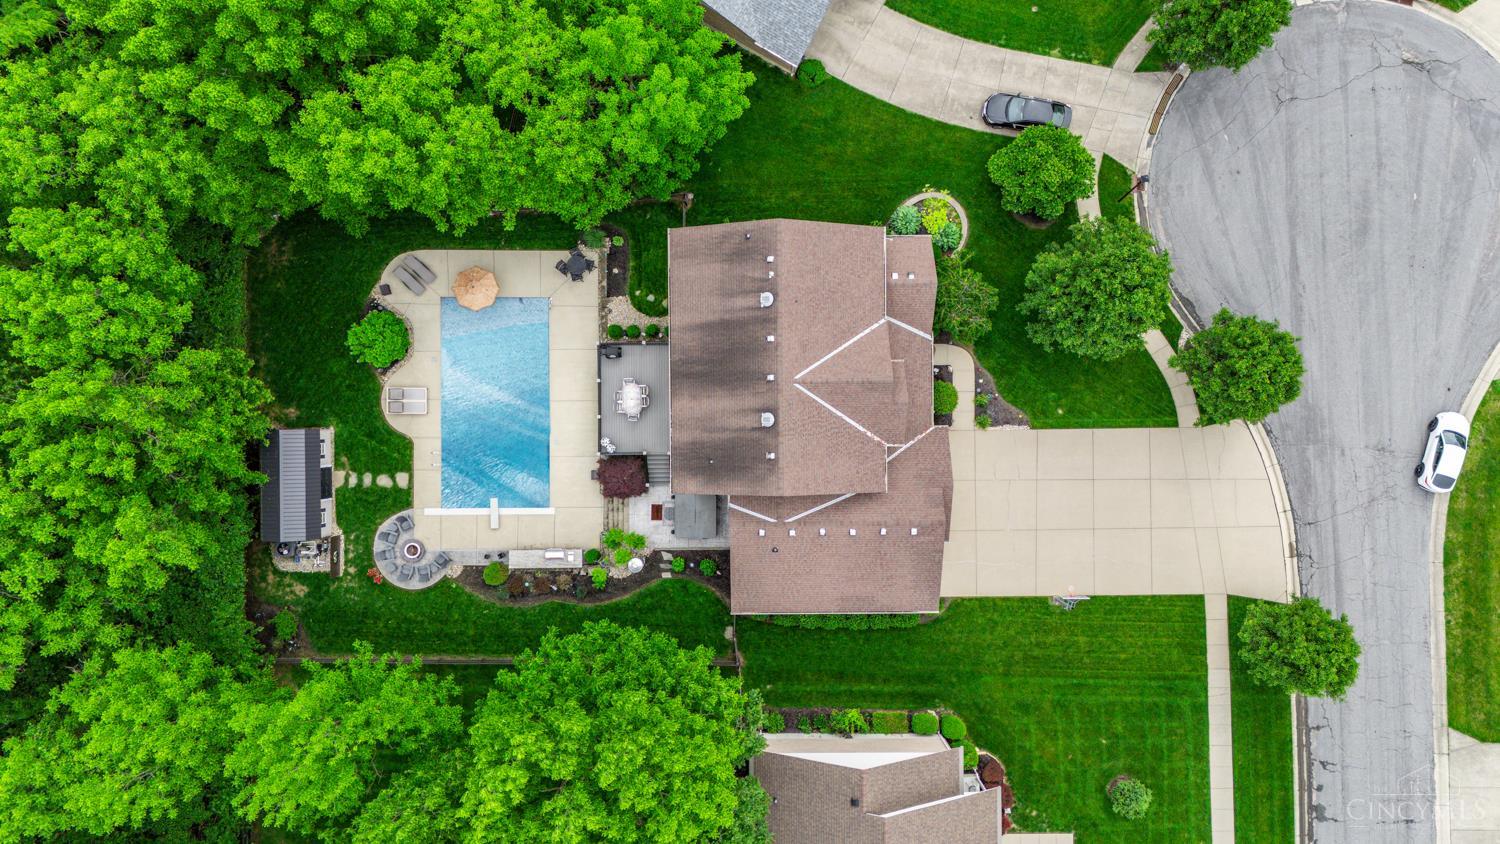
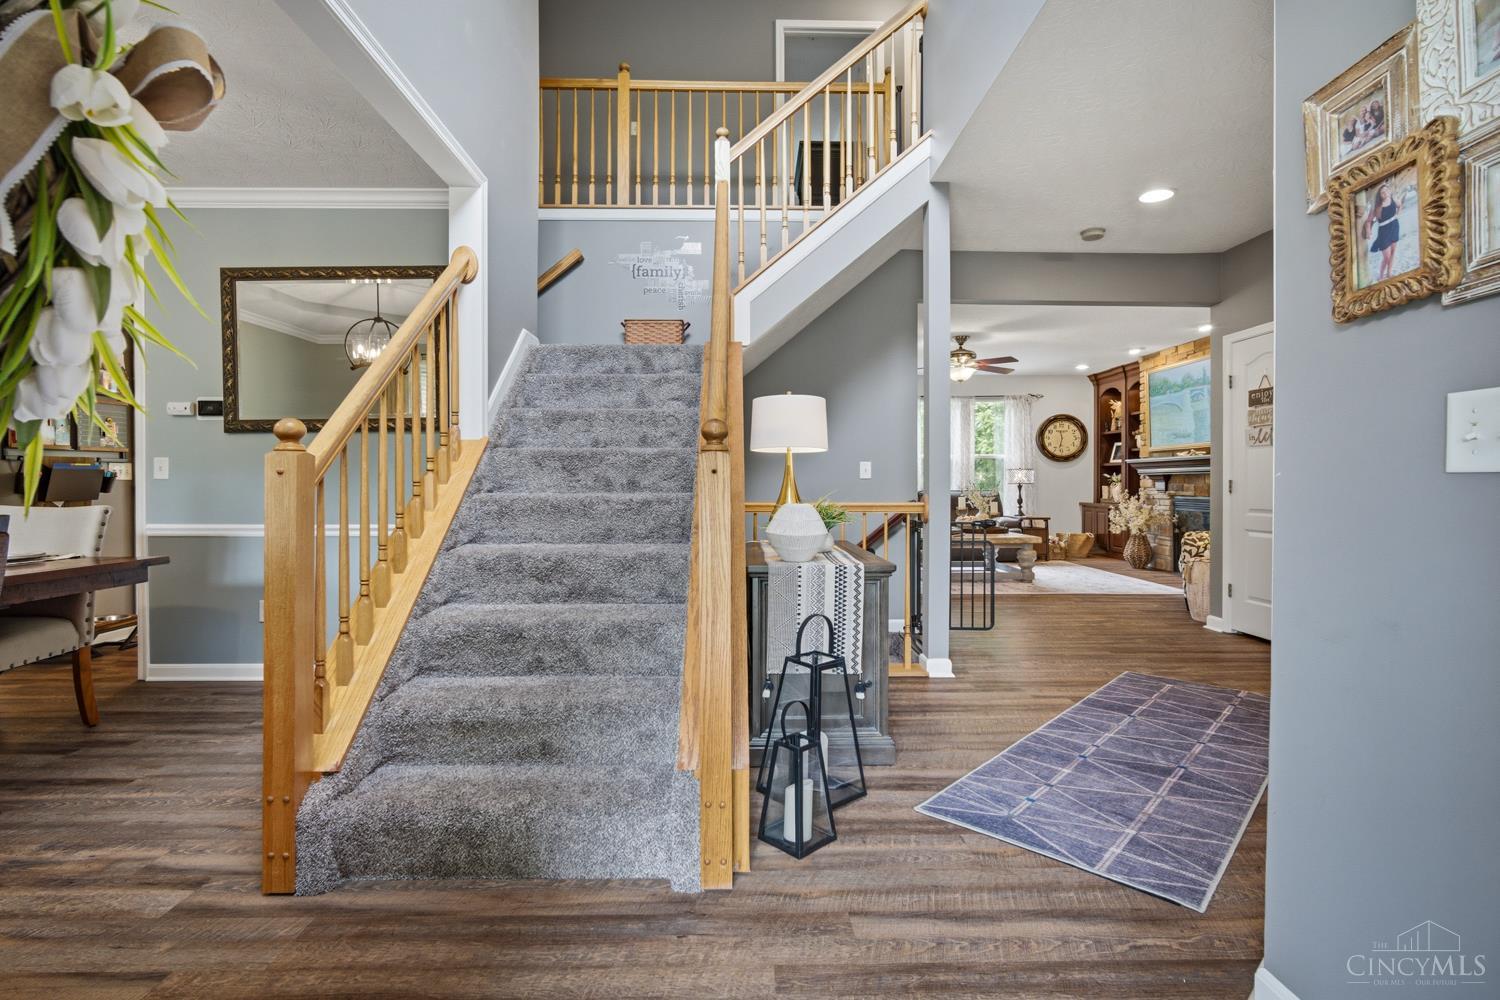
Open house Saturday 5/23 12-2. Exceptional cul-de-sac home backing directly to Rentschler Forest Metro Park for outstanding privacy! Thoughtfully updated, this move-in-ready home has luxury high-end finishes. The 2022 kitchen features custom 42'' cabinetry, quartz counters, oversized island, marble backsplash, coffee bar, and double oven. Enjoy LVP flooring throughout the 1st flr, upgraded lighting, floor-to-ceiling stone fireplace with built-ins, private office with French doors, large laundry room with custom cabinetry, and a vaulted owner's suite with jacuzzi tub & separate shower. Fully finished walkout basement with 2 additional bedrooms, custom stone/granite bar, and an entertainment space. Outdoor living offers a TimberTech deck with DrySpace, custom outdoor kitchen with Bull grill, 20×40 inground pool with automatic cover, firepit, stamped concrete patio, pool house/shed, and beautiful landscaping. New HVAC & water heater. Many items in the basement and exterior are negotiable.

Save
Ask
Tour
Hide
Share
Listing Snapshot
Price 
$575,000
Days On Site 
3 Days
Bedrooms 
4
Inside Area (SqFt) 
N/A
Total Baths 
4
Full Baths 
3
Partial Baths 
1
Lot Size 
0.3479 Acres
Year Built 
2004
MLS® Number 
1880350
Status 
Pending
Property Tax 
N/A
HOA/Condo/Coop Fees 
N/A
Sq Ft Source 
N/A
Friends & Family
Recent Activity
yesterdayListing updated with changes from the MLS®
yesterdayStatus changed to Pending
3 days agoListing first seen on site
General Features
Acres 
0.3479
Attached Garage 
Yes
Garage 
Yes
Garage Spaces 
3
Levels 
Two
Parking 
DrivewayAttached
Property Sub Type 
Single Family Residence
Sewer 
Public Sewer
Style 
Traditional
Utilities 
Natural Gas Available
Water Source 
Public
Zoning 
Residential
Interior Features
Appliances 
Gas Water HeaterOther
Basement 
FinishedWalk-Out AccessFull
Cooling 
Central Air
Fireplace 
Yes
Fireplace Features 
Family RoomGas
Fireplaces 
1
Heating 
Forced AirHeat Pump
Interior 
Eat-in KitchenKitchen IslandPantryWalk-In Closet(s)
Bathroom 1 
Level – Second
Bathroom 2 
Level – Second
Bathroom 3 
Level – First
Bathroom 4 
Level – Basement
Bedroom 2 
Dimensions – 12 x 15Level – SecondArea – 180
Bedroom 3 
Dimensions – 12 x 14Level – SecondArea – 168
Bedroom 4 
Dimensions – 11 x 10Level – SecondArea – 110
Bedroom 5 
Dimensions – 17 x 8Level – FirstArea – 136
Dining Room 
Dimensions – 13 x 11Level – FirstArea – 143
Entry Room 
Level – FirstArea – 120
Family Room 
Dimensions – 13 x 14Level – FirstArea – 182
Kitchen 
Dimensions – 11 x 17Area – 187
Master Bedroom 
Dimensions – 14 x 18Level – SecondArea – 252
Save
Ask
Tour
Hide
Share
Exterior Features
Construction Details 
BrickVinyl Siding
Exterior 
Fire Pit
Fencing 
Wood
Lot Features 
Cul-De-Sac
Other Structures 
Shed(s)
Patio And Porch 
DeckPatioPorch
Pool Features 
HeatedIn Ground
Private Pool 
Yes
Roof 
Shingle
View 
Trees/Woods
Waterview 
Trees/Woods
Community Features
MLS Area 
Butler-W13
School District 
Fairfield City SD
Schools
School District
Fairfield City SD
Elementary School
Unknown
Middle School
Unknown
High School
Unknown
Listing courtesy of Michael Slafka of Plum Tree Realty


Listing information is provided by Participants of the Cincy MLS. IDX information is provided exclusively for personal, non-commercial use, and may not be used for any purpose other than to identify prospective properties consumers may be interested in purchasing. Information is deemed reliable but not guaranteed. Copyright 2026, Cincy MLS.
Last checked: 2026-05-25 08:39 PM UTC

Neighborhood & Commute
Source: Walkscore
Disclosure: Community information and market data powered by Constellation Data Labs. Information is deemed reliable but not guaranteed.
Save
Ask
Tour
Hide
Share