1149 Witt Road 417, Anderson Twp, OH, 45255

Save
Ask
Tour
Hide
Share
$158,000
5 Days On Site

1149 Witt Road 417
Anderson Twp, OH 45255

For Sale|Condominium|Active
2
Beds
2
Total Baths
1
Full Bath
1
Partial Bath
1,020
SqFt
$155
/SqFt
1966
Built
County:
Hamilton
Listing courtesy of Christina Jones of NavX Realty, LLC
1149 Witt Road 4171149 Witt Road 4171149 Witt Road 4171149 Witt Road 417
Save
Ask
Tour
Hide
Share

Mortgage Calculator

Monthly Payment (Est.)

$721
Calculator powered by Showcase IDX, a Constellation1 Company. Copyright ©2026 Information is deemed reliable but not guaranteed.

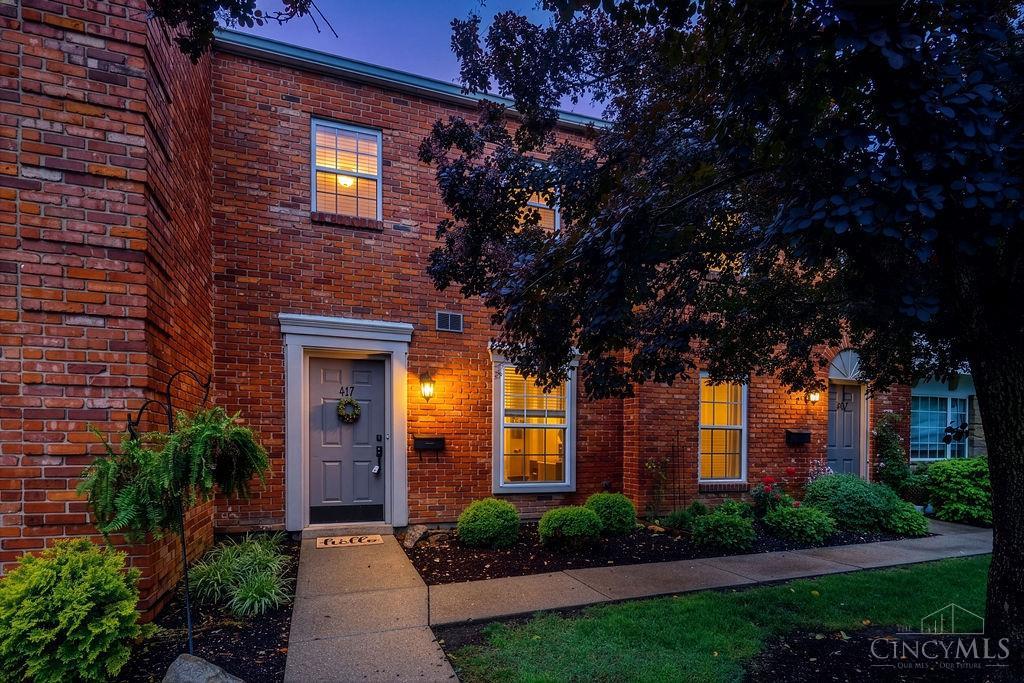
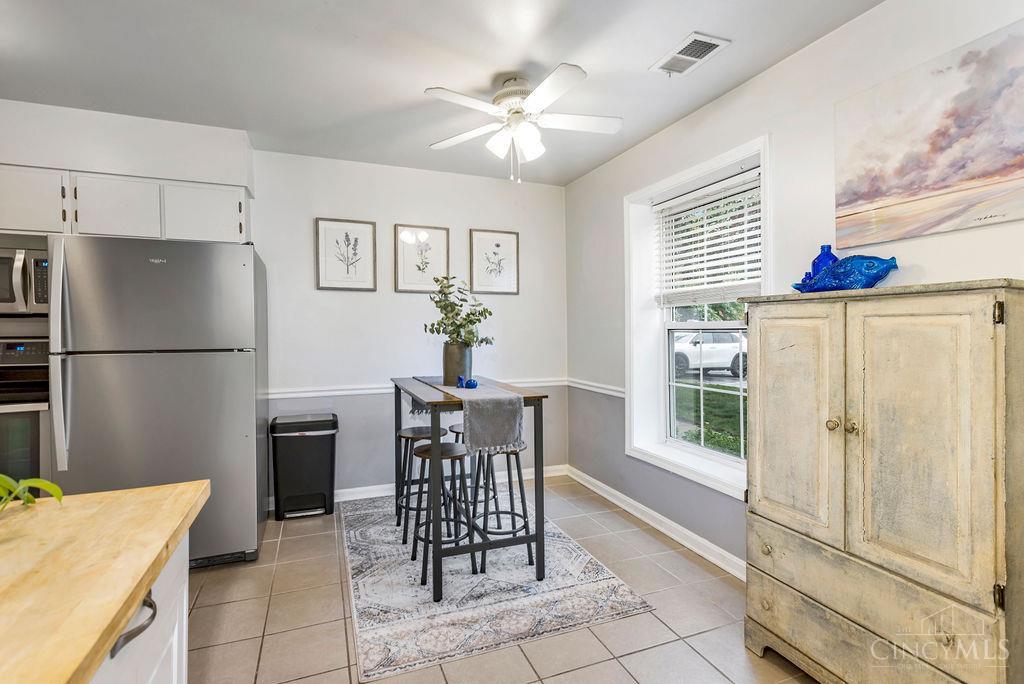
Welcome to this beautifully updated townhouse in the highly desirable Jamestowne Village community! Located in the heart of Anderson Township and within the award-winning Forest Hills School District, this move-in ready home offers the perfect blend of comfort, convenience, and lifestyle. Featuring 2 spacious bedrooms, updated bathrooms, and a modernized kitchen, this home is designed for easy living. Enjoy your own private patio perfect for relaxing or entertaining. The HOA provides exceptional value and low-maintenance living with access to the community pool, landscaping, trash service, and snow removal all included. Conveniently located near shopping, dining, and entertainment, with walkable access to local restaurants and everyday amenities. Don't miss this opportunity to own in one of Anderson's most sought-after communities!

Save
Ask
Tour
Hide
Share
Listing Snapshot
Price 
$158,000
Days On Site 
5 Days
Bedrooms 
2
Inside Area (SqFt) 
1,020 sqft
Total Baths 
2
Full Baths 
1
Partial Baths 
1
Lot Size 
3.8909 Acres
Year Built 
1966
MLS® Number 
1880354
Status 
Active
Property Tax 
N/A
HOA/Condo/Coop Fees 
$379.15 monthly
Sq Ft Source 
N/A
Friends & Family
Recent Activity
3 days agoListing updated with changes from the MLS®
5 days agoStatus changed to Active
5 days agoListing first seen on site
General Features
Acres 
3.8909
Foundation 
Slab
Levels 
Two
Number Of Stories 
2
Property Sub Type 
Condominium
Sewer 
Public Sewer
Style 
Traditional
Utilities 
Natural Gas Available
Water Source 
Public
Interior Features
Appliances 
Gas Water Heater
Basement 
None
Cooling 
Ceiling Fan(s)
Heating 
Forced Air
Interior 
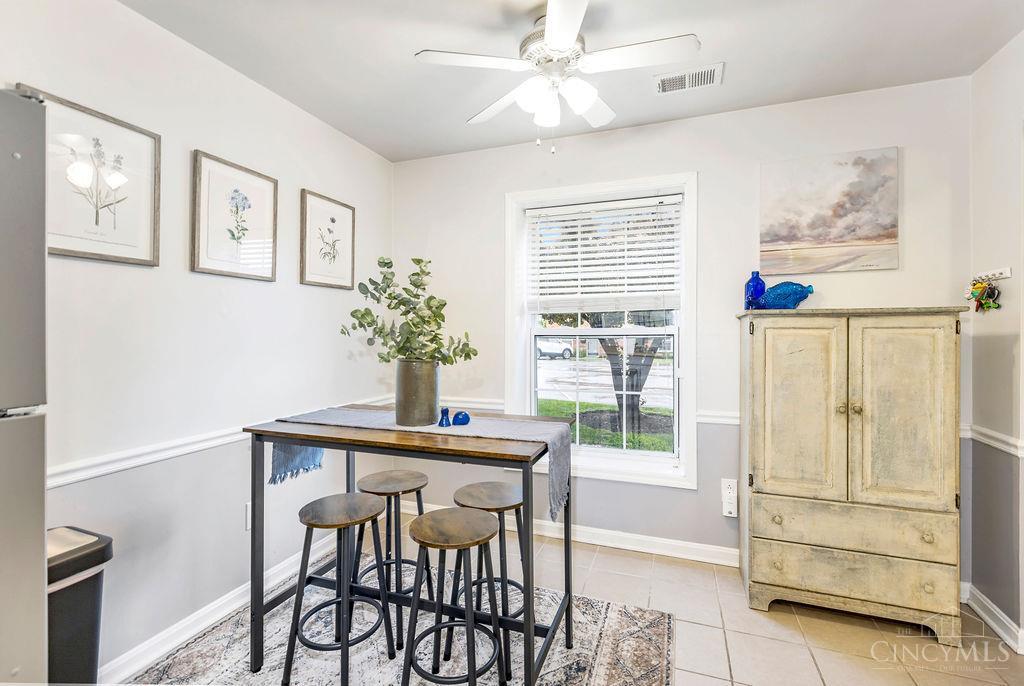
Eat-in Kitchen
Bathroom 1 
Level – Second
Bathroom 2 
Level – First
Bedroom 2 
Dimensions – 13 x 11Level – SecondArea – 143
Bedroom 3 
Dimensions – 10 x 9Level – FirstArea – 90
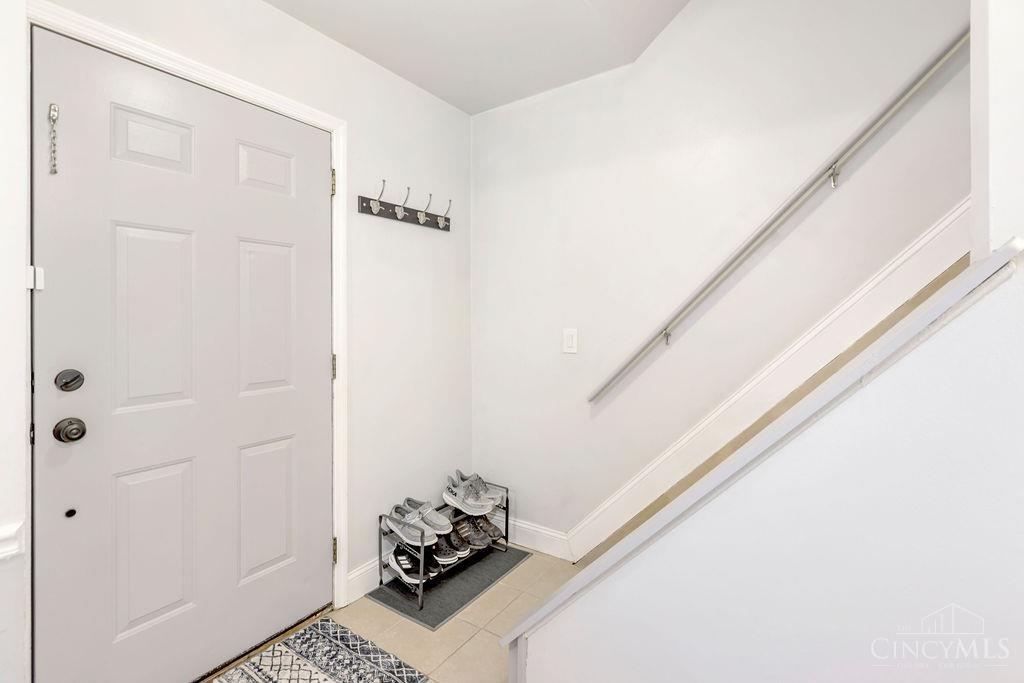
Entry Room 
Level – FirstArea – 36
Family Room 
Dimensions – 13 x 12Level – FirstArea – 156
Kitchen 
Dimensions – 9 x 8Area – 72
Master Bedroom 
Dimensions – 14 x 11Level – SecondArea – 154
Save
Ask
Tour
Hide
Share
Exterior Features
Construction Details 
Brick
Roof 
Shingle
Community Features
Association Amenities 
Pool
Association Dues 
379.15
HOA Fee Frequency 
Monthly
MLS Area 
Hamilton-E07
School District 
Forest Hills Local S
Township 
Anderson Twp
Schools
School District
Forest Hills Local S
Elementary School
Unknown
Middle School
Unknown
High School
Unknown
Listing courtesy of Christina Jones of NavX Realty, LLC


Listing information is provided by Participants of the Cincy MLS. IDX information is provided exclusively for personal, non-commercial use, and may not be used for any purpose other than to identify prospective properties consumers may be interested in purchasing. Information is deemed reliable but not guaranteed. Copyright 2026, Cincy MLS.
Last checked: 2026-05-27 08:11 PM UTC

Neighborhood & Commute
Source: Walkscore
Disclosure: Community information and market data powered by Constellation Data Labs. Information is deemed reliable but not guaranteed.
Save
Ask
Tour
Hide
Share