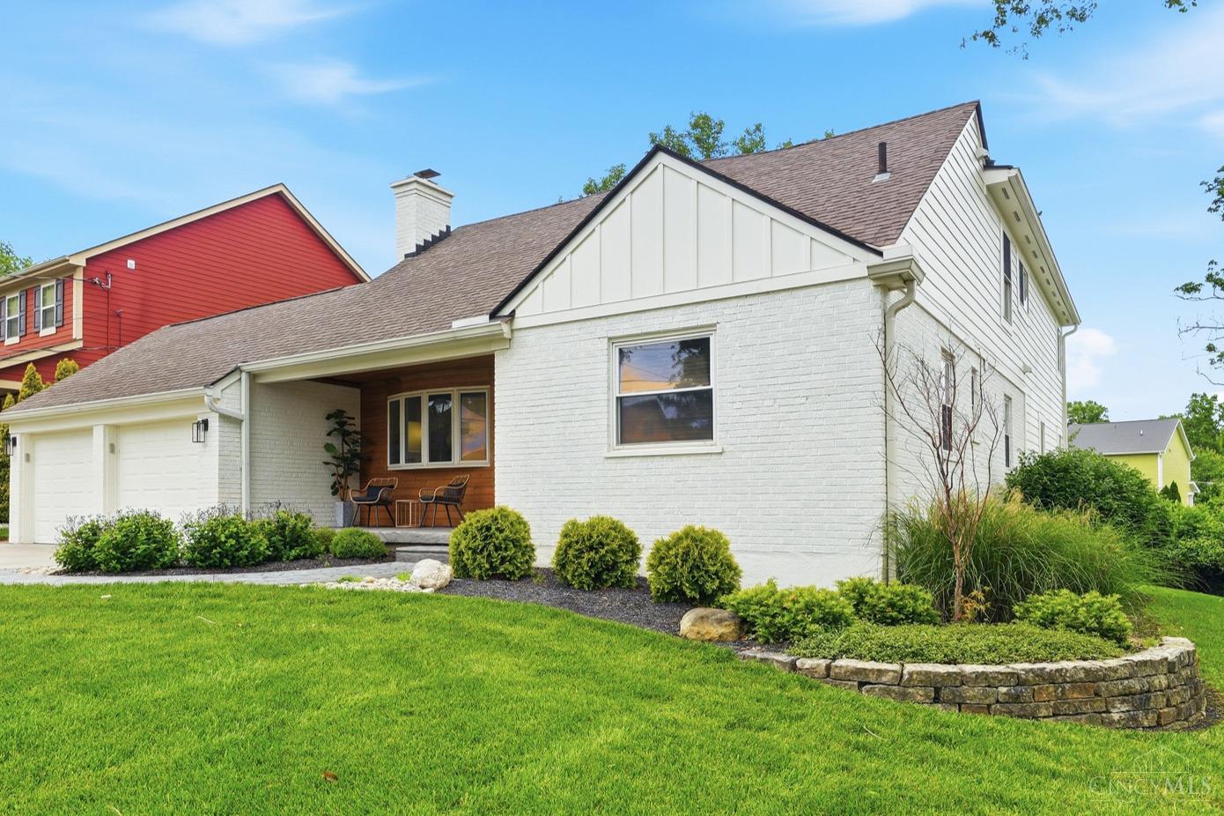
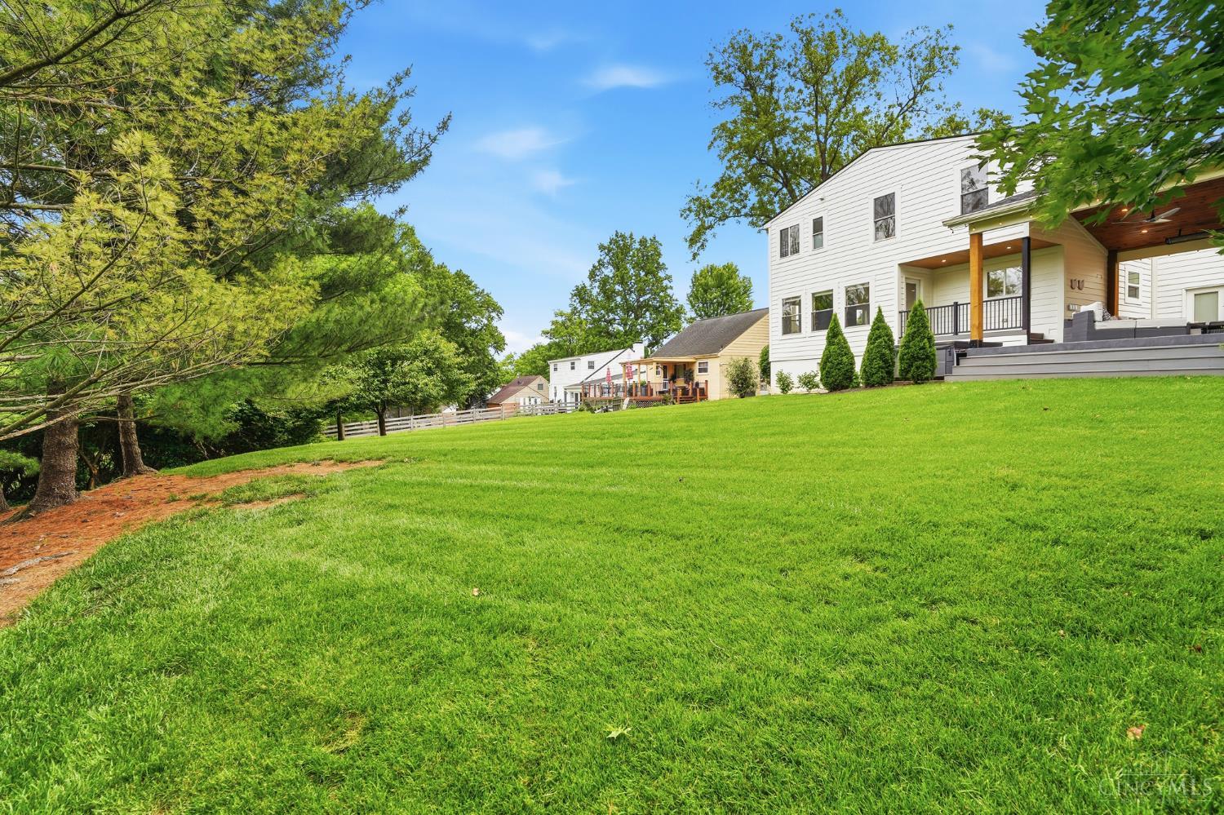
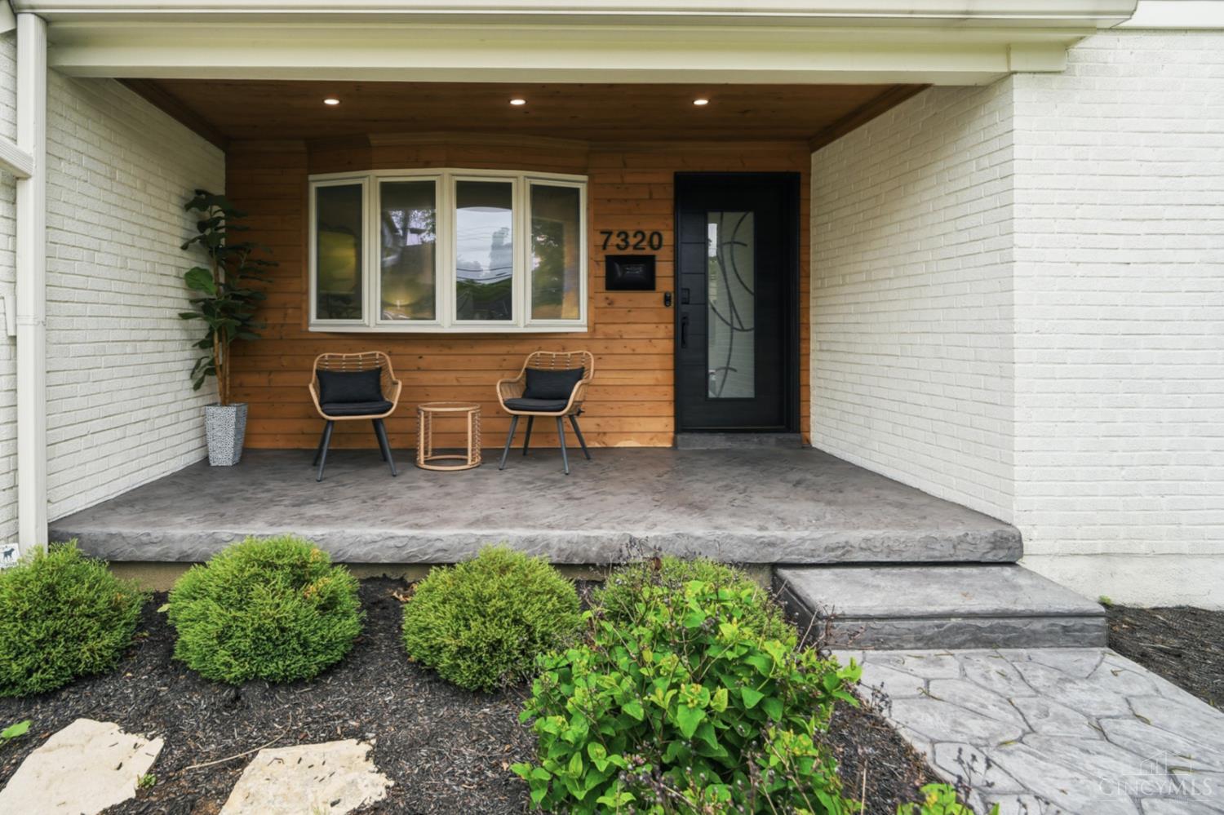
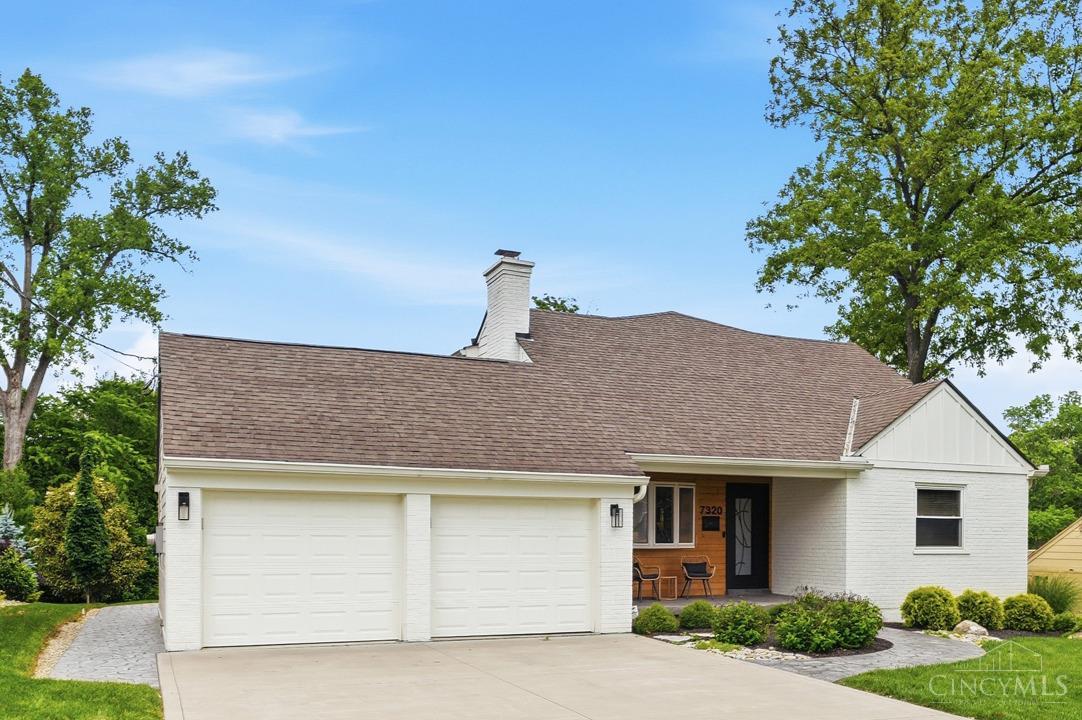
Exceptional living on quiet, private .30-acre lot in the heart of Madeira! Close to parks, restaurants and shopping. This original Cape Cod was transformed in 2006 into a stunning 2-story home. Approx. 4,100 SF of living space w/ 6 bedrooms, 3.5 bath. Large open floor plan w/ hardwood floors, living room w/ fireplace, 2 bedrooms, full bath, formal dining. Gourmet kitchen w/ SS appliances, granite counters, butler's pantry, walk-in pantry, opens to bright family room w/ wall of windows, fireplace, walkout to incredible backyard. Second floor has spacious Primary Suite w/ his & her walk-in closets. Three add'l bedrooms w/ Jack & Jill bath, walk-in closets. 2nd floor laundry! Finished LL w/ media & game room, half bath. Stunning outdoor oasis custom built in 2023 has an oversized covered patio w/ stone fireplace, stamped concrete, dining area, hot tub, electric heating, automated shades for year-round enjoyment and privacy. Entertainer's dream. Dual HVAC. 2-car garage. Madeira Schools
Save
Ask
Tour
Hide
Share
Listing Snapshot
Price
$895,000
Days On Site
5 Days
Bedrooms
6
Inside Area (SqFt)
4,025 sqft
Total Baths
4
Full Baths
3
Partial Baths
1
Lot Size
0.305 Acres
Year Built
1952
MLS® Number
1880369
Status
Pending
Property Tax
N/A
HOA/Condo/Coop Fees
N/A
Sq Ft Source
N/A
Friends & Family
React
Invite
Recent Activity
yesterday
Listing updated with changes from the MLS®
yesterday
Status changed to Pending
5 days ago
Listing first seen on site
General Features
Acres
0.305
Attached Garage
Yes
Foundation
Block
Garage
Yes
Garage Spaces
2
Levels
Two
Parking
Garage Door OpenerDrivewayAttached
Property Sub Type
Single Family Residence
Security
Smoke Detector(s)
Sewer
Public Sewer
Style
Transitional
Utilities
Natural Gas Available
Water Source
Public
Zoning
Residential
Interior Features
Appliances
DisposalRangeOvenGas Water HeaterDishwasherMicrowaveWasherWine Cooler
Basement
Partially FinishedFull
Cooling
Ceiling Fan(s)Central Air
Fireplace
Yes
Fireplace Features
Wood BurningFamily RoomStoneGas
Fireplaces
3
Heating
Natural GasForced Air
Interior
Kitchen IslandPantryWalk-In Closet(s)
Spa
Yes
Window Features
Insulated WindowsBay Window(s)
Bathroom 1
Level – Second
Bathroom 2
Level – Second
Bathroom 3
Level – First
Bathroom 4
Level – Lower
Bedroom 2
Dimensions – 13 x 10Level – FirstArea – 130
Bedroom 3
Dimensions – 12 x 11Level – FirstArea – 132
Bedroom 4
Dimensions – 15 x 12Level – SecondArea – 180
Bedroom 5
Dimensions – 15 x 12Level – SecondArea – 180
Dining Room
Dimensions – 19 x 13Level – FirstArea – 247
Family Room
Dimensions – 19 x 12Level – FirstArea – 228
Kitchen
Dimensions – 20 x 13Area – 260
Living Room
Dimensions – 25 x 18Area – 450
Master Bedroom
Dimensions – 18 x 14Level – SecondArea – 252
RecreationRoom
Dimensions – 21 x 17Level – LowerArea – 357
Save
Ask
Tour
Hide
Share
Exterior Features
Construction Details
BrickVinyl Siding
Patio And Porch
PatioPorch
Roof
Shingle
Spa
Yes
View
Other
Waterview
Other
Windows/Doors
Insulated WindowsBay Window(s)
Community Features
MLS Area
Hamilton-E06
School District
Madeira City SD
Township
Madeira City
Schools
School District
Madeira City SD
Elementary School
Unknown
Middle School
Unknown
High School
Unknown
Listing courtesy of Rogier Slingerland of Comey & Shepherd
Listing information is provided by Participants of the Cincy MLS. IDX information is provided exclusively for personal, non-commercial use, and may not be used for any purpose other than to identify prospective properties consumers may be interested in purchasing. Information is deemed reliable but not guaranteed. Copyright 2026, Cincy MLS.
Last checked: 2026-05-27 05:56 PM UTC
Neighborhood & Commute
Source: Walkscore
Disclosure: Community information and market data powered by Constellation Data Labs. Information is deemed reliable but not guaranteed.