1544 W Galbraith Road 402, Cincinnati, OH, 45231

Save
Ask
Tour
Hide
Share
$114,900
3 Days On Site

1544 W Galbraith Road 402
Cincinnati, OH 45231

For Sale|Condominium|Active
2
Beds
2
Total Baths
2
Full Baths
954
SqFt
$120
/SqFt
1986
Built
Subdivision:
Village of North College Hill
County:
Hamilton
Listing courtesy of Shawna Davis of Huff Realty
1544 W Galbraith Road 4021544 W Galbraith Road 4021544 W Galbraith Road 4021544 W Galbraith Road 402
Save
Ask
Tour
Hide
Share

Mortgage Calculator

Monthly Payment (Est.)

$524
Calculator powered by Showcase IDX, a Constellation1 Company. Copyright ©2026 Information is deemed reliable but not guaranteed.

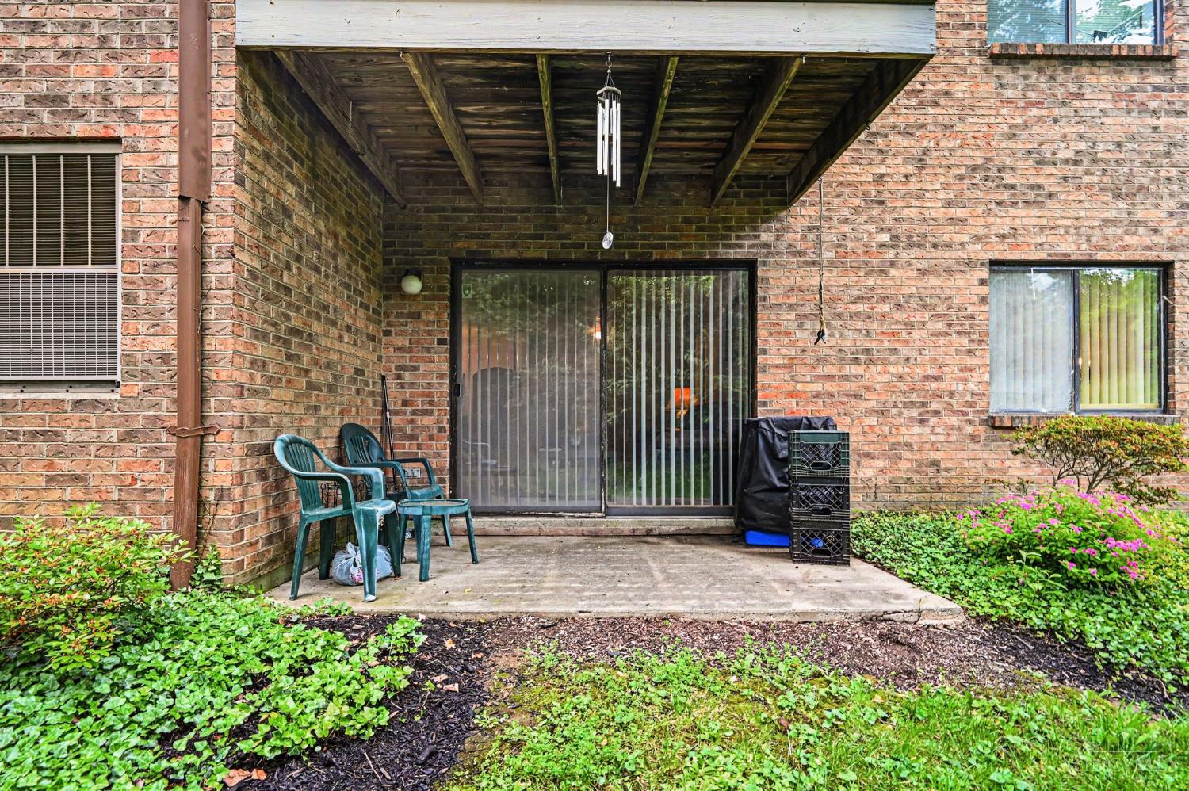
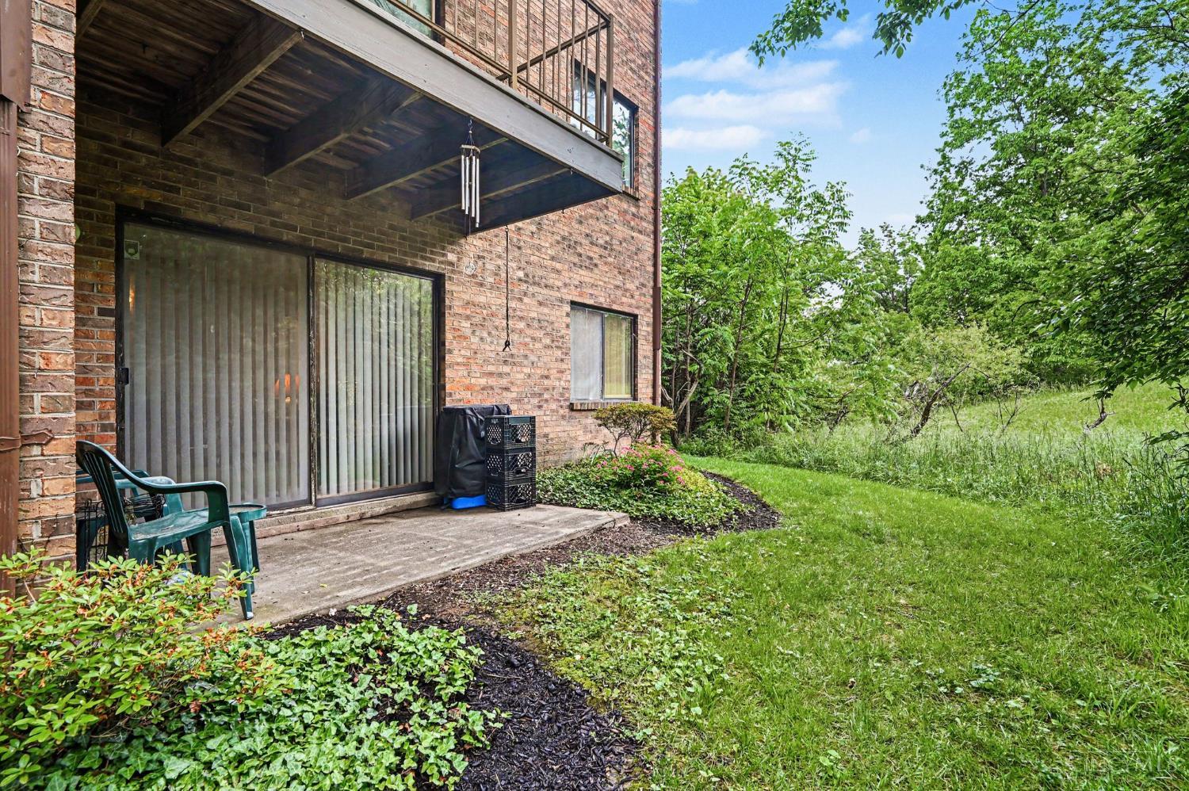
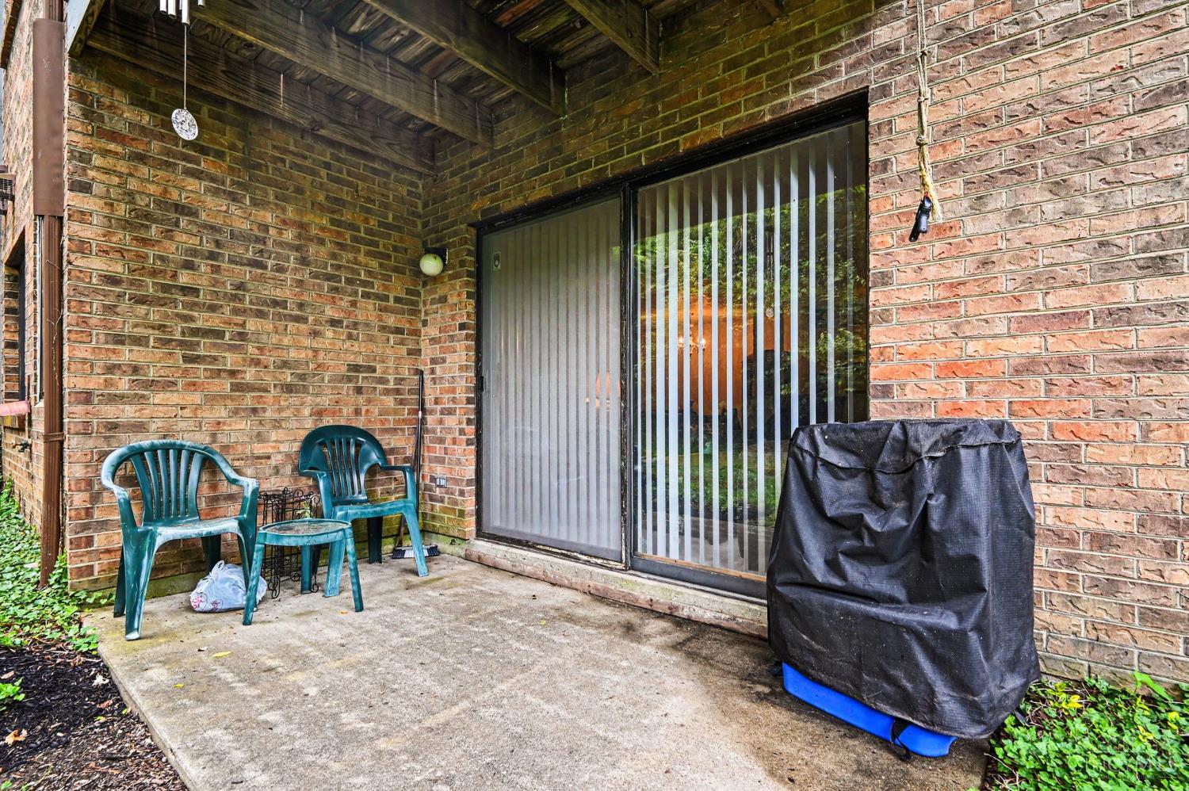
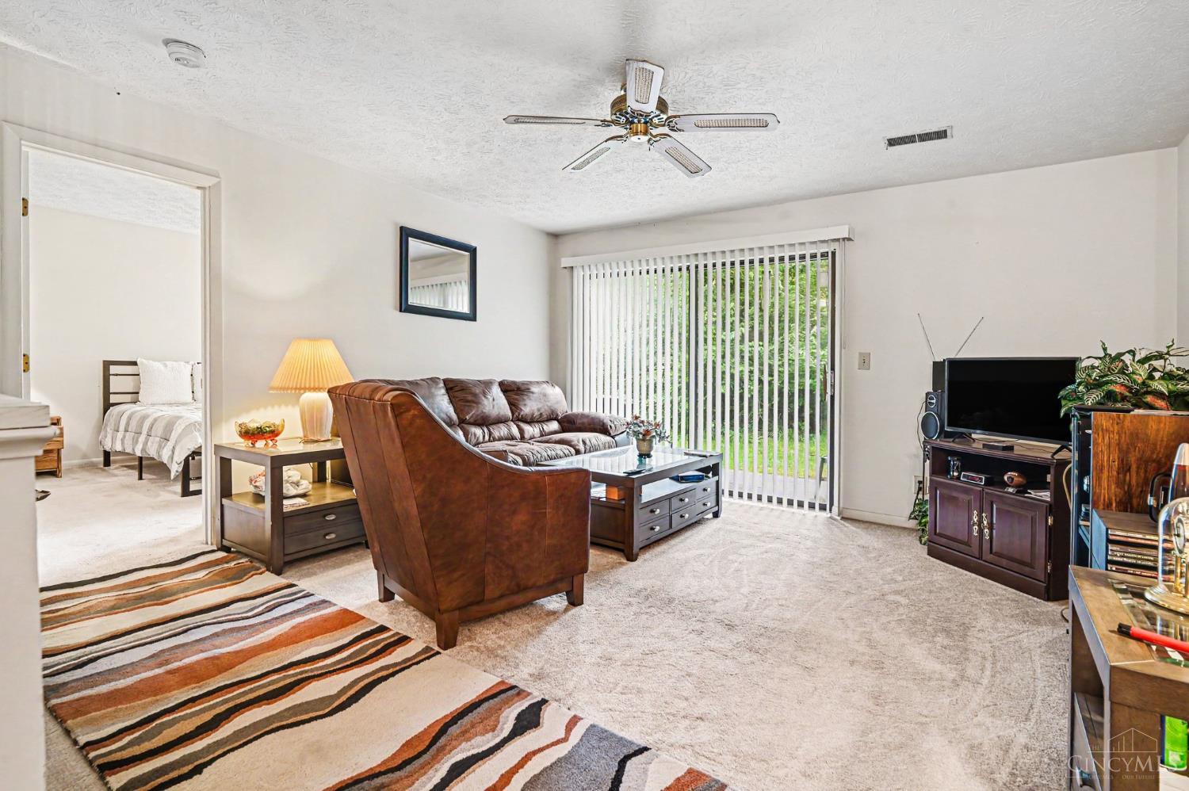
Beautifully maintained 2-bed, 2-full bath ranch-style condo with absolutely no steps, offering easy, comfortable living in a secured building with buzzer entry. The split bedroom floor plan provides privacy, with each bedroom and bath located on opposite sides of the home. The bright living room opens to a private patio overlooking peaceful wooded views, creating the perfect spot to relax or entertain. Inside, you'll find ample closet space throughout, including a large walk-in closet in the primary bedroom, plus washer/dryer hookups for added convenience. The building also offer additional storage, giving you room for seasonal items and extras. Enjoy a community that enhances your lifestyle with a pool and take advantage of the unbeatable location-close to shopping, restaurants, entertainment, and major highways. This well-cared for home is simply waiting for your special touch.

Save
Ask
Tour
Hide
Share
Listing Snapshot
Price 
$114,900
Days On Site 
3 Days
Bedrooms 
2
Inside Area (SqFt) 
954 sqft
Total Baths 
2
Full Baths 
2
Partial Baths 
N/A
Lot Size 
2.027 Acres
Year Built 
1986
MLS® Number 
1880470
Status 
Active
Property Tax 
N/A
HOA/Condo/Coop Fees 
$329 monthly
Sq Ft Source 
N/A
Friends & Family
Recent Activity
4 days agoListing updated with changes from the MLS®
4 days agoListing first seen on site
General Features
Acres 
2.027
Foundation 
Slab
Levels 
One
Parking 
Off Street
Property Sub Type 
Condominium
Security 
Smoke Detector(s)
Sewer 
Public Sewer
Style 
Ranch
Water Source 
Public
Zoning 
Residential
Interior Features
Appliances 
RangeOvenElectric Water HeaterDishwasherElectric CooktopRefrigerator
Basement 
None
Cooling 
Ceiling Fan(s)Central Air
Heating 
Electric
Interior 
PantryWalk-In Closet(s)
Bathroom 1 
Level – First
Bathroom 2 
Level – First
Bedroom 2 
Dimensions – 12 x 11Level – FirstArea – 132
Dining Room 
Dimensions – 11 x 11Level – FirstArea – 121
Entry Room 
Level – FirstArea – 24
Kitchen 
Dimensions – 10 x 8Area – 80
Living Room 
Dimensions – 15 x 12Area – 180
Master Bedroom 
Dimensions – 16 x 12Level – FirstArea – 192
Save
Ask
Tour
Hide
Share
Exterior Features
Construction Details 
Brick
Patio And Porch 
Patio
Roof 
Shingle
Community Features
Association Amenities 
Pool
Association Dues 
329
HOA Fee Frequency 
Monthly
MLS Area 
Hamilton-W06
School District 
North College Hill C
Schools
School District
North College Hill C
Elementary School
Unknown
Middle School
Unknown
High School
Unknown
Listing courtesy of Shawna Davis of Huff Realty


Listing information is provided by Participants of the Cincy MLS. IDX information is provided exclusively for personal, non-commercial use, and may not be used for any purpose other than to identify prospective properties consumers may be interested in purchasing. Information is deemed reliable but not guaranteed. Copyright 2026, Cincy MLS.
Last checked: 2026-05-27 08:11 PM UTC

Neighborhood & Commute
Source: Walkscore
Disclosure: Community information and market data powered by Constellation Data Labs. Information is deemed reliable but not guaranteed.
Save
Ask
Tour
Hide
Share