4842 Tillinghast Court, Mason, OH, 45040

Save
Ask
Tour
Hide
Share
$850,000
2 Days On Site

4842 Tillinghast Court
Mason, OH 45040

For Sale|Single Family Residence|Active
4
Beds
4
Total Baths
3
Full Baths
1
Partial Bath
3,308
SqFt
$257
/SqFt
1997
Built
County:
Warren
Listing courtesy of Hazel Vargas of Realty First
4842 Tillinghast Court4842 Tillinghast Court4842 Tillinghast Court4842 Tillinghast Court
Save
Ask
Tour
Hide
Share

Mortgage Calculator

Monthly Payment (Est.)

$3,878
Calculator powered by Showcase IDX, a Constellation1 Company. Copyright ©2026 Information is deemed reliable but not guaranteed.

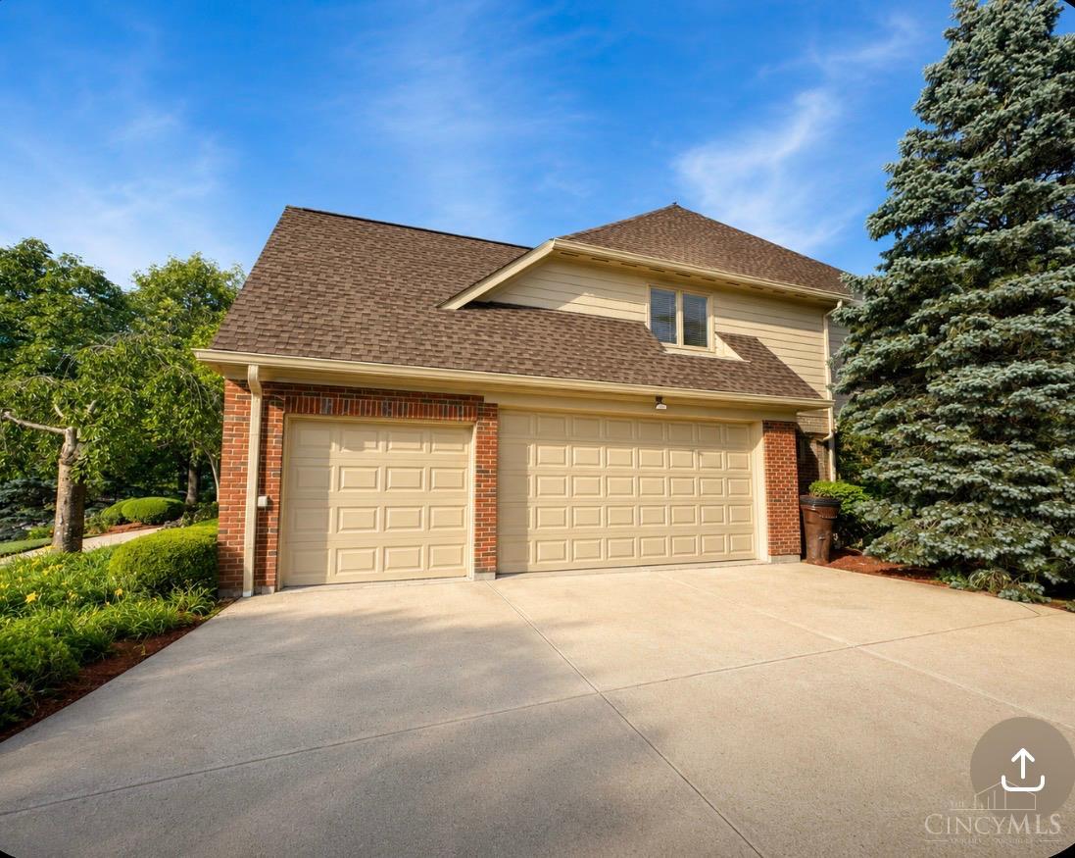
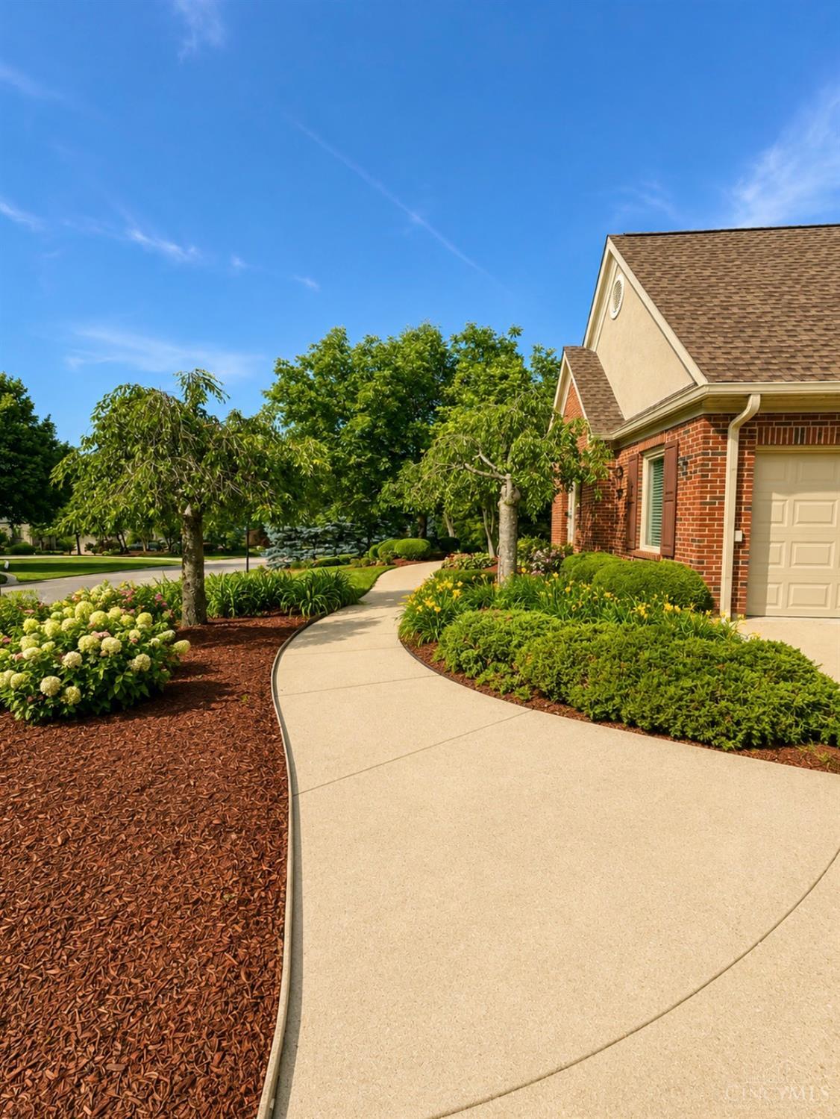
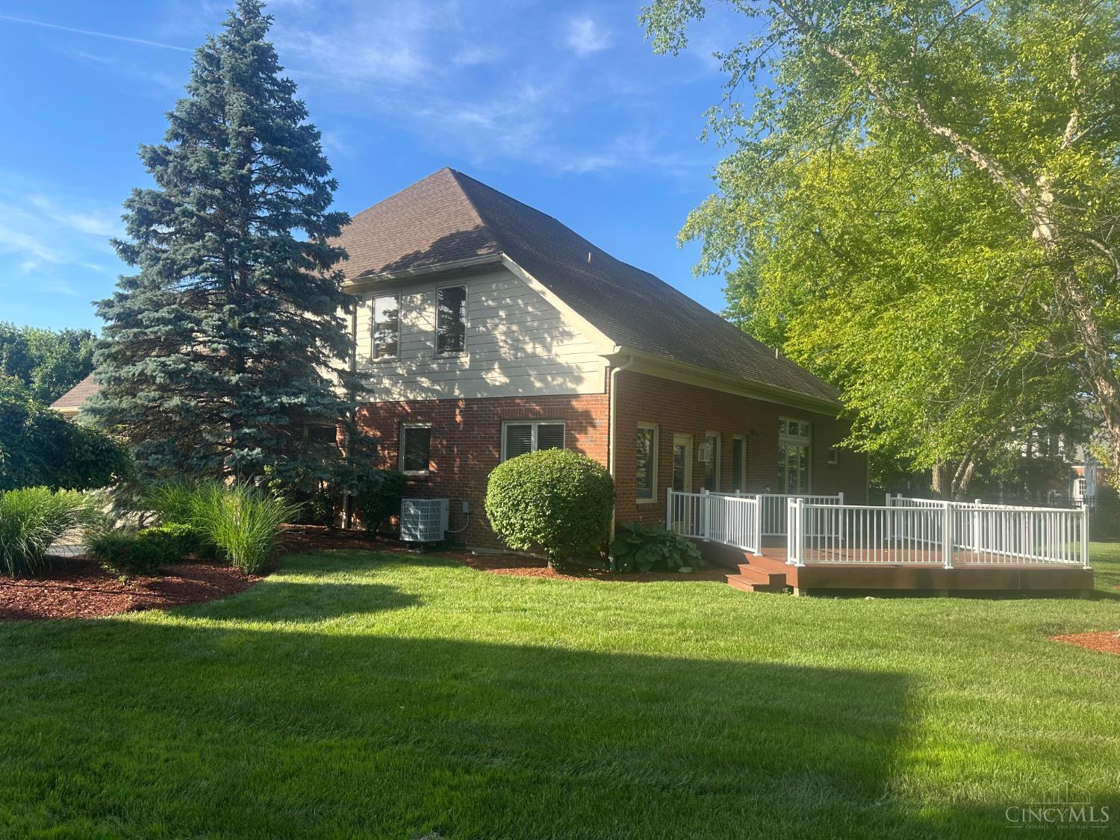
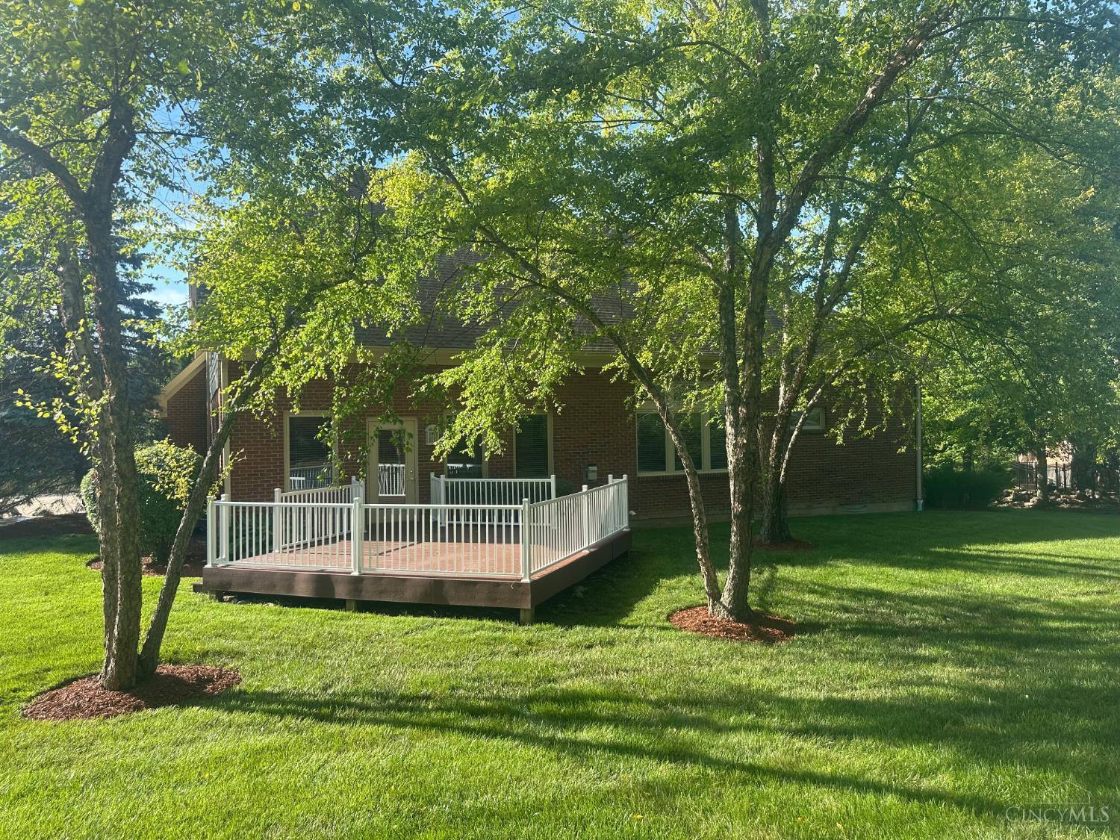
Welcome to this beautifully maintained former Homearama showcase home located in the desirable Heritage Club Subdivision. Built in 1998 this residence features quality craftsmanship throughout including soaring 9+ ft ceilings, beautiful crown molding and stunning curb appeal with mature professional landscaping. The spacious first-floor primary suite offers convenience and accessibility with a roll-in shower and wheelchair-friendly layout. Enjoy easy no-step entry directly from the garage and out to the back deck. The semi open floorplan includes an upstairs loft perfect for a study space , teen hangout or additional living space. A large unfinished basement provides endless possibilities and is ready for your custom design and finishing touches. Exceptionally cared for and thoughtfully designed, this home combines elegance, comfort, and functionality in one of Mason's most sought-after locations.

Save
Ask
Tour
Hide
Share
Listing Snapshot
Price 
$850,000
Days On Site 
2 Days
Bedrooms 
4
Inside Area (SqFt) 
3,308 sqft
Total Baths 
4
Full Baths 
3
Partial Baths 
1
Lot Size 
0.5016 Acres
Year Built 
1997
MLS® Number 
1880488
Status 
Active
Property Tax 
N/A
HOA/Condo/Coop Fees 
$88.33 monthly
Sq Ft Source 
N/A
Friends & Family
Recent Activity
yesterdayListing updated with changes from the MLS®
2 days agoStatus changed to Active
2 days agoListing first seen on site
General Features
Acres 
0.5016
Attached Garage 
Yes
Garage 
Yes
Garage Spaces 
3
Levels 
Two
Parking 
Garage Door OpenerDrivewayAttached
Property Sub Type 
Single Family Residence
Sewer 
Public Sewer
Style 
Traditional
Utilities 
Natural Gas Available
Water Source 
Public
Zoning 
Residential
Interior Features
Appliances 
Gas Water Heater
Basement 
UnfinishedFull
Cooling 
Central Air
Fireplace 
Yes
Fireplace Features 
Living RoomFamily RoomGas
Fireplaces 
2
Heating 
Natural GasForced Air
Interior 
Eat-in KitchenKitchen IslandCentral VacuumWalk-In Closet(s)
Bathroom 1 
Level – First
Bathroom 2 
Level – Second
Bathroom 3 
Level – Second
Bathroom 4 
Level – First
Bedroom 2 
Dimensions – 13 x 13Level – SecondArea – 169
Bedroom 3 
Dimensions – 13 x 12Level – SecondArea – 156
Bedroom 4 
Dimensions – 14 x 13Level – SecondArea – 182
Dining Room 
Dimensions – 16 x 12Level – FirstArea – 192
Entry Room 
Level – FirstArea – 150
Family Room 
Dimensions – 21 x 12Level – FirstArea – 252
Kitchen 
Dimensions – 21 x 12Area – 252
LaundryRoom 
Dimensions – 9 x 6Level – FirstArea – 54
Living Room 
Dimensions – 19 x 17Area – 323
Master Bedroom 
Dimensions – 20 x 15Level – FirstArea – 300
StudyLibDen 
Dimensions – 12 x 12Level – FirstArea – 144
Save
Ask
Tour
Hide
Share
Exterior Features
Construction Details 
BrickStucco
Patio And Porch 
Deck
Roof 
Shingle
Community Features
Accessibility Features 
Accessible EntranceAccessible Full Bath
Association Dues 
1060
HOA Fee Frequency 
Annually
MLS Area 
Warren-E09
School District 
Mason City SD
Township 
Mason
Schools
School District
Mason City SD
Elementary School
Unknown
Middle School
Unknown
High School
Unknown
Listing courtesy of Hazel Vargas of Realty First


Listing information is provided by Participants of the Cincy MLS. IDX information is provided exclusively for personal, non-commercial use, and may not be used for any purpose other than to identify prospective properties consumers may be interested in purchasing. Information is deemed reliable but not guaranteed. Copyright 2026, Cincy MLS.
Last checked: 2026-05-31 05:52 AM UTC

Neighborhood & Commute
Source: Walkscore
Disclosure: Community information and market data powered by Constellation Data Labs. Information is deemed reliable but not guaranteed.
Save
Ask
Tour
Hide
Share