26 E Sixth Street 604, Cincinnati, OH, 45202

Save
Ask
Tour
Hide
Share
$439,900
1 Day On Site

26 E Sixth Street 604
Cincinnati, OH 45202

For Sale|Condominium|Active
2
Beds
2
Total Baths
1
Full Bath
1
Partial Bath
1,520
SqFt
$289
/SqFt
1905
Built
County:
Hamilton
Listing courtesy of Caitlin Deters of Keller Williams Advisors
26 E Sixth Street 60426 E Sixth Street 60426 E Sixth Street 60426 E Sixth Street 604
Save
Ask
Tour
Hide
Share

Mortgage Calculator

Monthly Payment (Est.)

$2,007
Calculator powered by Showcase IDX, a Constellation1 Company. Copyright ©2026 Information is deemed reliable but not guaranteed.

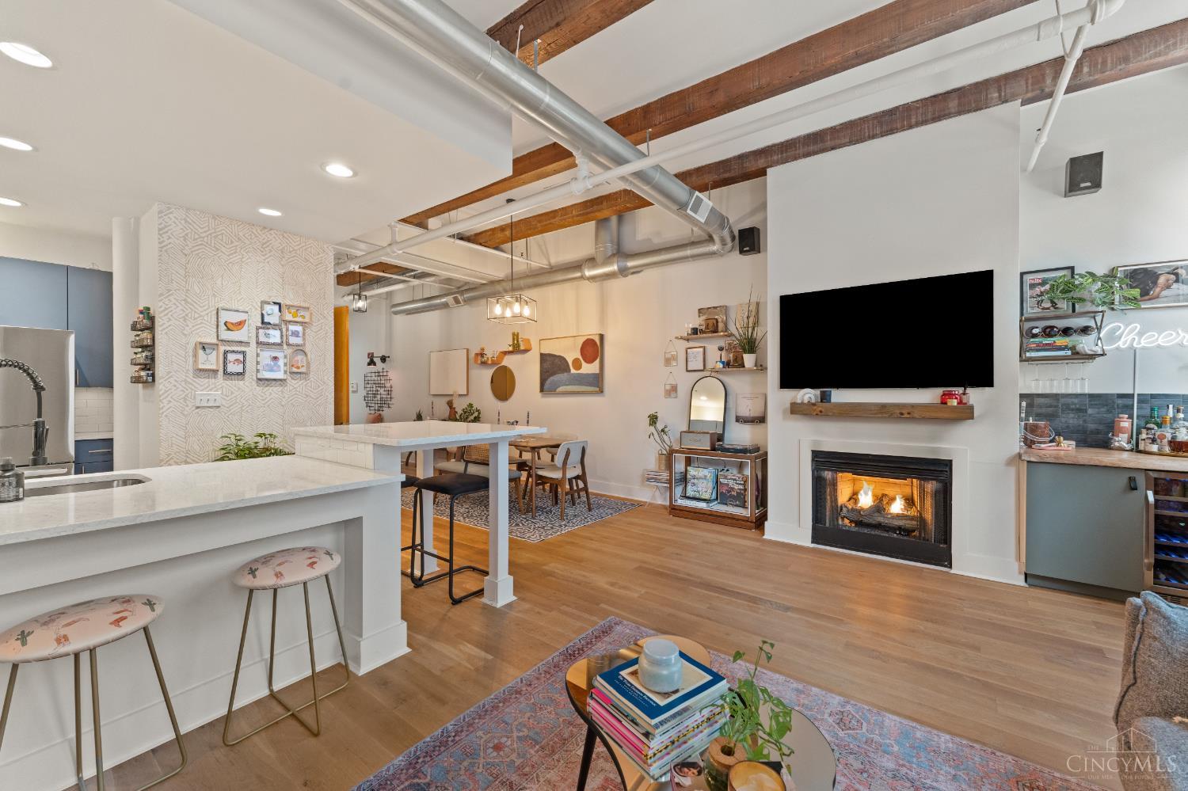
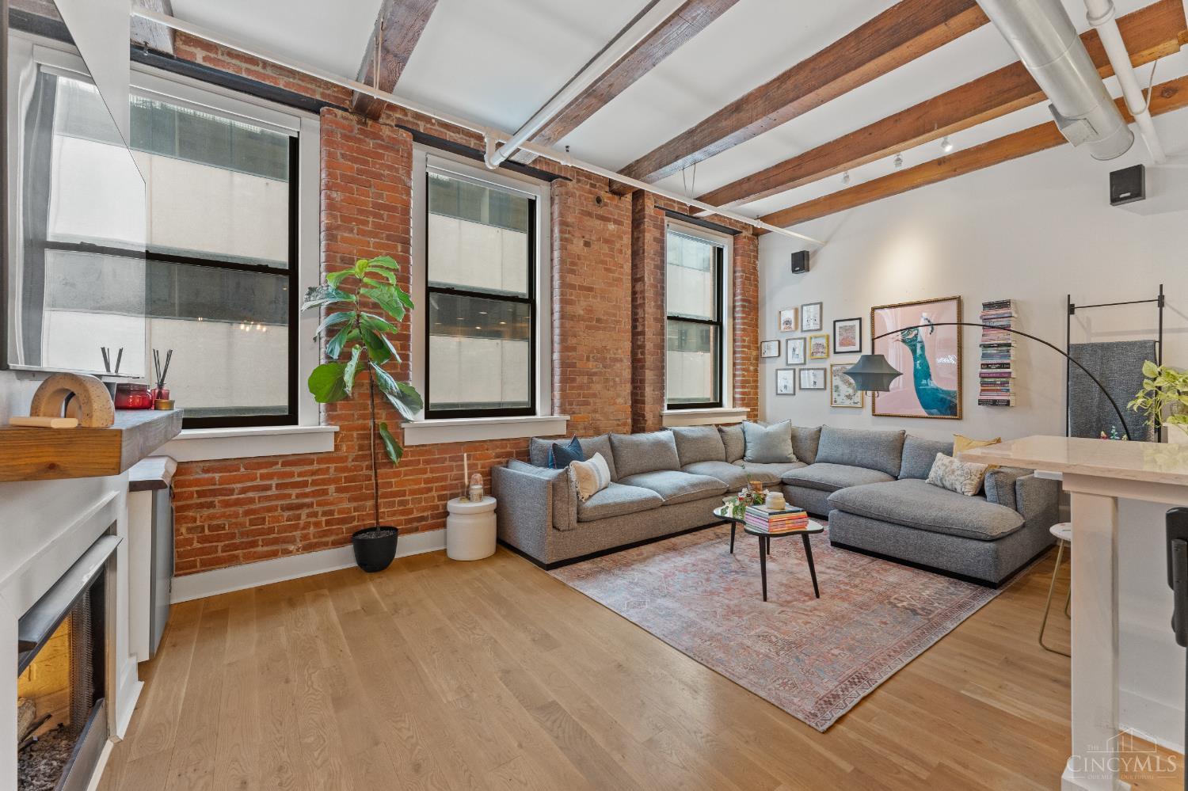
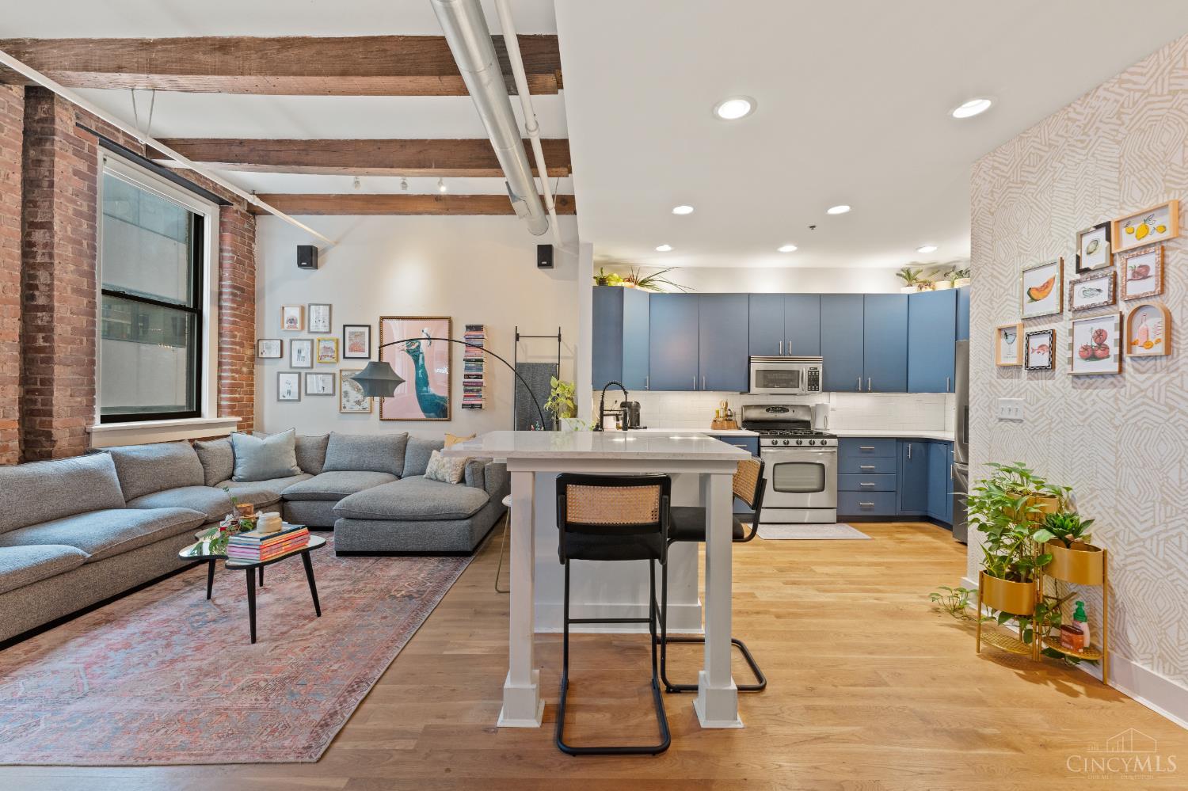
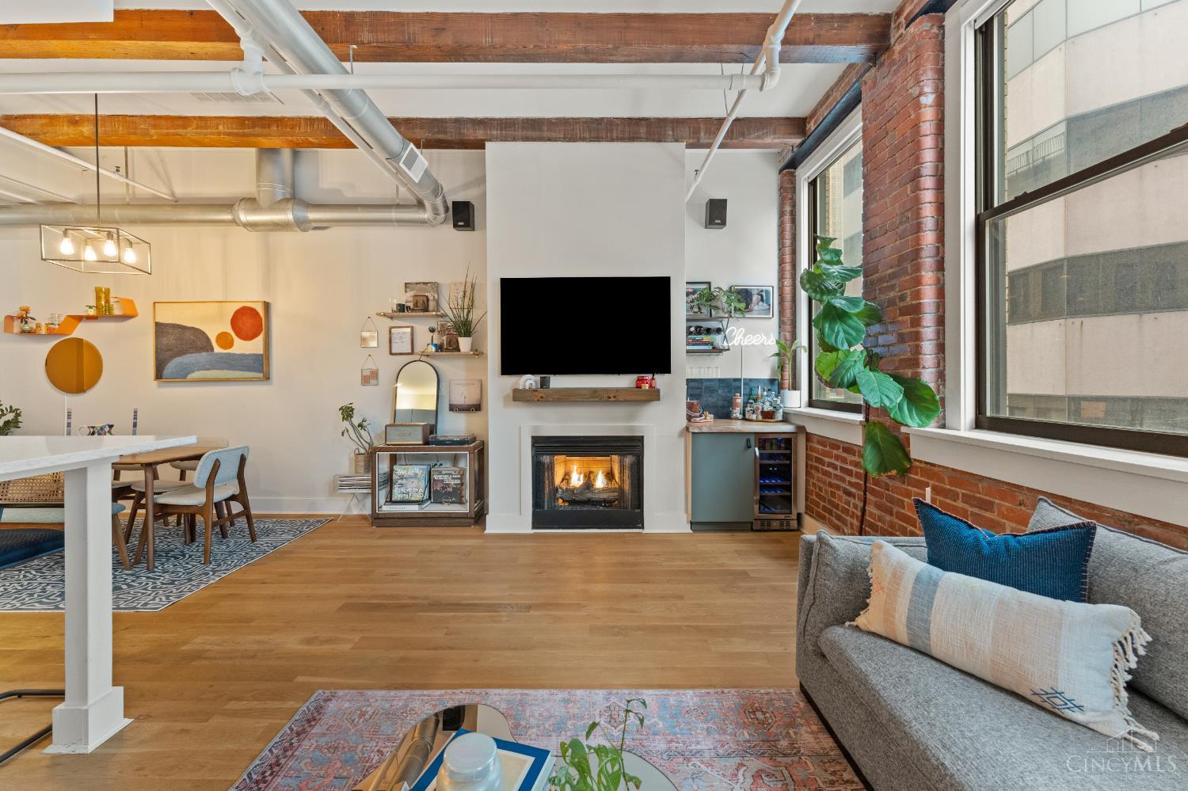
Perfectly positioned in the vibrant heart of Downtown Cincy, this stylish condo offers over 1,500 sqft spanning two levels! Soaring high ceilings, exposed brick, wood beams, and oversized windows create an inviting urban loft feel throughout. The entry foyer flows into an open-concept layout, ideal for entertaining guests or cozying up to the gas fireplace. The sleek, modern kitchen features a spacious eat-in counter bar with ample seating, stainless steel appliances, and updated quartz countertops. Upstairs, the primary suite features a generous walk-in closet, in-unit washer/dryer, and updated bathroom w/ double vanity. Loft space offers flexibility for a second bedroom, office, or addtl lounge area! Residents enjoy access to an expansive shared rooftop deck with comfortable seating areas and sweeping skyline views. Assigned garage parking space beneath the building is included. Unbeatable access to acclaimed restaurants, museums, nightlife,and everything else Downtown has to offer!

Save
Ask
Tour
Hide
Share
Listing Snapshot
Price 
$439,900
Days On Site 
1 Day
Bedrooms 
2
Inside Area (SqFt) 
1,520 sqft
Total Baths 
2
Full Baths 
1
Partial Baths 
1
Lot Size 
0.8716 Acres
Year Built 
1905
MLS® Number 
1880530
Status 
Active
Property Tax 
N/A
HOA/Condo/Coop Fees 
$559.28 monthly
Sq Ft Source 
N/A
Friends & Family
Recent Activity
21 hours agoListing updated with changes from the MLS®
yesterdayListing first seen on site
General Features
Acres 
0.8716
Attached Garage 
Yes
Garage 
Yes
Garage Spaces 
1
Levels 
Two
Parking 
Attached
Pets 
Yes
Property Sub Type 
Condominium
Sewer 
Public Sewer
Style 
Traditional
Utilities 
Natural Gas Available
Water Source 
Public
Interior Features
Appliances 
DisposalRangeOvenGas Water HeaterDishwasherDryerGas CooktopMicrowaveRefrigeratorWasher
Basement 
None
Cooling 
Central Air
Heating 
Forced Air
Interior 
ElevatorWalk-In Closet(s)
Bathroom 1 
Level – Second
Bedroom 2 
Level – Second
Dining Room 
Dimensions – 15 x 9Level – FirstArea – 135
Entry Room 
Level – FirstArea – 80
Kitchen 
Dimensions – 12 x 12Area – 144
Master Bedroom 
Level – Second
StudyLibDen 
Level – Second
Save
Ask
Tour
Hide
Share
Exterior Features
Construction Details 
Brick
Roof 
Membrane
Community Features
Association Dues 
559.28
HOA Fee Frequency 
Monthly
MLS Area 
Hamilton-E01
School District 
Cincinnati City SD
Township 
Cincinnati City
Schools
School District
Cincinnati City SD
Elementary School
Unknown
Middle School
Unknown
High School
Unknown
Listing courtesy of Caitlin Deters of Keller Williams Advisors


Listing information is provided by Participants of the Cincy MLS. IDX information is provided exclusively for personal, non-commercial use, and may not be used for any purpose other than to identify prospective properties consumers may be interested in purchasing. Information is deemed reliable but not guaranteed. Copyright 2026, Cincy MLS.
Last checked: 2026-05-27 08:11 PM UTC

Neighborhood & Commute
Source: Walkscore
Disclosure: Community information and market data powered by Constellation Data Labs. Information is deemed reliable but not guaranteed.
Save
Ask
Tour
Hide
Share