Save
Ask
Tour
Hide
$229,900
New Listing
3548 Eyrich RoadCincinnati, OH 45248
For Sale|Single Family Residence|Active
2
Beds
2
Total Baths
2
Full Baths
1,500
SqFt
$153
/SqFt
1950
Built
County:
Hamilton
Listing courtesy of Douglas Manzler of Keller Williams Advisors
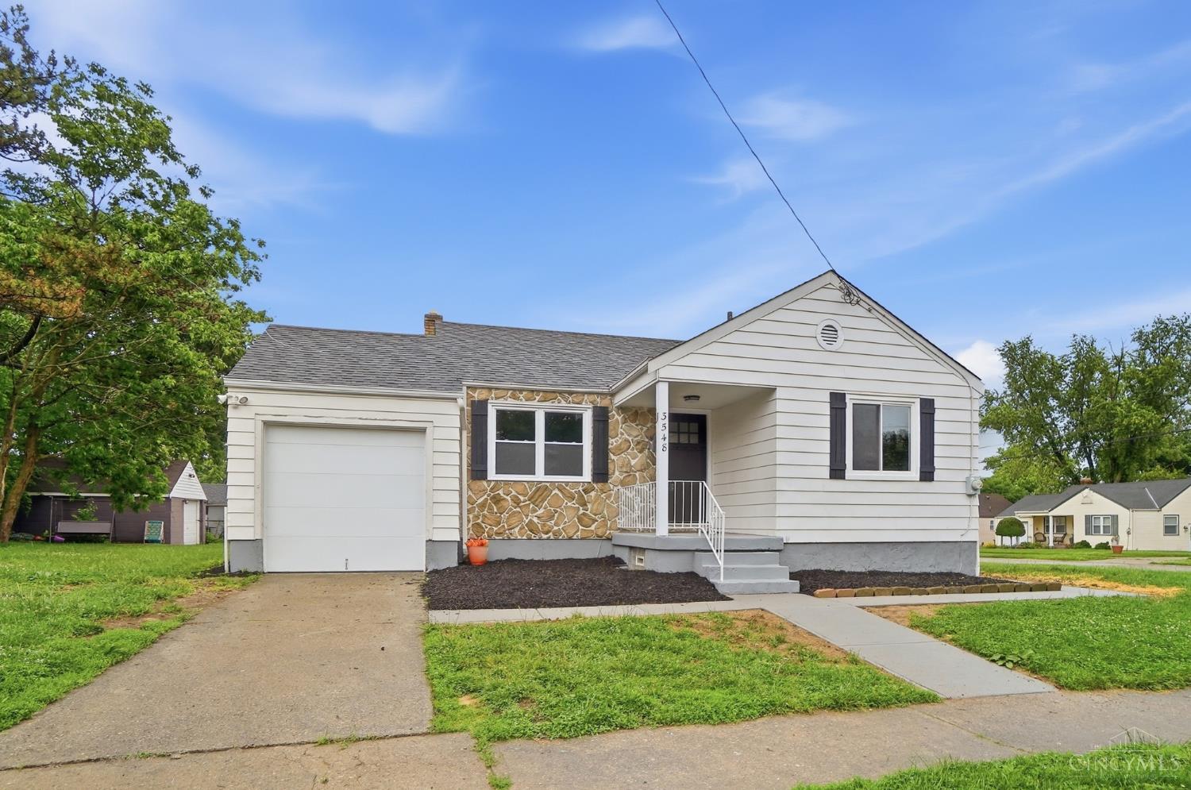
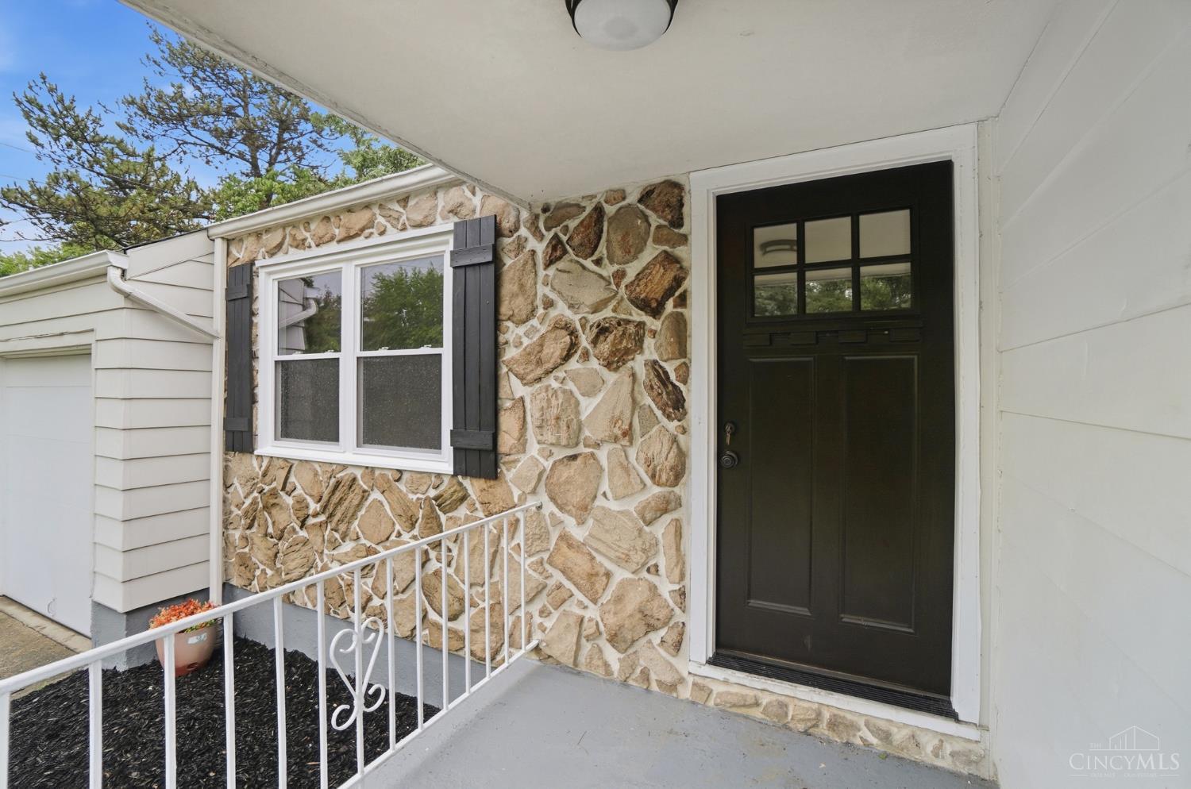
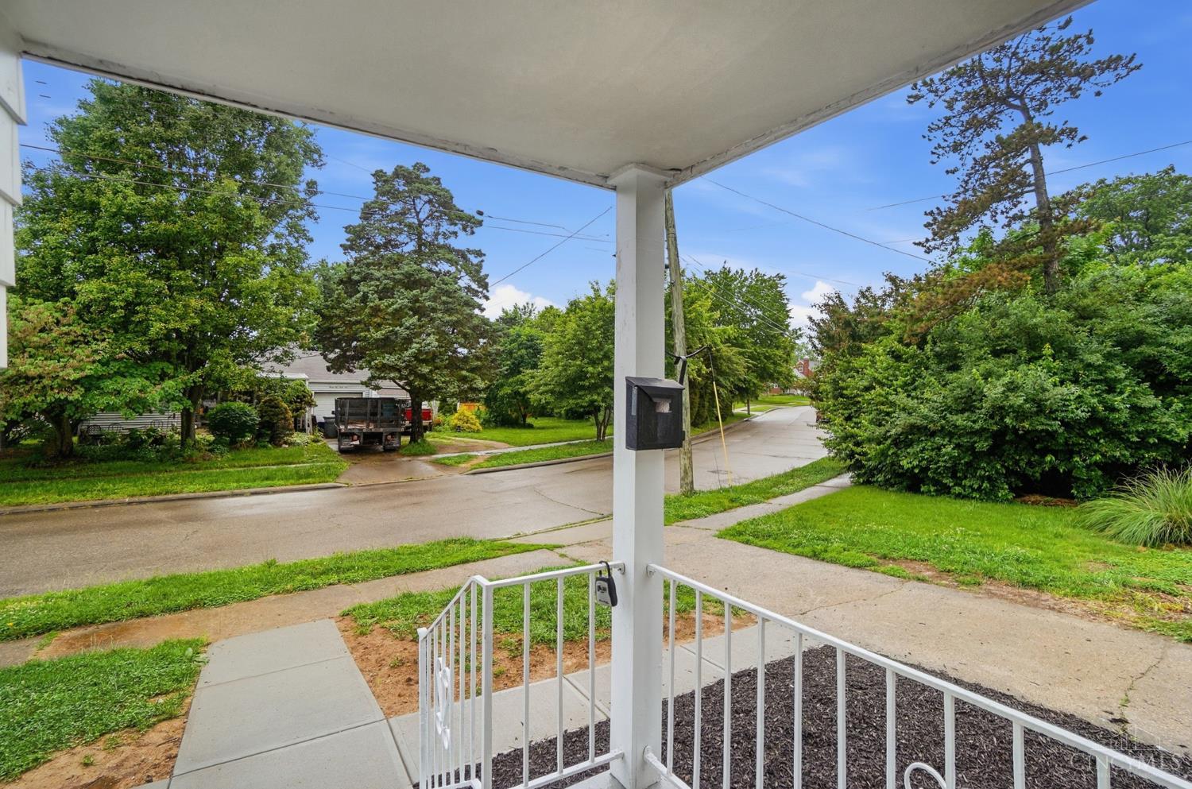
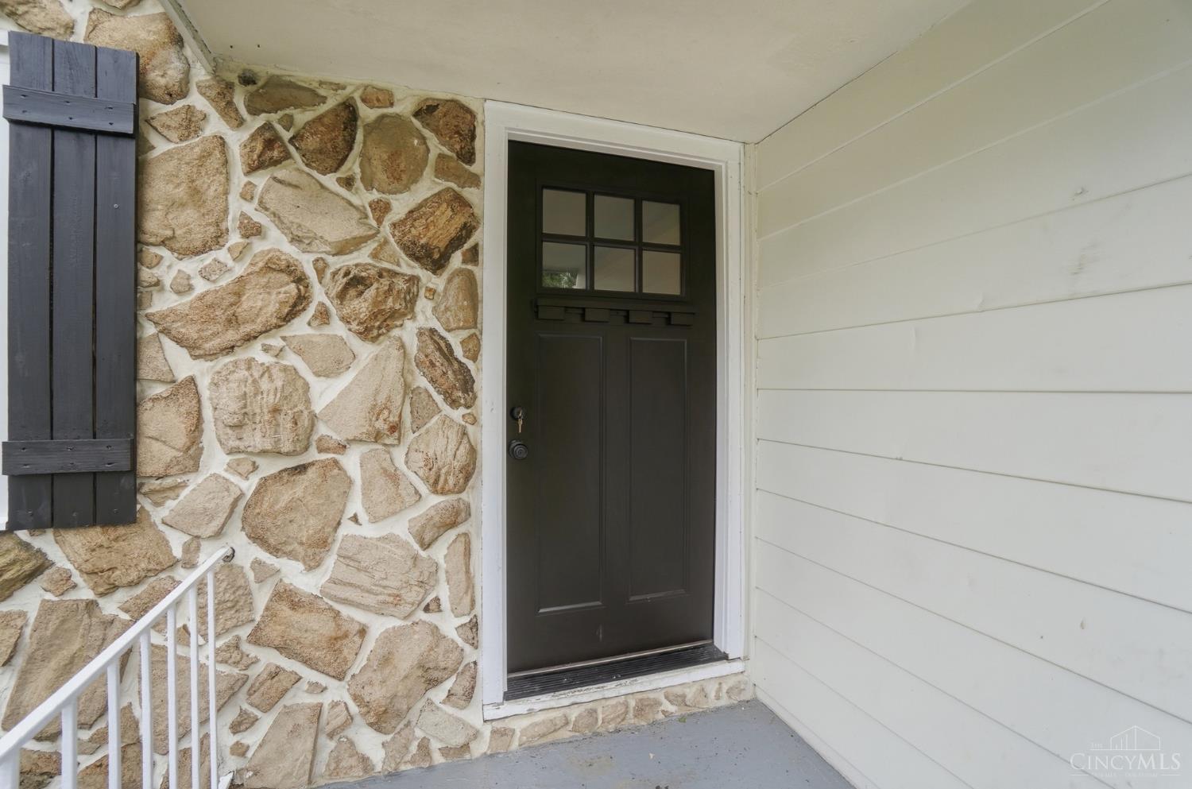
Save
Ask
Tour
Hide
Mortgage Calculator
Monthly Payment (Est.)
$1,049Calculator powered by Showcase IDX, a Constellation1 Company. Copyright ©2026 Information is deemed reliable but not guaranteed.
Beautifully updated one floor living in sought after Oak Hills Schools! All white kitchen with SS appliances & quartz counter tops opens to the spacious Dining area featuring charming beadboard waiscoating and the living room with space enough for family and friends. The lower level provides additional living space with a large rec room, full bath and a study that could double as a 3rd bedroom. Large corner lot in a great location in popular neighborhood just mins to shopping, dining and expressway access!
Save
Ask
Tour
Hide
Listing Snapshot
Price
$229,900
Days On Site
0 Days
Bedrooms
2
Inside Area (SqFt)
1,500 sqft
Total Baths
2
Full Baths
2
Partial Baths
N/A
Lot Size
0.141 Acres
Year Built
1950
MLS® Number
1880548
Status
Active
Property Tax
N/A
HOA/Condo/Coop Fees
N/A
Sq Ft Source
N/A
Friends & Family
Recent Activity
| 21 hours ago | Listing updated with changes from the MLS® | |
| 23 hours ago | Listing first seen on site |
General Features
Acres
0.141
Attached Garage
Yes
Foundation
Block
Garage
Yes
Garage Spaces
1
Levels
One
Parking
On StreetDrivewayAttached
Property Sub Type
Single Family Residence
Sewer
Public Sewer
Style
Ranch
Utilities
Natural Gas Available
Water Source
Public
Zoning
Residential
Interior Features
Appliances
DisposalRangeOvenGas Water HeaterDishwasherMicrowaveRefrigerator
Basement
Partially FinishedFull
Cooling
Ceiling Fan(s)Central Air
Heating
Natural GasForced Air
Window Features
Insulated Windows
Bathroom 1
Level – First
Bathroom 2
Level – Lower
Bedroom 2
Dimensions – 11 x 10Level – FirstArea – 110
Kitchen
Dimensions – 16 x 12Area – 192
LaundryRoom
Dimensions – 10 x 9Level – LowerArea – 90
Living Room
Dimensions – 16 x 11Area – 176
Master Bedroom
Dimensions – 11 x 11Level – FirstArea – 121
RecreationRoom
Dimensions – 27 x 18Level – LowerArea – 486
StudyLibDen
Dimensions – 11 x 9Level – LowerArea – 99
Save
Ask
Tour
Hide
Exterior Features
Construction Details
Aluminum SidingStone
Roof
Shingle
Windows/Doors
Insulated Windows
Community Features
MLS Area
Hamilton-W08
School District
Oak Hills Local SD
Township
Green Twp
Schools
School District
Oak Hills Local SD
Elementary School
Unknown
Middle School
Unknown
High School
Unknown
Listing courtesy of Douglas Manzler of Keller Williams Advisors

Listing information is provided by Participants of the Cincy MLS. IDX information is provided exclusively for personal, non-commercial use, and may not be used for any purpose other than to identify prospective properties consumers may be interested in purchasing. Information is deemed reliable but not guaranteed. Copyright 2026, Cincy MLS.
Last checked: 2026-05-27 08:11 PM UTC
Listing information is provided by Participants of the Cincy MLS. IDX information is provided exclusively for personal, non-commercial use, and may not be used for any purpose other than to identify prospective properties consumers may be interested in purchasing. Information is deemed reliable but not guaranteed. Copyright 2026, Cincy MLS.
Last checked: 2026-05-27 08:11 PM UTC
Neighborhood & Commute
Source: Walkscore
Disclosure: Community information and market data powered by Constellation Data Labs. Information is deemed reliable but not guaranteed.
Save
Ask
Tour
Hide