Save
Ask
Tour
Hide
$399,900
1 Day On Site
1777 Parker RoadGoshen Twp, OH 45150
For Sale|Single Family Residence|Active
3
Beds
2
Total Baths
2
Full Baths
1,415
SqFt
$283
/SqFt
2004
Built
County:
Clermont
Listing courtesy of Alison Fossette of BF Realty
Upcoming Open Houses
Sat, May 30, 11:30 AM – 1:00 PM
Sun, May 31, 1:00 PM – 3:00 PM
Save
Ask
Tour
Hide
Mortgage Calculator
Monthly Payment (Est.)
$1,825Calculator powered by Showcase IDX, a Constellation1 Company. Copyright ©2026 Information is deemed reliable but not guaranteed.
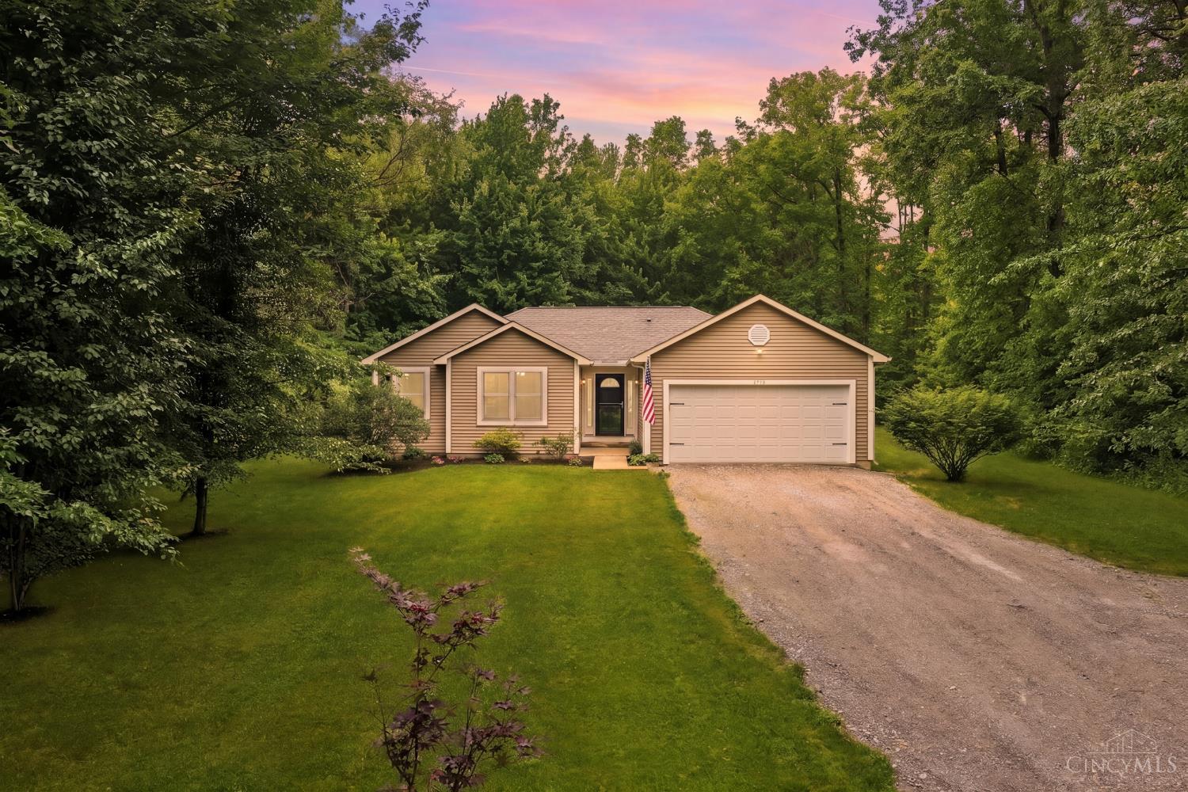
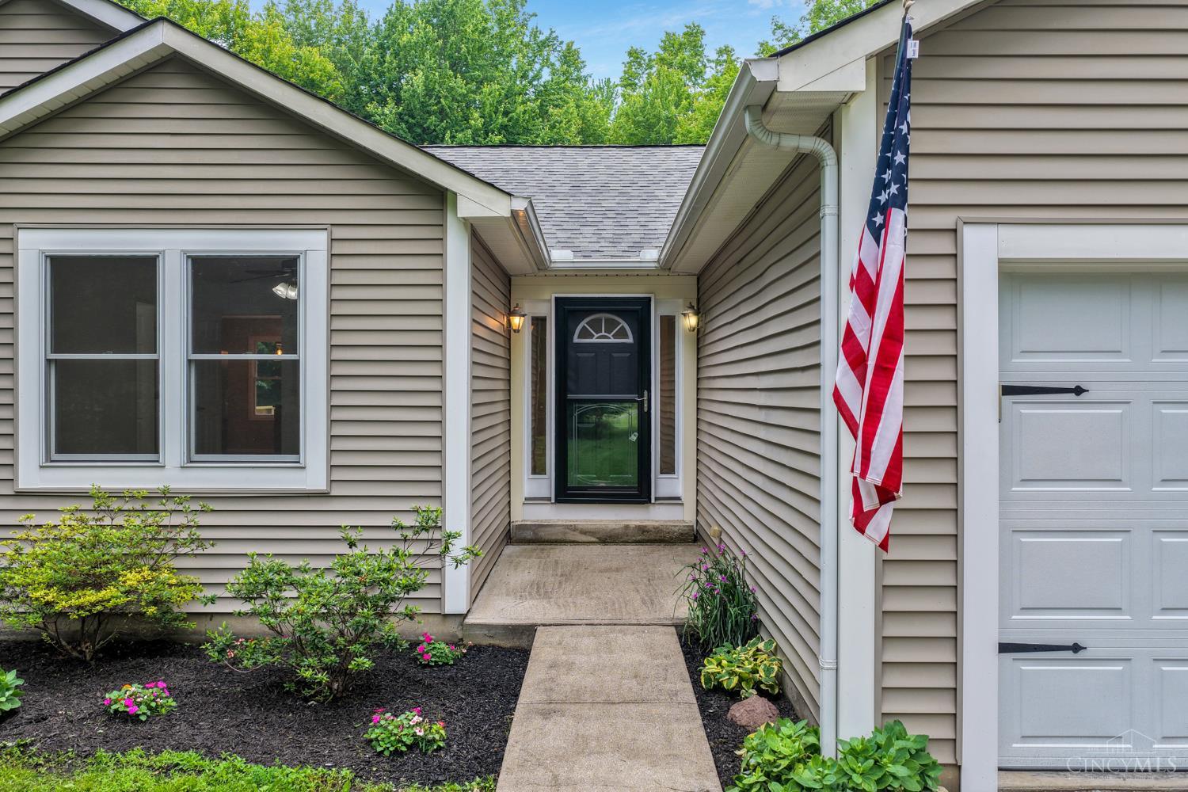
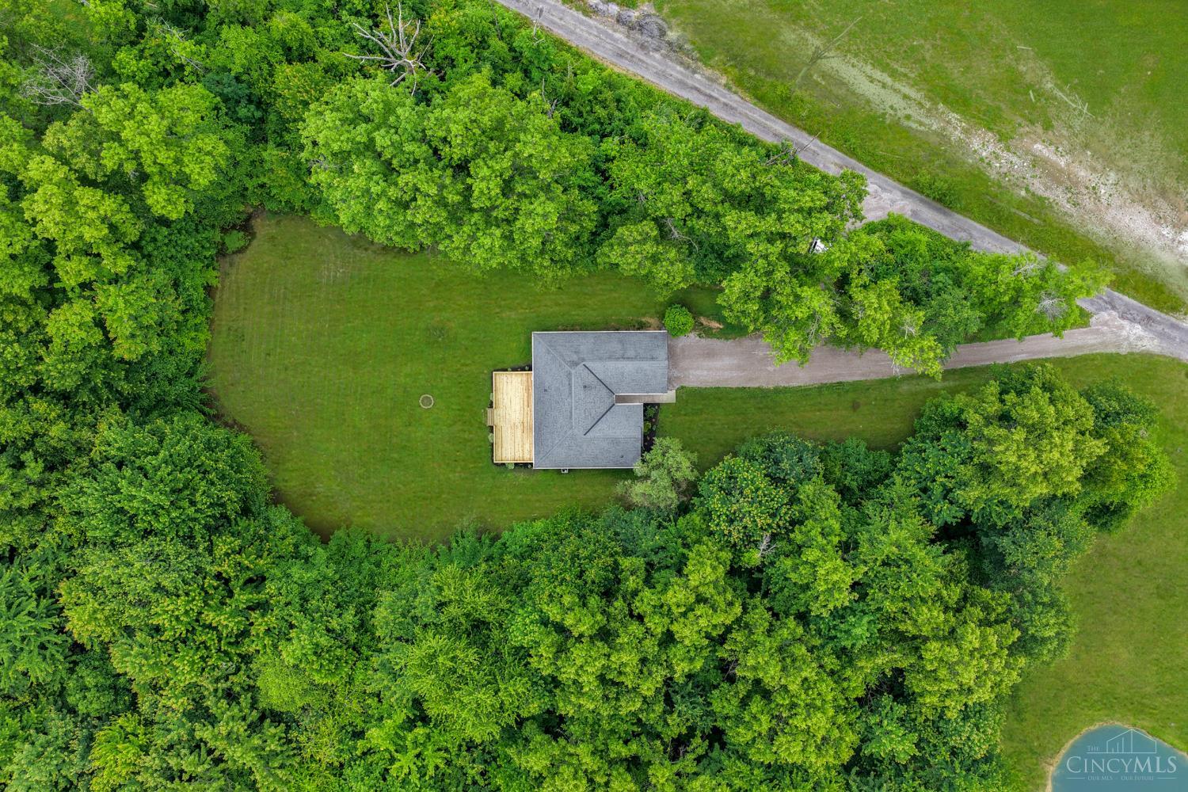
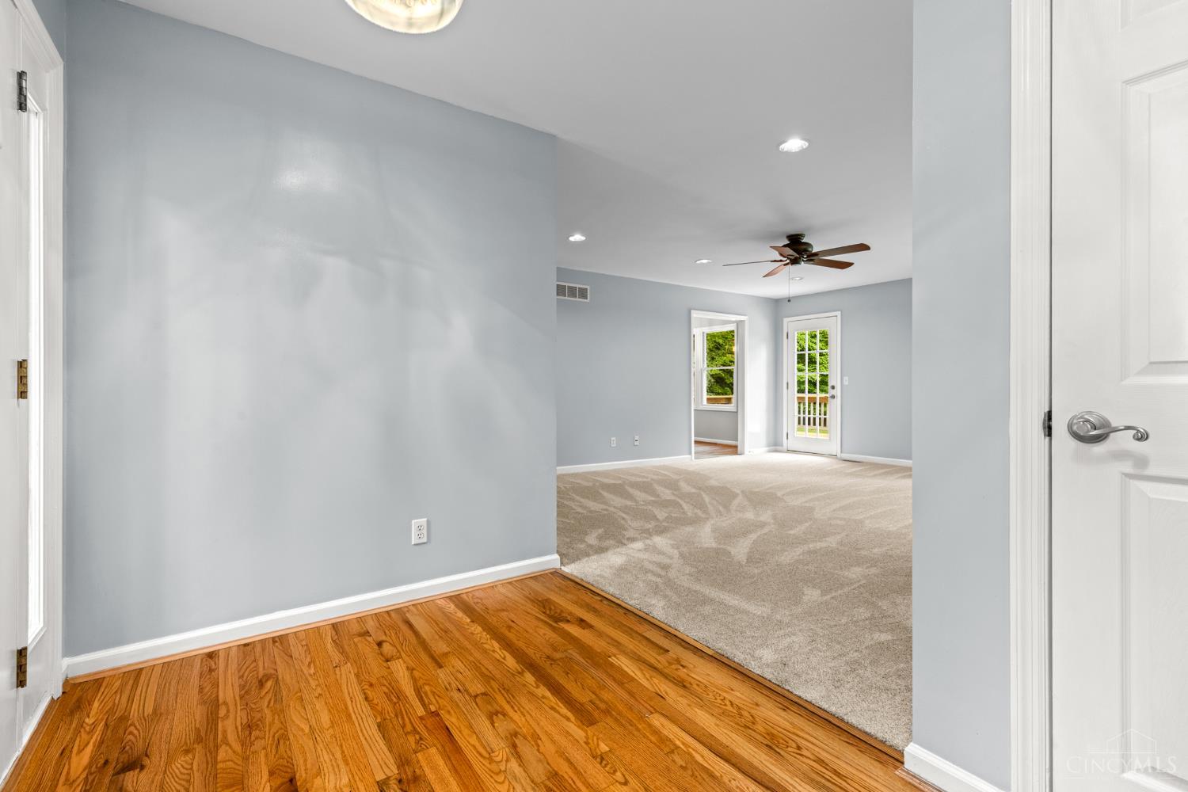
First time on the market! Nestled on just under 2 beautiful acres with wooded views, this 3-bedroom, 2-bath home offers privacy, space, and endless potential. Fresh new carpet and paint throughout provide a move-in ready feel, while the full unfinished basement offers abundant storage or future finishing opportunities. Enjoy outdoor living on the spacious back deck overlooking the trees. Complete with an oversized garage featuring a new garage door, this is a rare opportunity in a peaceful setting.
Save
Ask
Tour
Hide
Listing Snapshot
Price
$399,900
Days On Site
1 Day
Bedrooms
3
Inside Area (SqFt)
1,415 sqft
Total Baths
2
Full Baths
2
Partial Baths
N/A
Lot Size
1.962 Acres
Year Built
2004
MLS® Number
1880559
Status
Active
Property Tax
N/A
HOA/Condo/Coop Fees
N/A
Sq Ft Source
N/A
Friends & Family
Recent Activity
| 36 minutes ago | Listing updated with changes from the MLS® | |
| 12 hours ago | Status changed to Active | |
| yesterday | Listing first seen on site |
General Features
Acres
1.962
Attached Garage
Yes
Garage
Yes
Garage Spaces
2
Levels
One
Parking
OversizedDrivewayAttached
Property Sub Type
Single Family Residence
Sewer
Public Sewer
Style
Ranch
Water Source
Public
Zoning
Residential
Interior Features
Appliances
RangeOvenElectric Water HeaterDishwasherMicrowaveRefrigerator
Basement
UnfinishedSump PumpFull
Cooling
Central Air
Heating
ElectricHeat Pump
Interior
Walk-In Closet(s)
Bathroom 1
Level – First
Bathroom 2
Level – First
Bedroom 2
Dimensions – 11 x 10Level – FirstArea – 110
Bedroom 3
Dimensions – 14 x 10Level – FirstArea – 140
Dining Room
Dimensions – 10 x 6Level – FirstArea – 60
Entry Room
Level – FirstArea – 60
Kitchen
Dimensions – 10 x 13Area – 130
LaundryRoom
Dimensions – 5 x 5Level – FirstArea – 25
Living Room
Dimensions – 15 x 19Area – 285
Master Bedroom
Dimensions – 11 x 16Level – FirstArea – 176
Save
Ask
Tour
Hide
Exterior Features
Construction Details
Vinyl Siding
Patio And Porch
Deck
Roof
Shingle
Community Features
MLS Area
Clermont-C02
Roads
Gravel
School District
Goshen Local SD
Township
Goshen Twp
Schools
School District
Goshen Local SD
Elementary School
Unknown
Middle School
Unknown
High School
Unknown
Listing courtesy of Alison Fossette of BF Realty

Listing information is provided by Participants of the Cincy MLS. IDX information is provided exclusively for personal, non-commercial use, and may not be used for any purpose other than to identify prospective properties consumers may be interested in purchasing. Information is deemed reliable but not guaranteed. Copyright 2026, Cincy MLS.
Last checked: 2026-05-29 04:00 PM UTC
Listing information is provided by Participants of the Cincy MLS. IDX information is provided exclusively for personal, non-commercial use, and may not be used for any purpose other than to identify prospective properties consumers may be interested in purchasing. Information is deemed reliable but not guaranteed. Copyright 2026, Cincy MLS.
Last checked: 2026-05-29 04:00 PM UTC
Neighborhood & Commute
Source: Walkscore
Disclosure: Community information and market data powered by Constellation Data Labs. Information is deemed reliable but not guaranteed.
Save
Ask
Tour
Hide