Save
Ask
Tour
Hide
$360,000
1 Day On Site
1648 Dauner Avenue BCincinnati, OH 45207
For Sale|Condominium|Active
4
Beds
3
Total Baths
3
Full Baths
1900
Built
County:
Hamilton
Listing courtesy of William Draznik of Coldwell Banker Realty
Save
Ask
Tour
Hide
Mortgage Calculator
Monthly Payment (Est.)
$1,642Calculator powered by Showcase IDX, a Constellation1 Company. Copyright ©2026 Information is deemed reliable but not guaranteed.
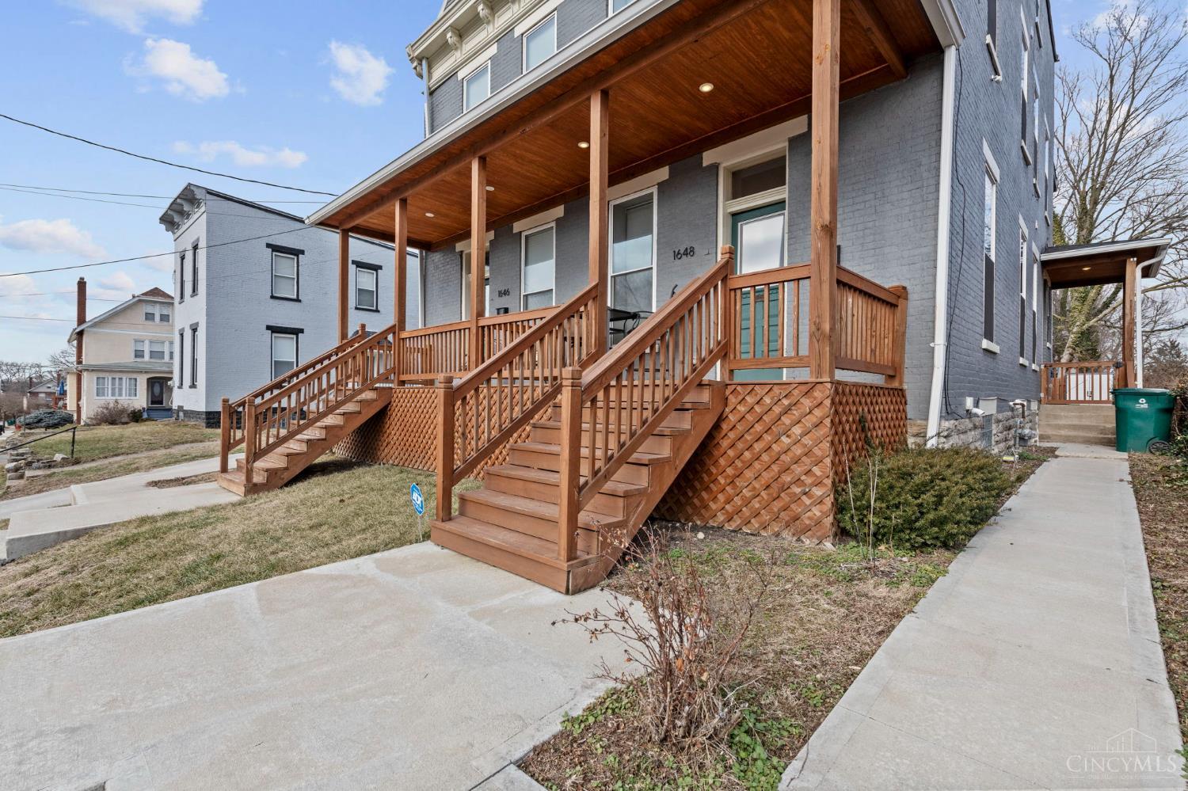
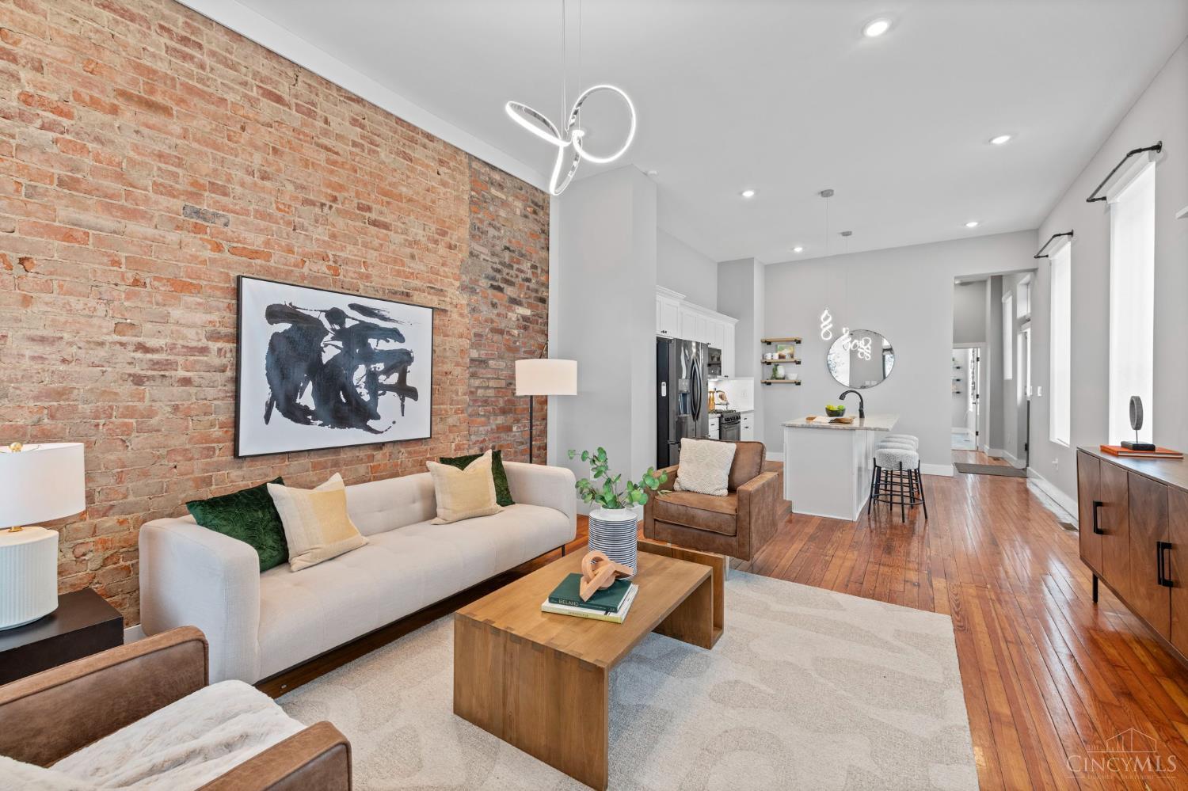
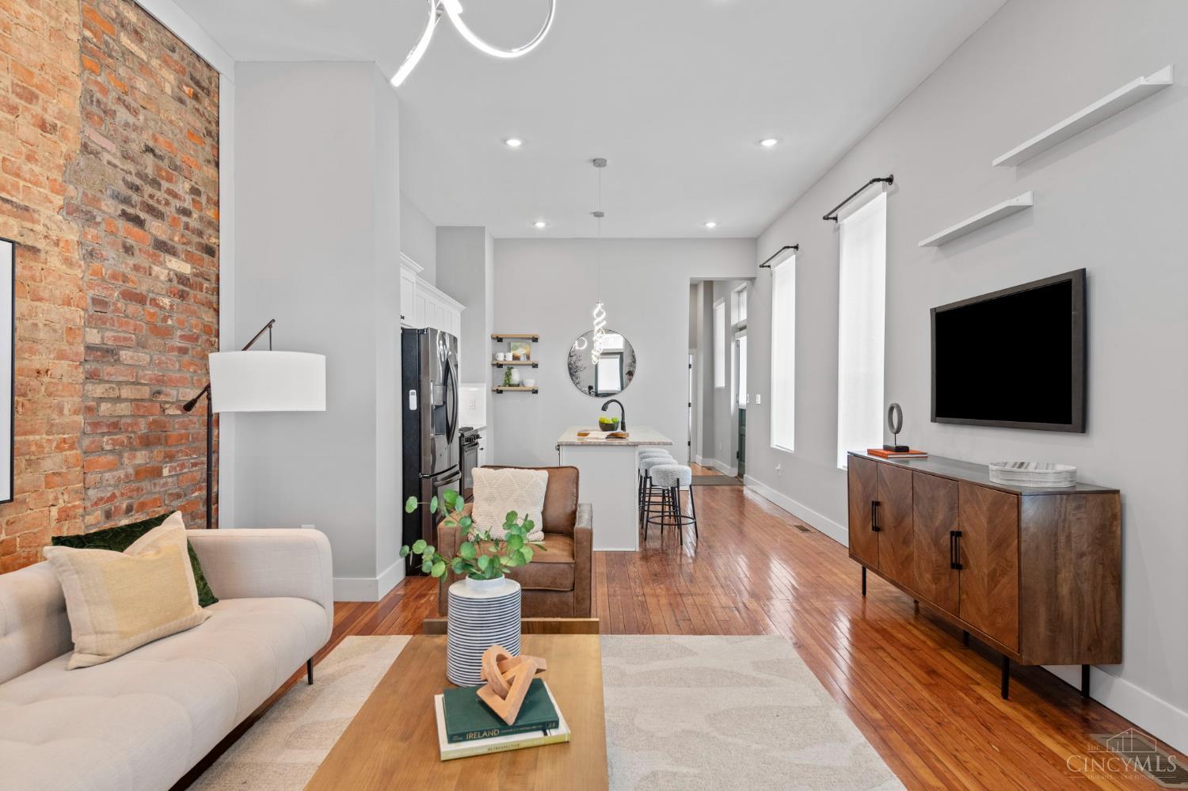
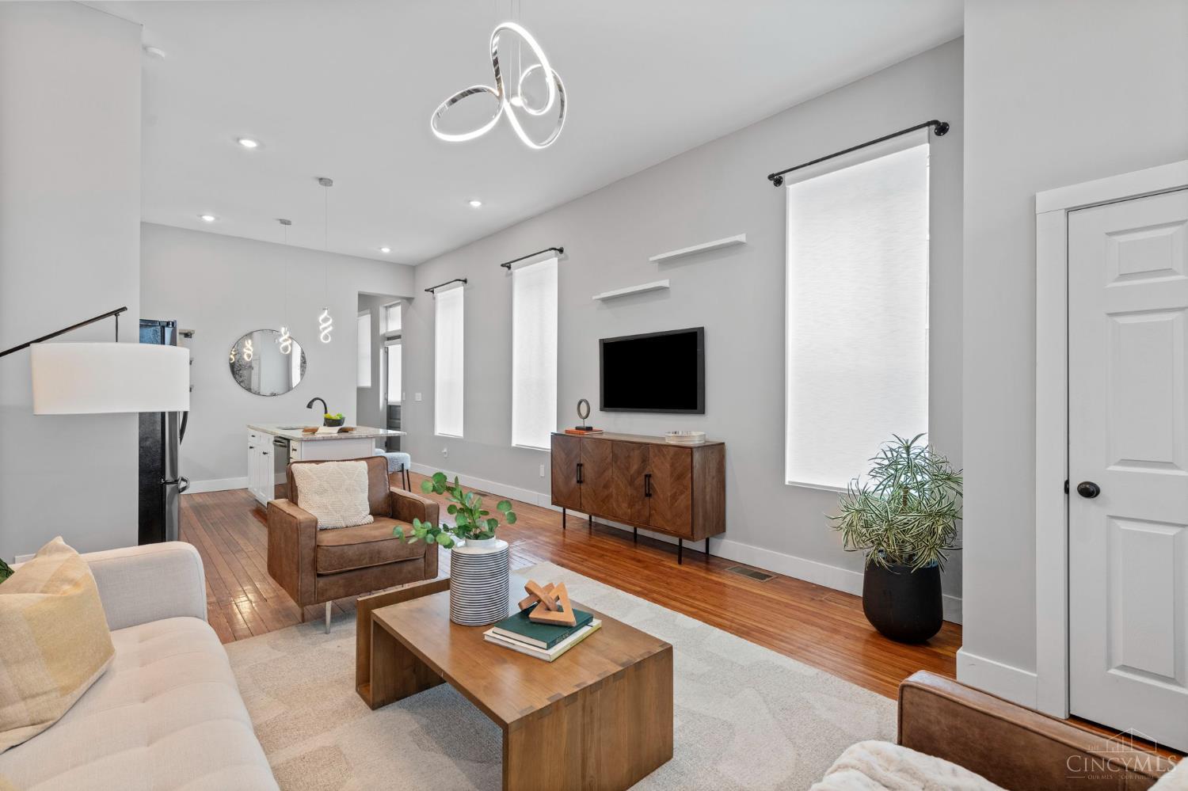
Stunning 2500 sq ft New York style townhouse on 3 floors w/4 bdrms & 3 full baths! Beautiful exposed brick accent walls, recessed lights, soaring ceilings & oversized windows w/custom electronic blinds. Gorgeous kitchen w/white cabinets, stainless steel appliances, granite countertops. 1st floor bedroom/office + bath, 2nd floor laundry + owners suite w/adj bath & walk-in closet. 2nd floor bedroom/fitness room + full bath. 3rd floor family room and additional bedroom. Off-street parking + private fenced backyard. Tax abatement to payable 2033! Near Xavier/UC/Hyde Park/Downtown. Great for owner occupant or rental! Co-listing agent is related to seller.
Save
Ask
Tour
Hide
Listing Snapshot
Price
$360,000
Days On Site
1 Day
Bedrooms
4
Inside Area (SqFt)
N/A
Total Baths
3
Full Baths
3
Partial Baths
N/A
Lot Size
N/A
Year Built
1900
MLS® Number
1880626
Status
Active
Property Tax
N/A
HOA/Condo/Coop Fees
$252 monthly
Sq Ft Source
N/A
Friends & Family
Recent Activity
| 3 hours ago | Listing updated with changes from the MLS® | |
| yesterday | Listing first seen on site |
General Features
Cross Street
Montgomery
Foundation
Stone
Levels
Three Or More
Number Of Stories
3
Parking
Driveway
Property Sub Type
Condominium
Security
Security SystemSmoke Detector(s)
Sewer
Public Sewer
Style
Traditional
Utilities
Natural Gas Available
Water Source
Public
Zoning
Residential,Multi Family
Interior Features
Appliances
DisposalRangeOvenGas Water HeaterDishwasherDryerRefrigeratorWasher
Basement
UnfinishedFull
Cooling
Ceiling Fan(s)Central Air
Heating
Natural GasForced Air
Interior
Kitchen IslandWalk-In Closet(s)
Bathroom 1
Level – First
Bathroom 2
Level – Second
Bathroom 3
Level – Second
Bedroom 2
Dimensions – 11 x 12Level – SecondArea – 132
Bedroom 3
Dimensions – 11 x 15Level – ThirdArea – 165
Bedroom 4
Dimensions – 11 x 11Level – FirstArea – 121
Family Room
Dimensions – 16 x 15Level – ThirdArea – 240
Great Room
Level – First
Master Bedroom
Dimensions – 15 x 13Level – SecondArea – 195
Save
Ask
Tour
Hide
Exterior Features
Construction Details
Brick
Fencing
Privacy
Other Structures
Shed(s)
Patio And Porch
PatioPorch
Roof
ShingleMembrane
View
City
Waterview
City
Community Features
Association Dues
252
HOA Fee Frequency
Monthly
MLS Area
Hamilton-E01
School District
Cincinnati City SD
Schools
School District
Cincinnati City SD
Elementary School
Unknown
Middle School
Unknown
High School
Unknown
Listing courtesy of William Draznik of Coldwell Banker Realty

Listing information is provided by Participants of the Cincy MLS. IDX information is provided exclusively for personal, non-commercial use, and may not be used for any purpose other than to identify prospective properties consumers may be interested in purchasing. Information is deemed reliable but not guaranteed. Copyright 2026, Cincy MLS.
Last checked: 2026-05-27 08:16 PM UTC
Listing information is provided by Participants of the Cincy MLS. IDX information is provided exclusively for personal, non-commercial use, and may not be used for any purpose other than to identify prospective properties consumers may be interested in purchasing. Information is deemed reliable but not guaranteed. Copyright 2026, Cincy MLS.
Last checked: 2026-05-27 08:16 PM UTC
Neighborhood & Commute
Source: Walkscore
Disclosure: Community information and market data powered by Constellation Data Labs. Information is deemed reliable but not guaranteed.
Save
Ask
Tour
Hide