3184 March Terrace, Colerain Twp, OH, 45239

Save
Ask
Tour
Hide
Share
$270,000
3 Days On Site

3184 March Terrace
Colerain Twp, OH 45239

For Sale|Single Family Residence|Active
3
Beds
2
Total Baths
2
Full Baths
1,716
SqFt
$157
/SqFt
1980
Built
County:
Hamilton
Listing courtesy of Sarah Fiebig of Sibcy Cline, Inc.
3184 March Terrace3184 March Terrace3184 March Terrace3184 March Terrace
Save
Ask
Tour
Hide
Share

Mortgage Calculator

Monthly Payment (Est.)

$1,232
Calculator powered by Showcase IDX, a Constellation1 Company. Copyright ©2026 Information is deemed reliable but not guaranteed.

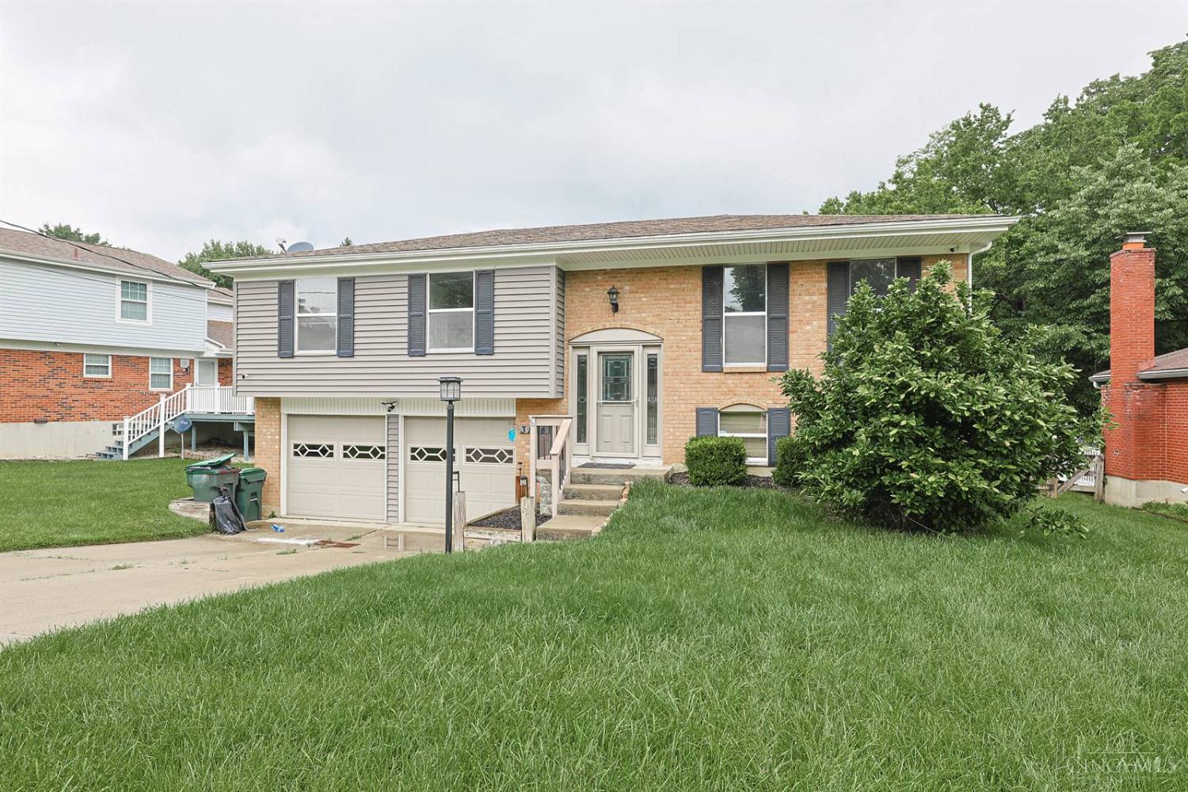
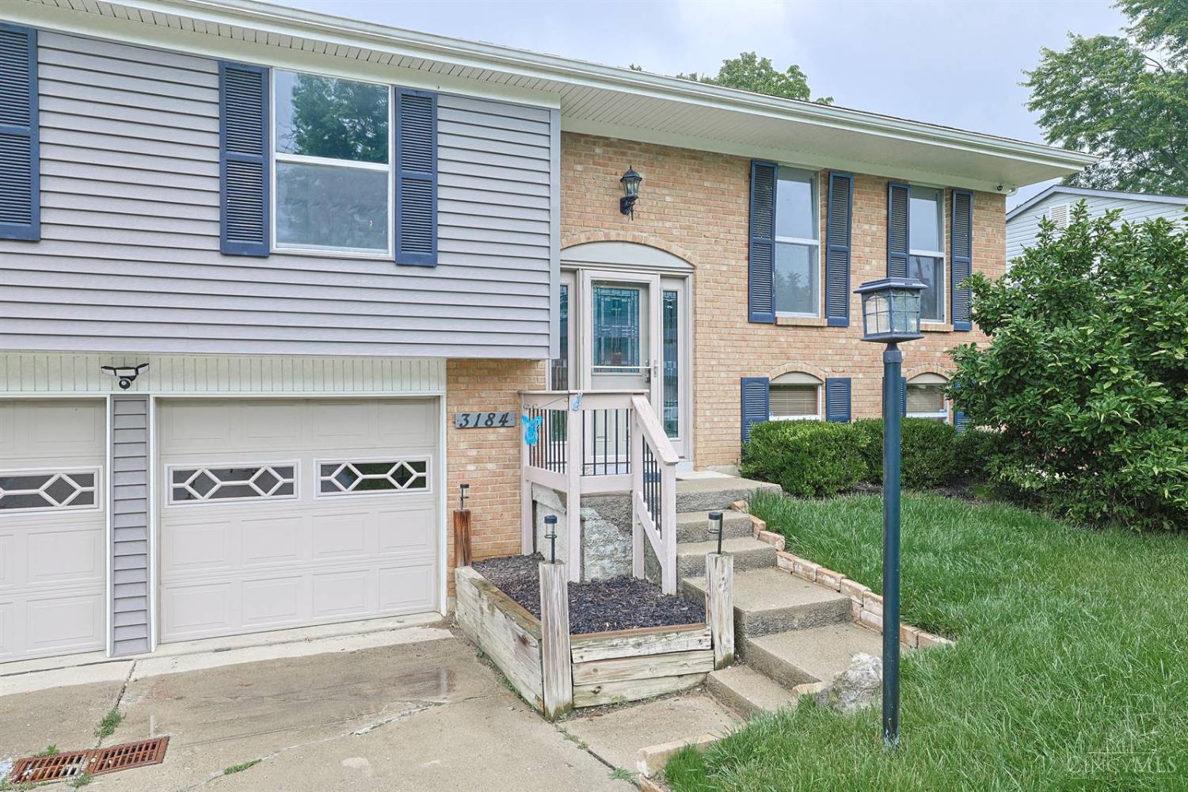
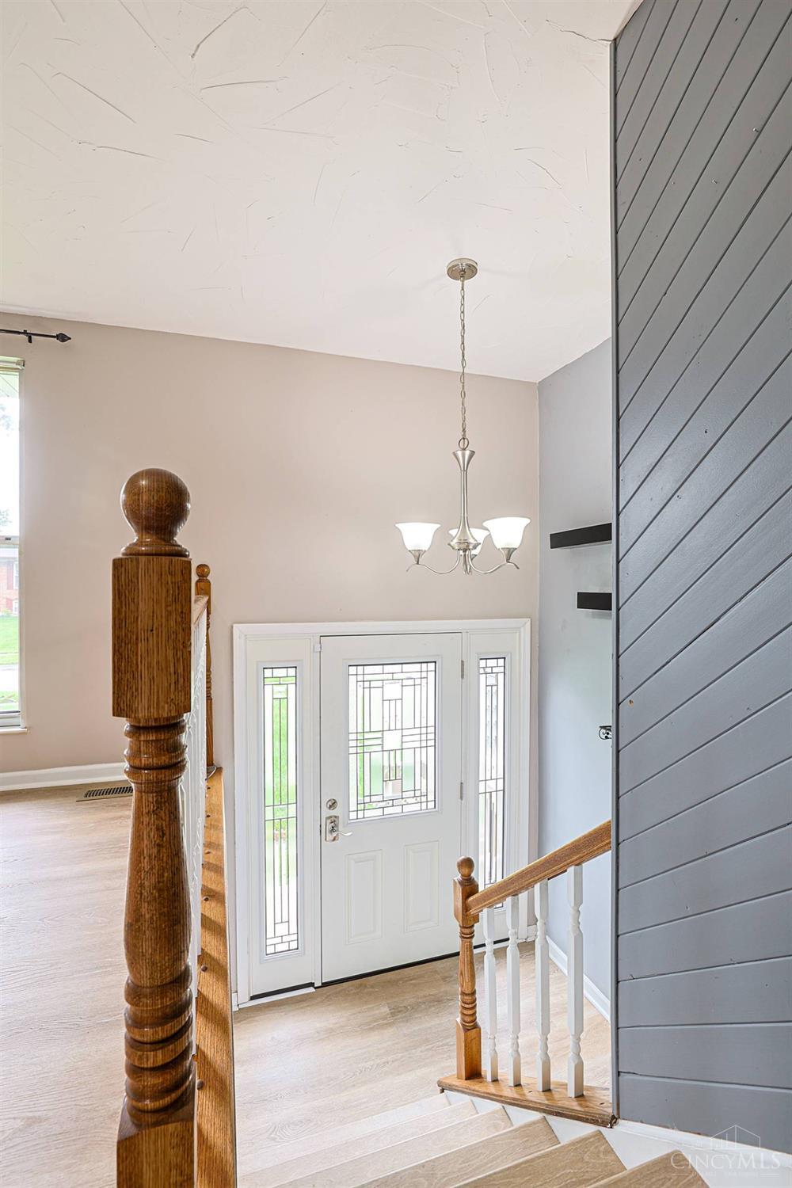
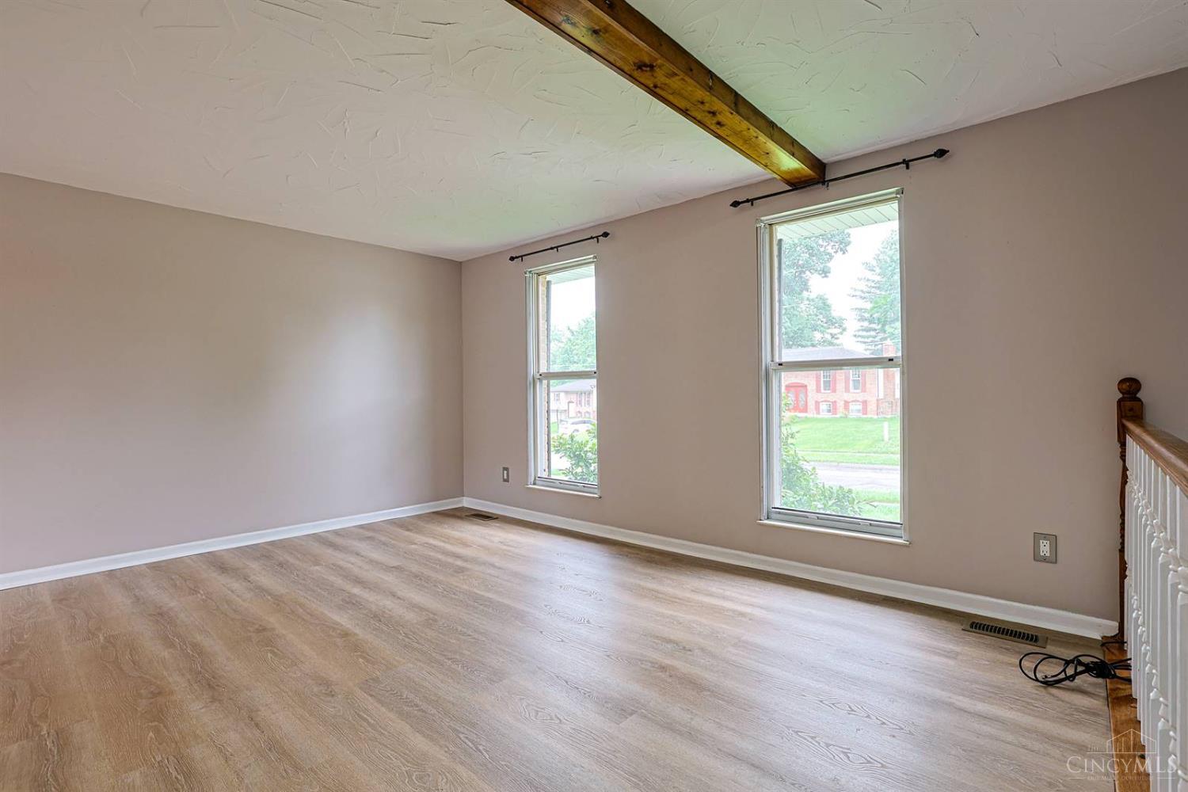
Charming and inviting 3-bedroom bi-level on quiet no outlet street offering comfort, style, and space for everyday living and entertaining! The kitchen offers beautiful wood cabinets and a convenient walkout to the rear deck perfect for morning coffee, grilling, or relaxing outdoors. Beautifully updated Hall Bath featuring stylish modern finishes, updated fixtures, and tasteful dcor. Primary Bedroom includes an adjoining full bath for added privacy and convenience. Finished lower level boasts a large Family Room with walkout, complete with a wet bar and a wood burning stove, creating the ideal space for entertaining guests, game nights, or movie evenings. Attached oversized 2-car garage provides ample storage. Situated on a wonderful flat yard with plenty of room for play, gardening, or outdoor gatherings. A true move-in ready home offering charm and functionality!

Save
Ask
Tour
Hide
Share
Listing Snapshot
Price 
$270,000
Days On Site 
3 Days
Bedrooms 
3
Inside Area (SqFt) 
1,716 sqft
Total Baths 
2
Full Baths 
2
Partial Baths 
N/A
Lot Size 
0.179 Acres
Year Built 
1980
MLS® Number 
1880638
Status 
Active
Property Tax 
N/A
HOA/Condo/Coop Fees 
N/A
Sq Ft Source 
N/A
Friends & Family
Recent Activity
3 days agoListing updated with changes from the MLS®
3 days agoListing first seen on site
General Features
Acres 
0.179
Attached Garage 
Yes
Cross Street 
Lapland
Garage 
Yes
Garage Spaces 
2
Parking 
OversizedGarage Door OpenerOn StreetDrivewayAttached
Property Sub Type 
Single Family Residence
Security 
Smoke Detector(s)
Sewer 
Public Sewer
Style 
Traditional
Water Source 
Public
Zoning 
Residential
Interior Features
Appliances 
DisposalRangeOvenElectric Water HeaterDishwasherElectric CooktopRefrigerator
Basement 
FinishedWalk-Out AccessNone
Cooling 
Ceiling Fan(s)Central Air
Heating 
Electric
Bathroom 1 
Level – Upper
Bathroom 2 
Level – Upper
Bedroom 2 
Dimensions – 12 x 10Level – UpperArea – 120
Bedroom 3 
Dimensions – 11 x 9Level – UpperArea – 99
Dining Room 
Dimensions – 12 x 10Level – UpperArea – 120
Entry Room 
Level – FirstArea – 24
Family Room 
Dimensions – 21 x 14Level – LowerArea – 294
Kitchen 
Dimensions – 11 x 11Area – 121
LaundryRoom 
Dimensions – 10 x 8Level – LowerArea – 80
Living Room 
Dimensions – 15 x 12Area – 180
Master Bedroom 
Dimensions – 14 x 11Level – UpperArea – 154
Save
Ask
Tour
Hide
Share
Exterior Features
Construction Details 
Vinyl Siding
Lot Features 
Cul-De-SacLevel
Other Structures 
Shed(s)
Patio And Porch 
DeckPatio
Roof 
Shingle
View 
Other
Waterview 
Other
Community Features
MLS Area 
Hamilton-W09
School District 
Northwest Local SD
Township 
Colerain Twp
Schools
School District
Northwest Local SD
Elementary School
Unknown
Middle School
Unknown
High School
Unknown
Listing courtesy of Sarah Fiebig of Sibcy Cline, Inc.


Listing information is provided by Participants of the Cincy MLS. IDX information is provided exclusively for personal, non-commercial use, and may not be used for any purpose other than to identify prospective properties consumers may be interested in purchasing. Information is deemed reliable but not guaranteed. Copyright 2026, Cincy MLS.
Last checked: 2026-05-30 10:32 PM UTC

Neighborhood & Commute
Source: Walkscore
Disclosure: Community information and market data powered by Constellation Data Labs. Information is deemed reliable but not guaranteed.
Save
Ask
Tour
Hide
Share