5661 Dunlap Road, Colerain Twp, OH, 45252

Save
Ask
Tour
Hide
Share
$475,000
2 Days On Site

5661 Dunlap Road
Colerain Twp, OH 45252

Single Family Residence|Pending
3
Beds
3
Total Baths
3
Full Baths
2,412
SqFt
$197
/SqFt
1994
Built
County:
Hamilton
Listing courtesy of Tom Sturm of Coldwell Banker Realty
5661 Dunlap Road5661 Dunlap Road5661 Dunlap Road5661 Dunlap Road
Save
Ask
Tour
Hide
Share

Mortgage Calculator

Monthly Payment (Est.)

$2,167
Calculator powered by Showcase IDX, a Constellation1 Company. Copyright ©2026 Information is deemed reliable but not guaranteed.

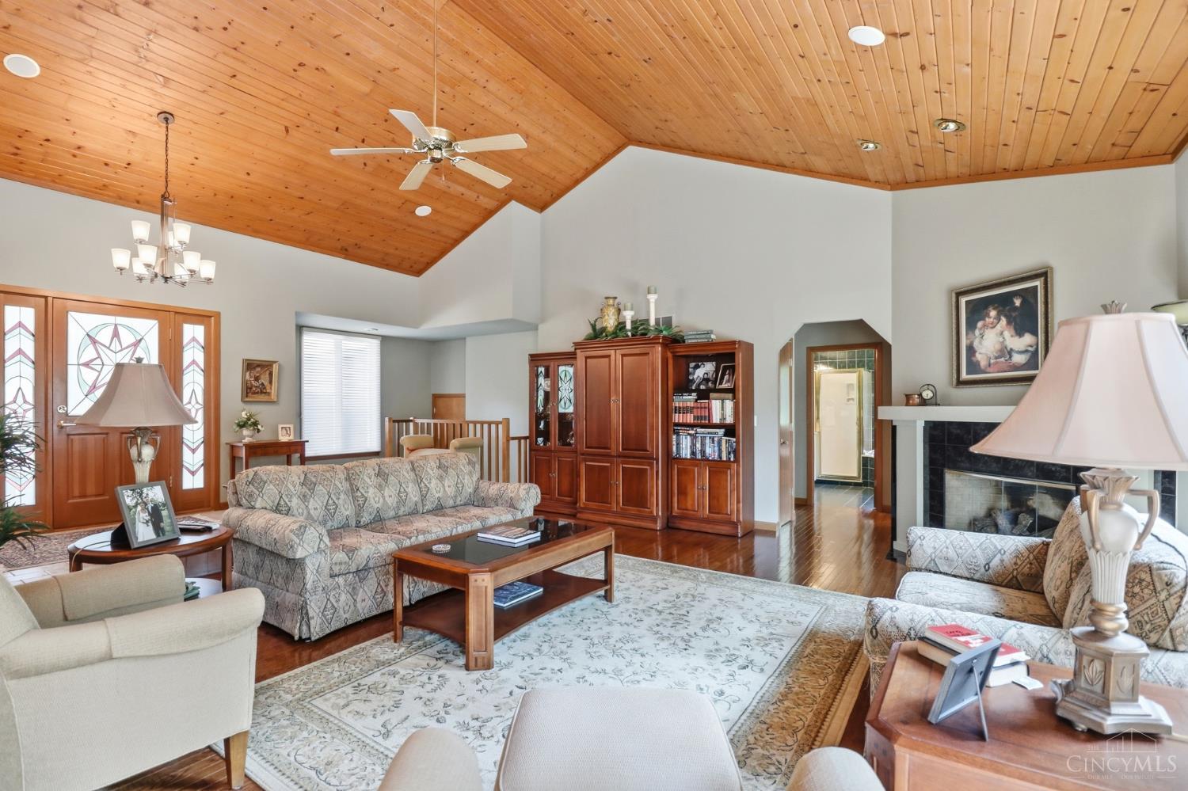
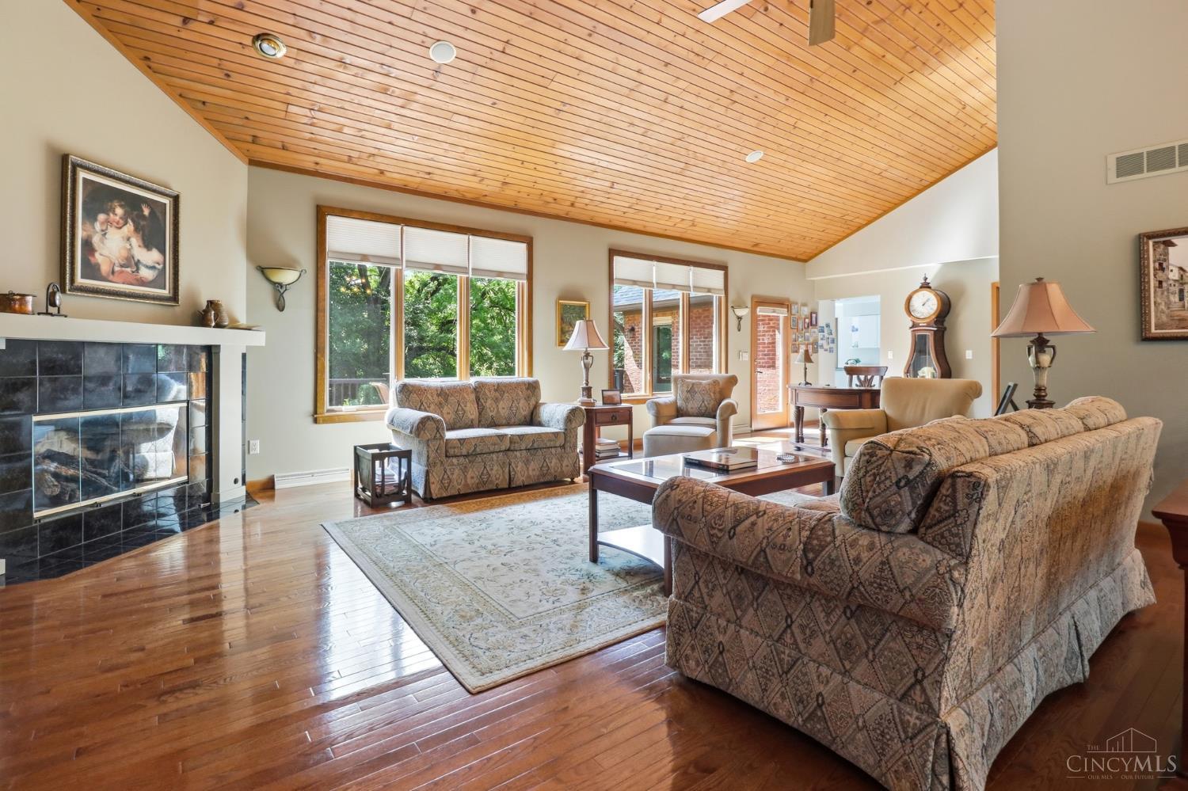
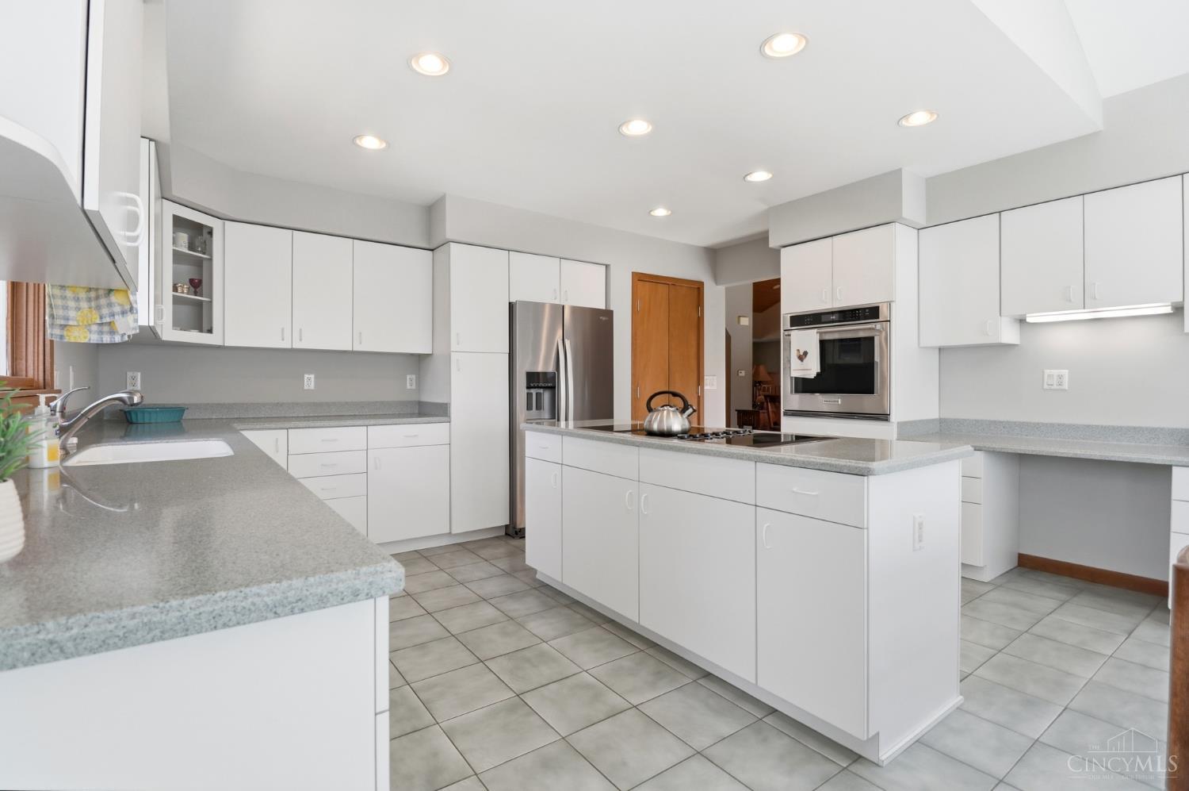
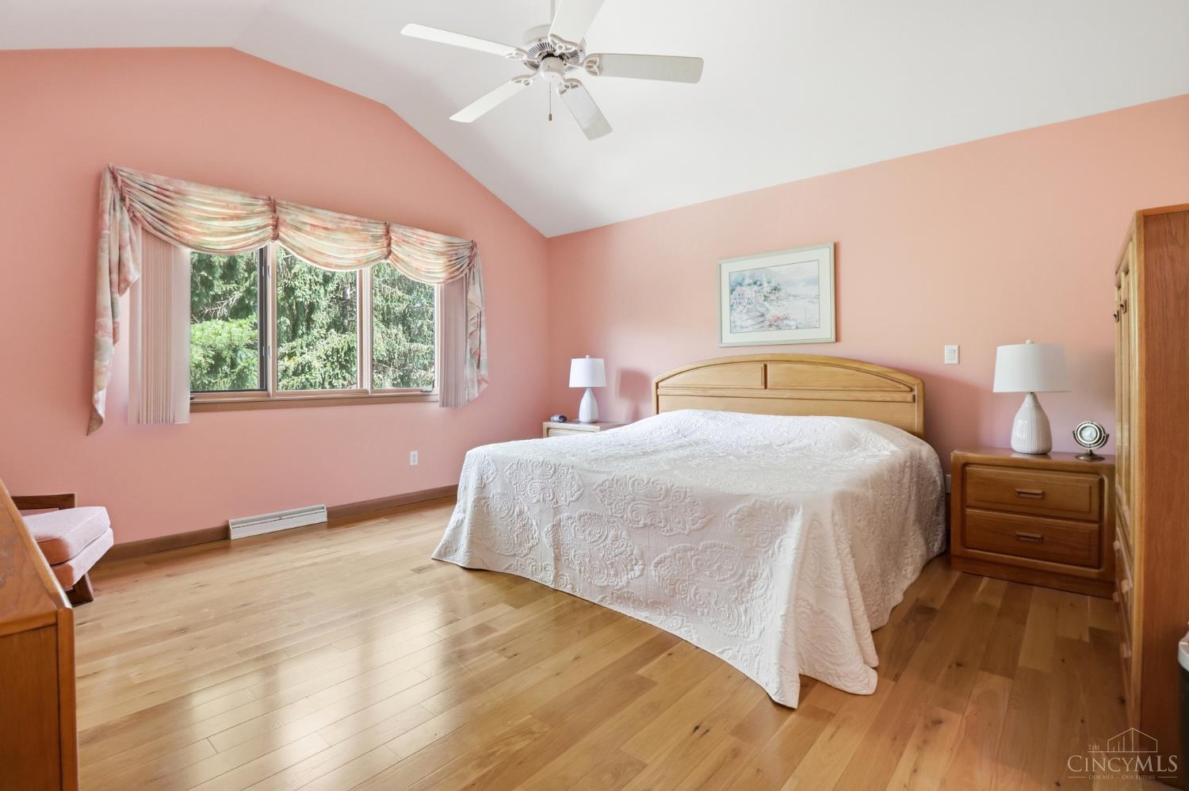
Custom-built brick ranch with an open 28'x38' great room featuring a gas fireplace and pine cathedral ceiling. Spacious primary suite plus split-bedroom layout with 2 additional main-level bedrooms. Formal dining room and bright kitchen/breakfast room with pantry, Corian counters, and walkout to a 34×16 composite deck with retractable awning overlooking a private wooded 1-acre lot. Finished walkout lower level includes rec room, family room/office, bonus room, built-ins, abundant storage, and Anderson double doors (25). Meticulously maintained with 3-car side-entry garage, stone driveway, new landscape lighting/sidewalk (24), and retaining wall (22). Peaceful park-like setting just 10 minutes to highways, shopping, and dining. Move-in ready with quick occupancy available. Offers presented as received through Mon 6/1 at 4 PM; seller reserves right to accept any offer prior to deadline.

Save
Ask
Tour
Hide
Share
Listing Snapshot
Price 
$475,000
Days On Site 
2 Days
Bedrooms 
3
Inside Area (SqFt) 
2,412 sqft
Total Baths 
3
Full Baths 
3
Partial Baths 
N/A
Lot Size 
1.031 Acres
Year Built 
1994
MLS® Number 
1880647
Status 
Pending
Property Tax 
N/A
HOA/Condo/Coop Fees 
N/A
Sq Ft Source 
N/A
Friends & Family
Recent Activity
yesterdayListing updated with changes from the MLS®
yesterdayStatus changed to Pending
2 days agoListing first seen on site
General Features
Acres 
1.031
Attached Garage 
Yes
Cross Street 
Colerain Ave
Garage 
Yes
Garage Spaces 
3
Levels 
One
Parking 
DrivewayAttached
Property Sub Type 
Single Family Residence
Sewer 
Septic TankAerobic Septic
Style 
Ranch
Utilities 
Natural Gas Available
Water Source 
Public
Zoning 
Residential
Interior Features
Appliances 
Gas Water Heater
Basement 
FinishedFull
Cooling 
Central Air
Heating 
Natural GasForced Air
Interior 
Kitchen IslandWalk-In Closet(s)
Laundry Features 
In Basement
Bathroom 1 
Level – First
Bathroom 2 
Level – First
Bathroom 3 
Level – First
Bedroom 2 
Dimensions – 13 x 16Level – FirstArea – 208
Bedroom 3 
Dimensions – 14 x 12Level – FirstArea – 168
Bedroom 4 
Dimensions – 15 x 8Level – FirstArea – 120
Dining Room 
Dimensions – 12 x 15Level – FirstArea – 180
Family Room 
Dimensions – 15 x 13Level – BasementArea – 195
Kitchen 
Dimensions – 15 x 11Area – 165
LaundryRoom 
Dimensions – 15 x 7Level – BasementArea – 105
Living Room 
Dimensions – 38 x 28Area – 1064
Master Bedroom 
Dimensions – 15 x 15Level – FirstArea – 225
RecreationRoom 
Dimensions – 33 x 28Level – BasementArea – 924
Save
Ask
Tour
Hide
Share
Exterior Features
Construction Details 
Brick
Roof 
Shingle
Community Features
MLS Area 
Hamilton-W10
School District 
Northwest Local SD
Township 
Colerain Twp
Schools
School District
Northwest Local SD
Elementary School
Unknown
Middle School
Unknown
High School
Unknown
Listing courtesy of Tom Sturm of Coldwell Banker Realty


Listing information is provided by Participants of the Cincy MLS. IDX information is provided exclusively for personal, non-commercial use, and may not be used for any purpose other than to identify prospective properties consumers may be interested in purchasing. Information is deemed reliable but not guaranteed. Copyright 2026, Cincy MLS.
Last checked: 2026-05-30 10:32 PM UTC

Neighborhood & Commute
Source: Walkscore
Disclosure: Community information and market data powered by Constellation Data Labs. Information is deemed reliable but not guaranteed.
Save
Ask
Tour
Hide
Share