Save
Ask
Tour
Hide
$229,900
1 Day On Site
2444 Madison Road 1811Cincinnati, OH 45208
For Sale|Condominium|Active
1
Bed
2
Total Baths
1
Full Bath
1
Partial Bath
1,090
SqFt
$211
/SqFt
1967
Built
County:
Hamilton
Listing courtesy of Carol Dragul of Comey & Shepherd
Save
Ask
Tour
Hide
Mortgage Calculator
Monthly Payment (Est.)
$1,049Calculator powered by Showcase IDX, a Constellation1 Company. Copyright ©2026 Information is deemed reliable but not guaranteed.
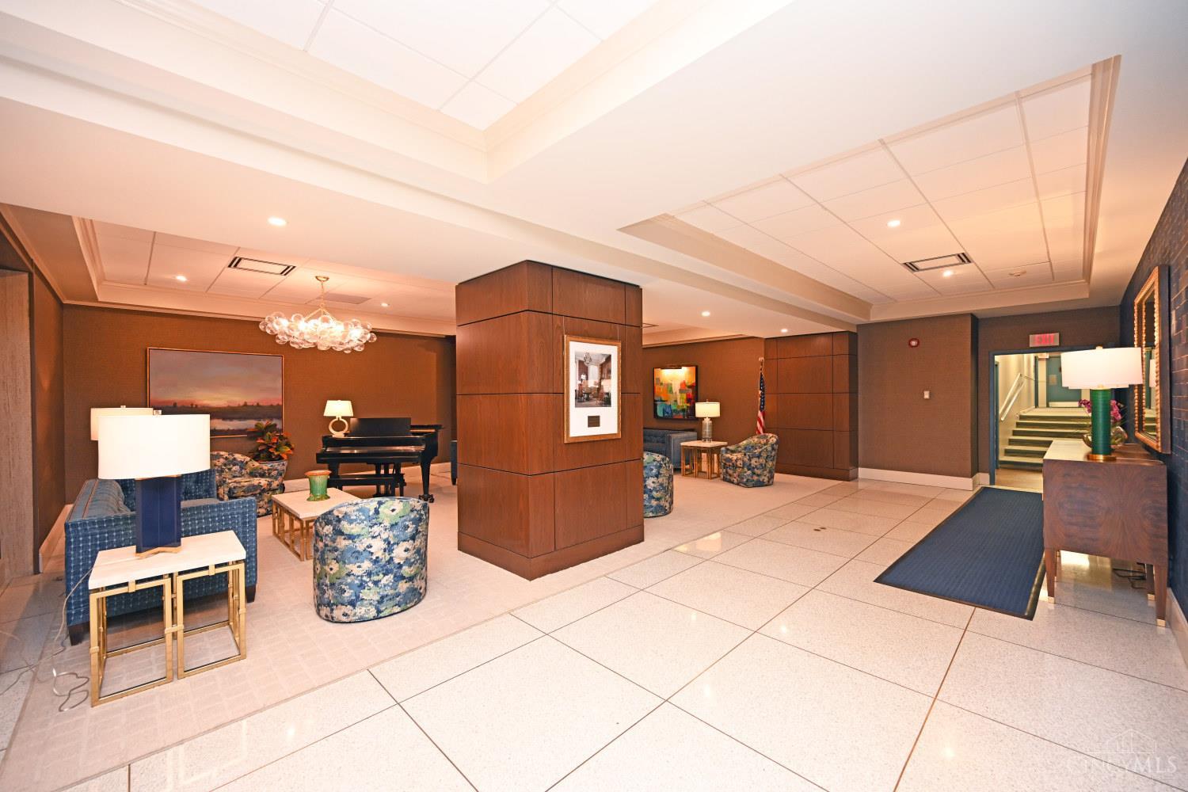
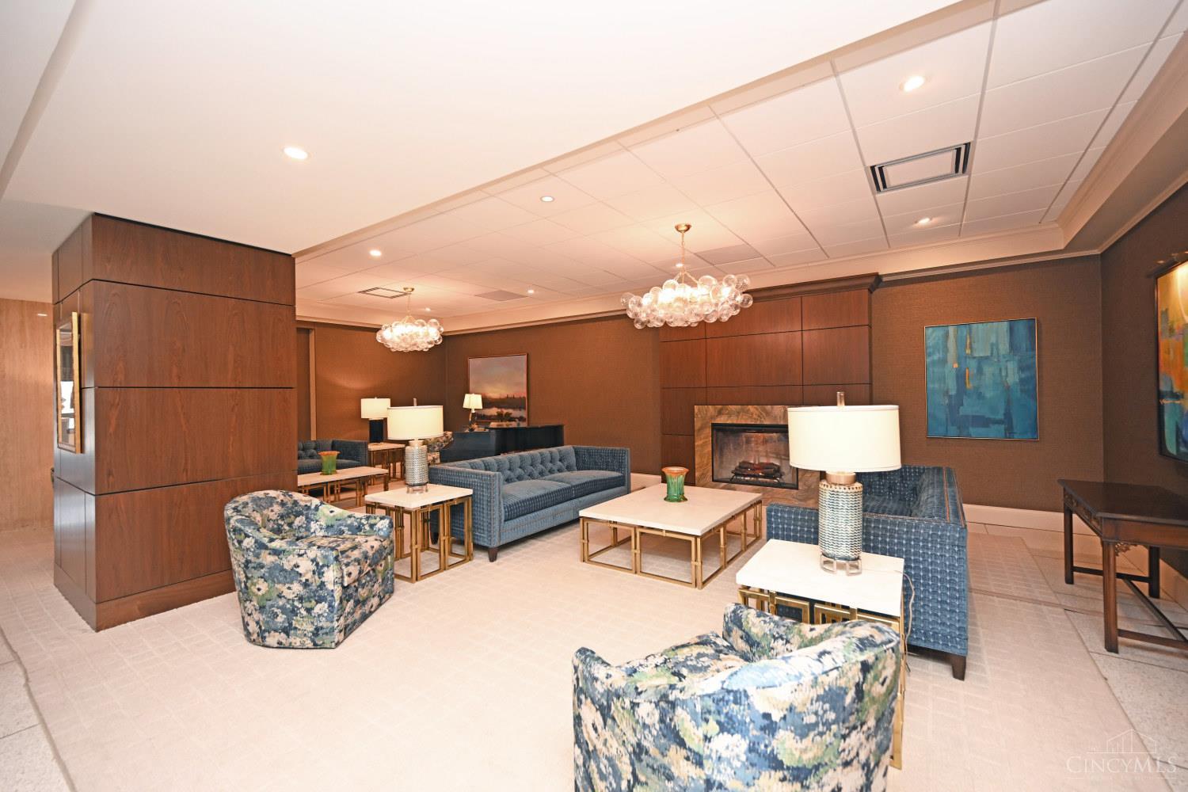
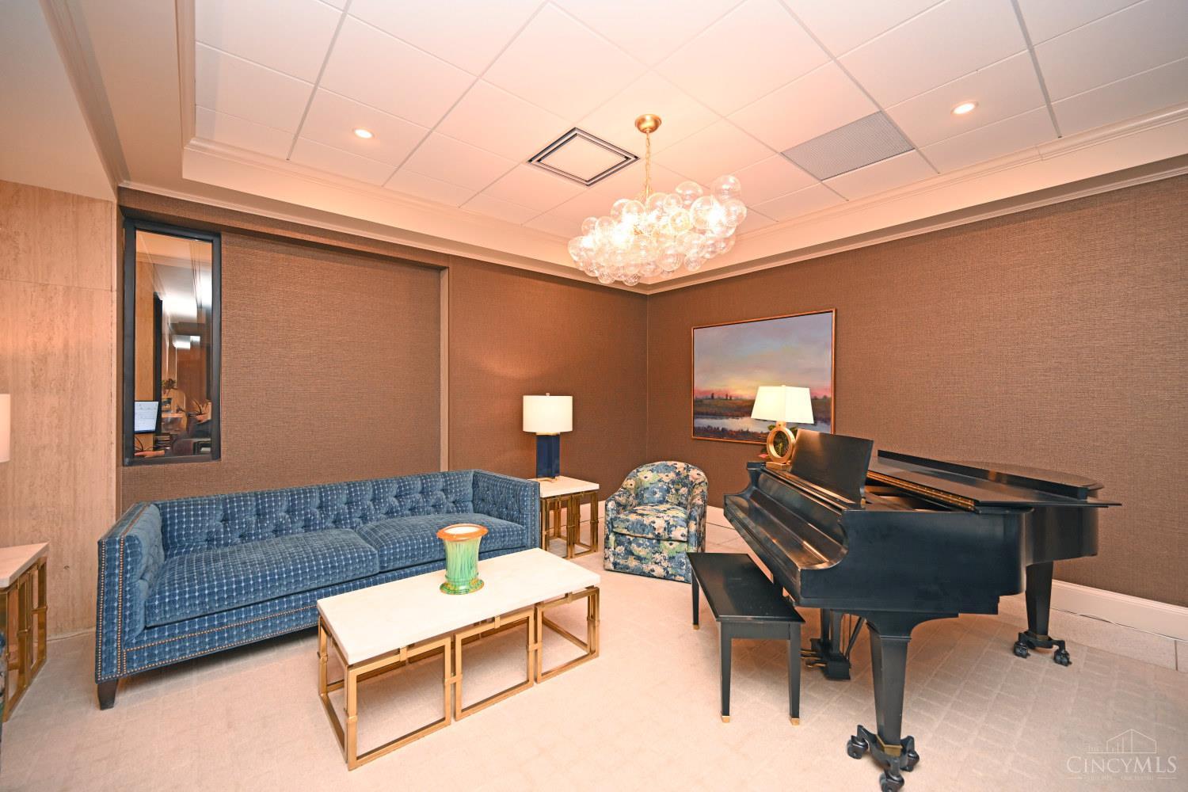
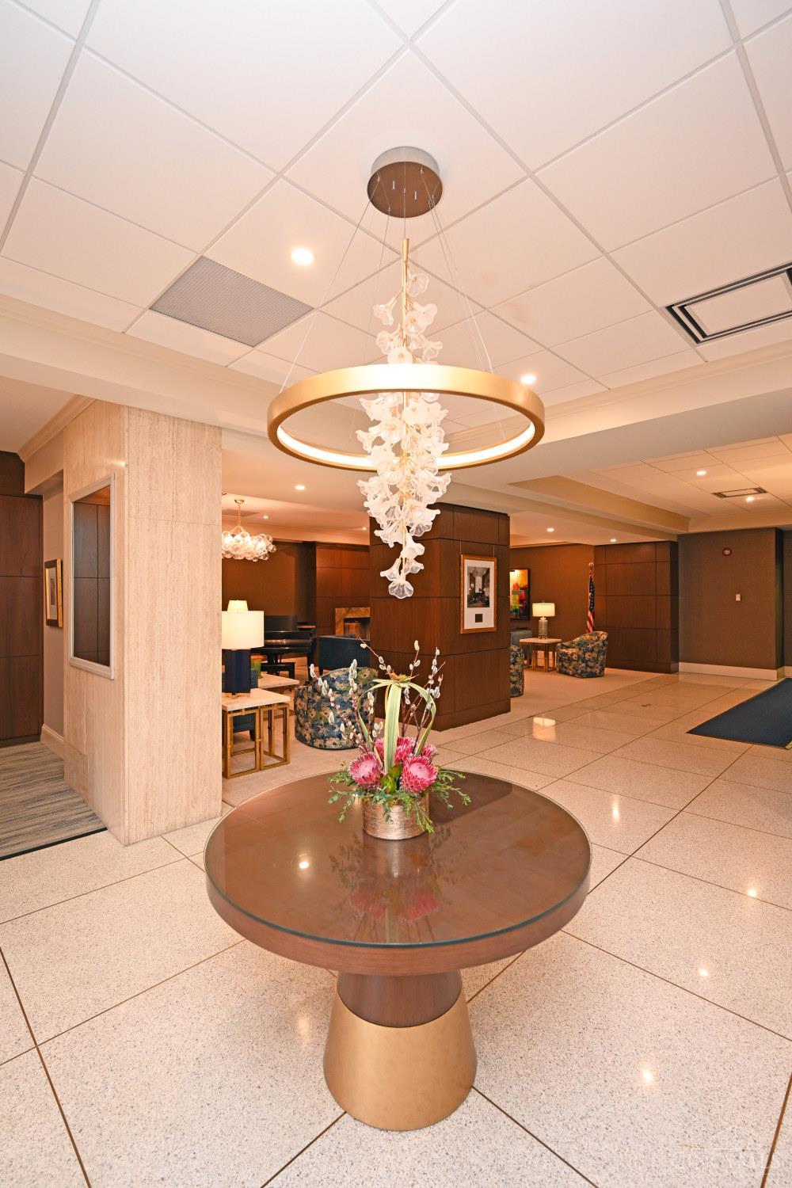
Beautifully maintained one bedroom condo with fabulous views of Hyde Park from the 18th floor! New parquet hardwood floors in entry, living and dining rooms! Gorgeous new powder room and updated primary bath w shower! Generous closet space. The Regency is located near I-71, Wasson Trail and Hyde Park shopping and restaurants. Building amenities/HOA includes pool, fitness center, concierge service, water, heat, Spectrum, trash. Non-smoking building/pet friendly.
Save
Ask
Tour
Hide
Listing Snapshot
Price
$229,900
Days On Site
1 Day
Bedrooms
1
Inside Area (SqFt)
1,090 sqft
Total Baths
2
Full Baths
1
Partial Baths
1
Lot Size
13.6266 Acres
Year Built
1967
MLS® Number
1880659
Status
Active
Property Tax
N/A
HOA/Condo/Coop Fees
$853.16 monthly
Sq Ft Source
N/A
Friends & Family
Recent Activity
| 3 hours ago | Listing updated with changes from the MLS® | |
| yesterday | Listing first seen on site |
General Features
Acres
13.6266
Levels
One
Number Of Stories
20
Parking
Off Street
Property Sub Type
Condominium
Sewer
Public Sewer
Style
Traditional
Utilities
Natural Gas Available
Water Source
Public
Interior Features
Appliances
RangeOvenGas Water HeaterDishwasherMicrowaveRefrigerator
Basement
None
Cooling
Central Air
Heating
Natural GasHot Water
Interior
Walk-In Closet(s)
Bathroom 1
Level – First
Dining Room
Dimensions – 11 x 10Level – FirstArea – 110
Entry Room
Level – FirstArea – 72
Kitchen
Dimensions – 1 x 10Area – 10
Living Room
Dimensions – 20 x 17Area – 340
Master Bedroom
Dimensions – 17 x 14Level – FirstArea – 238
Save
Ask
Tour
Hide
Exterior Features
Construction Details
Brick
Roof
Built-Up
Community Features
Association Amenities
Pool
Association Dues
853.16
HOA Fee Frequency
Monthly
MLS Area
Hamilton-E04
School District
Cincinnati City SD
Township
Cincinnati City
Schools
School District
Cincinnati City SD
Elementary School
Unknown
Middle School
Unknown
High School
Unknown
Listing courtesy of Carol Dragul of Comey & Shepherd

Listing information is provided by Participants of the Cincy MLS. IDX information is provided exclusively for personal, non-commercial use, and may not be used for any purpose other than to identify prospective properties consumers may be interested in purchasing. Information is deemed reliable but not guaranteed. Copyright 2026, Cincy MLS.
Last checked: 2026-05-27 08:11 PM UTC
Listing information is provided by Participants of the Cincy MLS. IDX information is provided exclusively for personal, non-commercial use, and may not be used for any purpose other than to identify prospective properties consumers may be interested in purchasing. Information is deemed reliable but not guaranteed. Copyright 2026, Cincy MLS.
Last checked: 2026-05-27 08:11 PM UTC
Neighborhood & Commute
Source: Walkscore
Disclosure: Community information and market data powered by Constellation Data Labs. Information is deemed reliable but not guaranteed.
Save
Ask
Tour
Hide