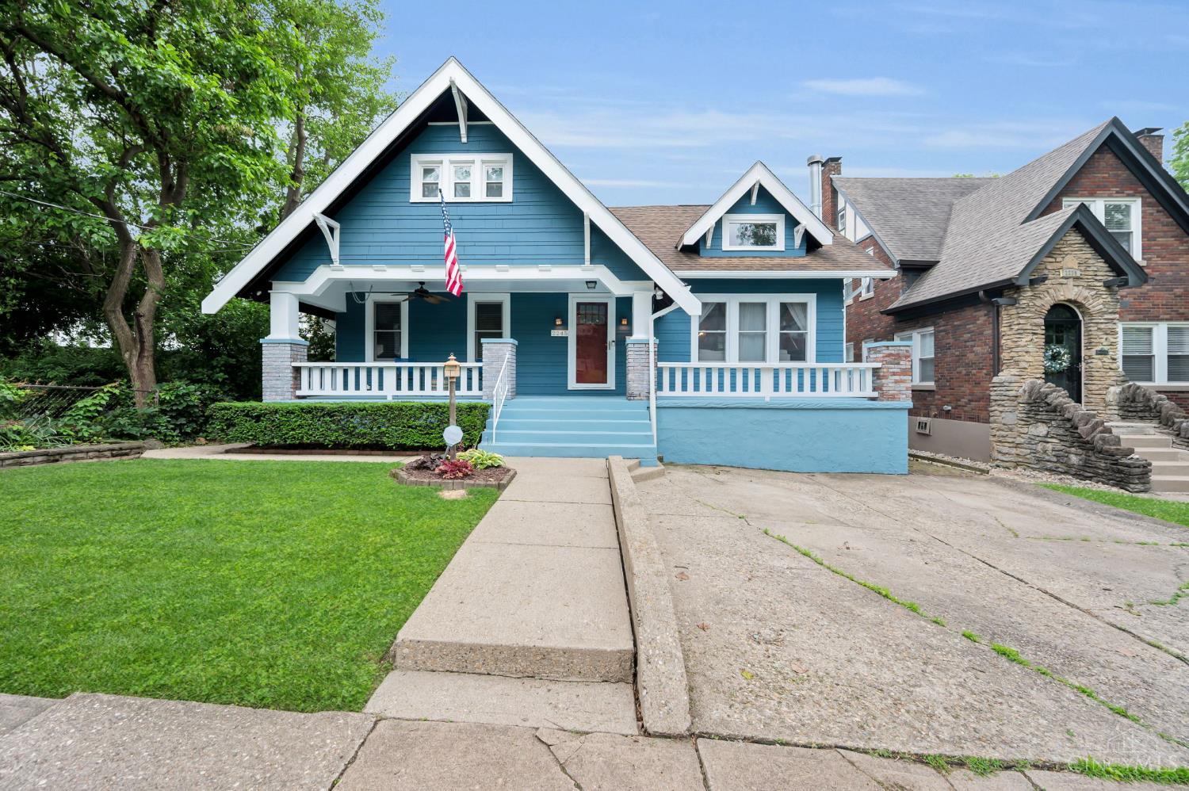
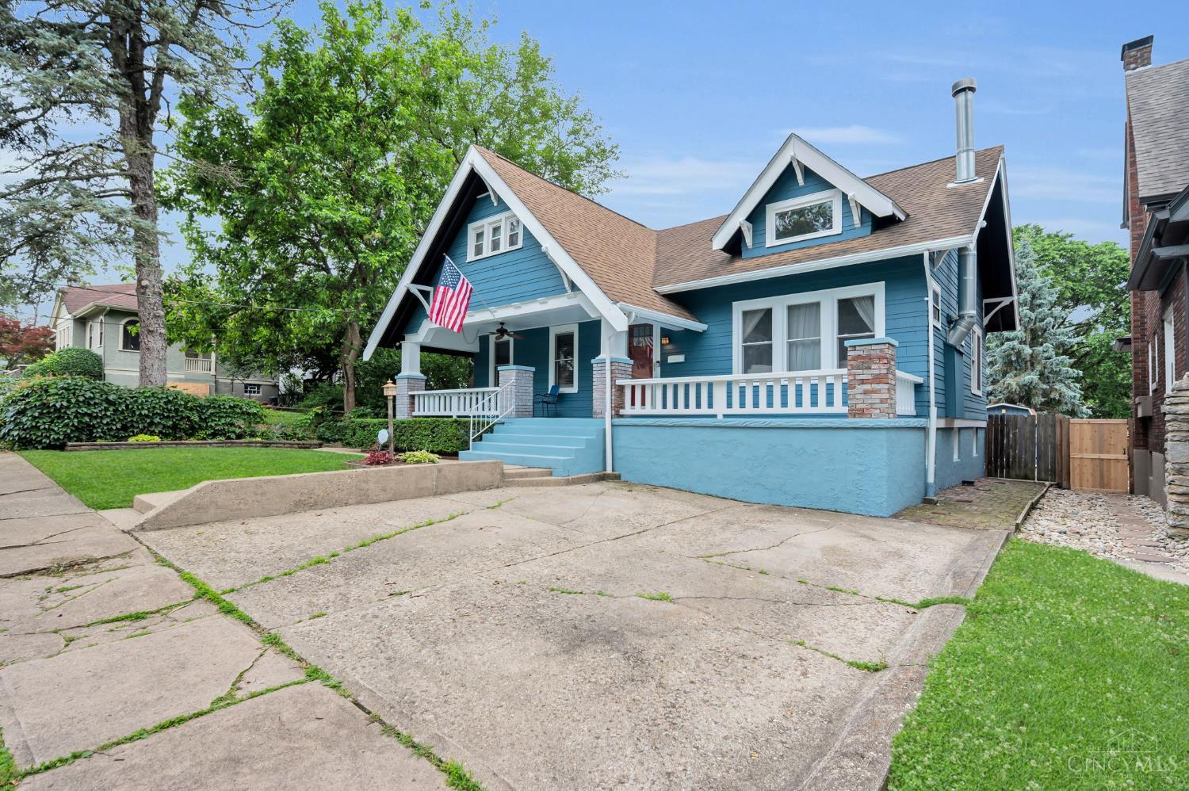
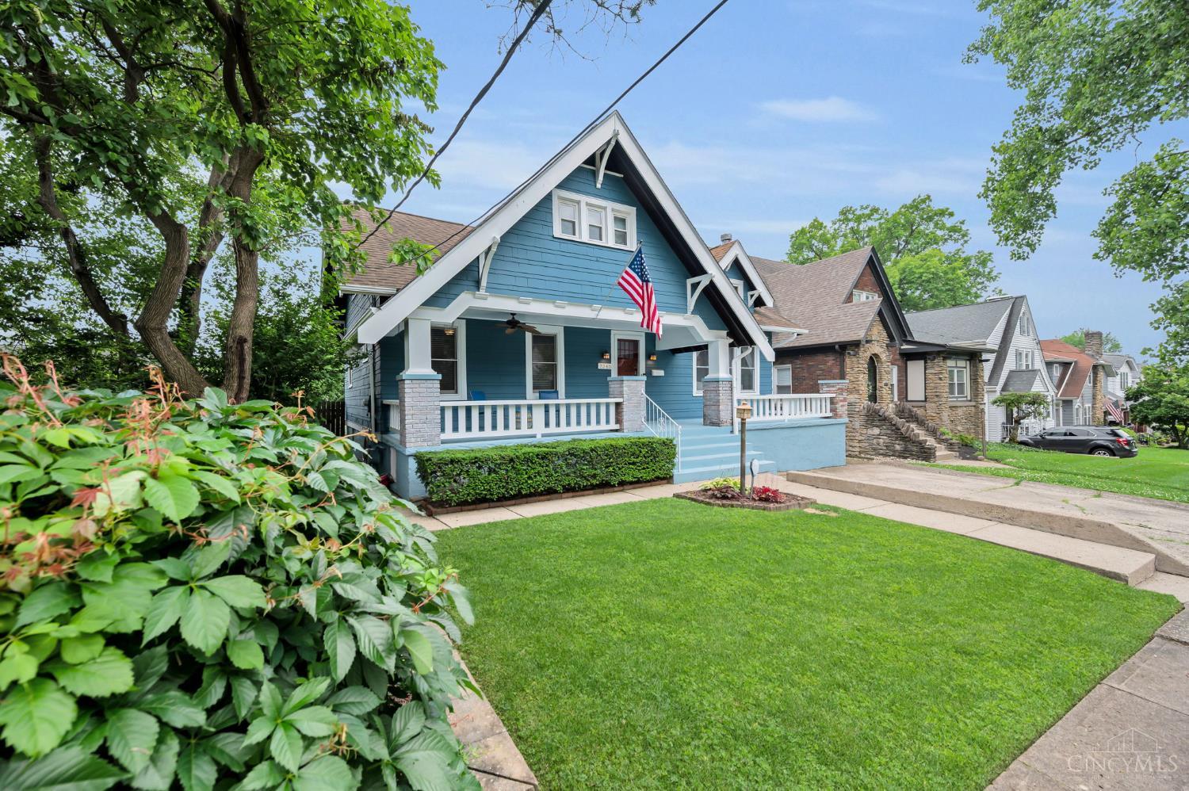
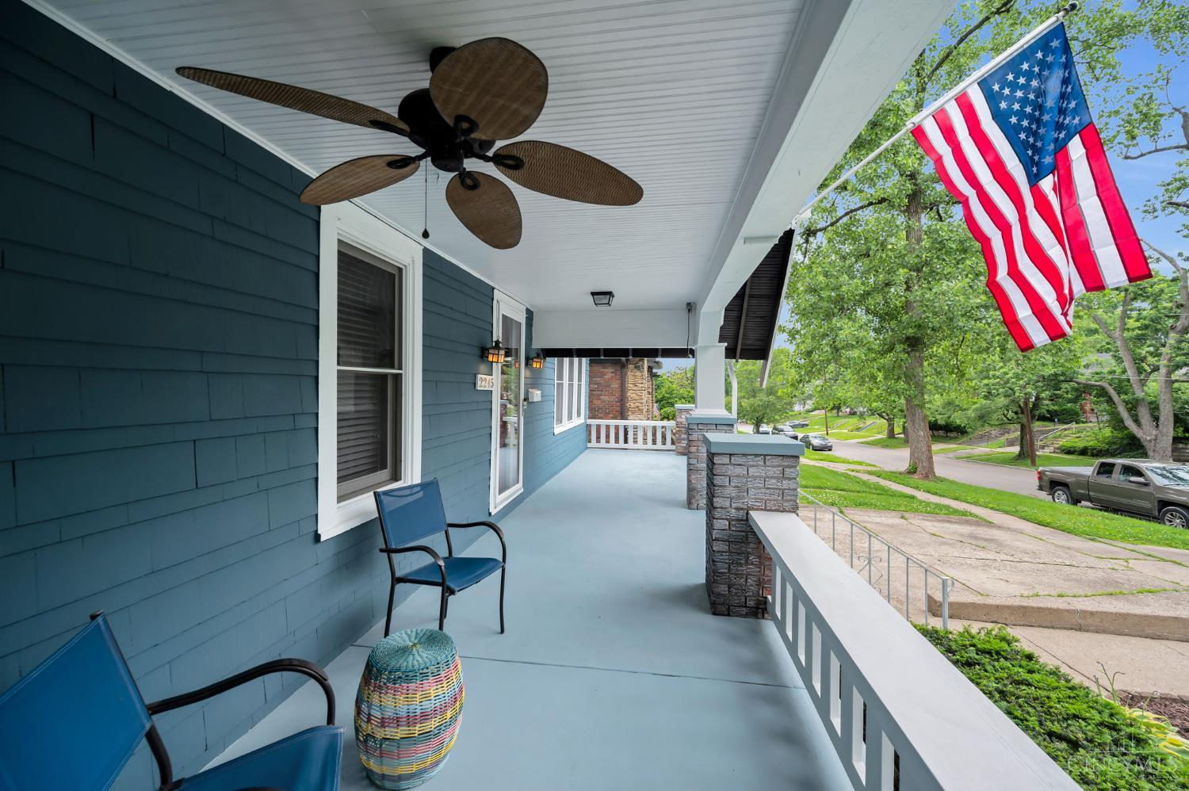
Charming Norwood Craftsman w/ 4 Bedrooms, 2 Full Bathrooms & 2 Half Bathrooms, Inviting Covered Front Porch w/ Incredible Curb Appeal, Sun-Filled Living Room Featuring Fireplace, Gorgeous Built-Ins & Gleaming Hardwood Floors, Spacious Formal Dining Room Perfect for Entertaining, Updated Kitchen w/ Stainless Appliances, Subway Tile Backsplash, Butler Pantry & Large Center Island, Convenient Second Floor Laundry Room, Partially Finished Lower Level Offering Additional Living & Rec Space, Fresh Paint & Stylish Updates Throughout, Expansive Covered Deck Overlooking Flat Fenced Backyard, Storage Shed Included, Move-In Ready w/ Classic Character & Modern Functionality, Conveniently Located Near Factory 52, Parks, Dining & Highways! Check Out Video Tour! Open House, Saturday, 12-2PM!
Save
Ask
Tour
Hide
Share
Listing Snapshot
Price
$399,000
Days On Site
0 Days
Bedrooms
4
Inside Area (SqFt)
2,409 sqft
Total Baths
4
Full Baths
2
Partial Baths
2
Lot Size
0.19 Acres
Year Built
1925
MLS® Number
1880670
Status
Active
Property Tax
N/A
HOA/Condo/Coop Fees
N/A
Sq Ft Source
N/A
Friends & Family
React
Invite
Recent Activity
2 hours ago
Listing updated with changes from the MLS®
4 hours ago
Listing first seen on site
General Features
Acres
0.19
Levels
Two
Parking
Off StreetDriveway
Property Sub Type
Single Family Residence
Sewer
Public Sewer
Style
Craftsman/Bungalow
Utilities
Natural Gas Available
Water Source
Public
Zoning
Residential
Interior Features
Appliances
RangeOvenGas Water HeaterDishwasherMicrowaveRefrigerator
Basement
Partially FinishedFull
Cooling
Central Air
Fireplace
Yes
Fireplace Features
Wood BurningLiving Room
Fireplaces
1
Heating
Natural Gas
Interior
Eat-in KitchenPantry
Bathroom 1
Level – First
Bathroom 2
Level – Second
Bathroom 3
Level – First
Bathroom 4
Level – Lower
Bedroom 2
Dimensions – 13 x 12Level – SecondArea – 156
Bedroom 3
Dimensions – 12 x 11Level – SecondArea – 132
Bedroom 4
Dimensions – 15 x 10Level – SecondArea – 150
Dining Room
Dimensions – 14 x 13Level – FirstArea – 182
Family Room
Dimensions – 17 x 13Level – LowerArea – 221
Kitchen
Dimensions – 15 x 12Area – 180
LaundryRoom
Dimensions – 6 x 7Level – FirstArea – 42
Living Room
Dimensions – 21 x 13Area – 273
Master Bedroom
Dimensions – 14 x 14Level – FirstArea – 196
RecreationRoom
Dimensions – 20 x 13Level – LowerArea – 260
Save
Ask
Tour
Hide
Share
Exterior Features
Construction Details
Cedar
Fencing
Privacy
Other Structures
Shed(s)
Patio And Porch
PatioPorch
Roof
Shingle
Community Features
MLS Area
Hamilton-E02
School District
Norwood City SD
Township
Norwood City
Schools
School District
Norwood City SD
Elementary School
Unknown
Middle School
Unknown
High School
Unknown
Listing courtesy of Flor McNally of Keller Williams Advisors
Listing information is provided by Participants of the Cincy MLS. IDX information is provided exclusively for personal, non-commercial use, and may not be used for any purpose other than to identify prospective properties consumers may be interested in purchasing. Information is deemed reliable but not guaranteed. Copyright 2026, Cincy MLS.
Last checked: 2026-05-27 08:11 PM UTC
Neighborhood & Commute
Source: Walkscore
Disclosure: Community information and market data powered by Constellation Data Labs. Information is deemed reliable but not guaranteed.