Save
Ask
Tour
Hide
$424,900
2 Days On Site
3449 Belgian Circle 18CGoshen Twp, OH 45140
For Sale|Condominium|Active
3
Beds
3
Total Baths
3
Full Baths
2,505
SqFt
$170
/SqFt
2026
Built
Subdivision:
Villages of Belmont
County:
Clermont
Listing courtesy of Shelbey Loudin of Drees / Zaring Realty
Save
Ask
Tour
Hide
Mortgage Calculator
Monthly Payment (Est.)
$1,939Calculator powered by Showcase IDX, a Constellation1 Company. Copyright ©2026 Information is deemed reliable but not guaranteed.
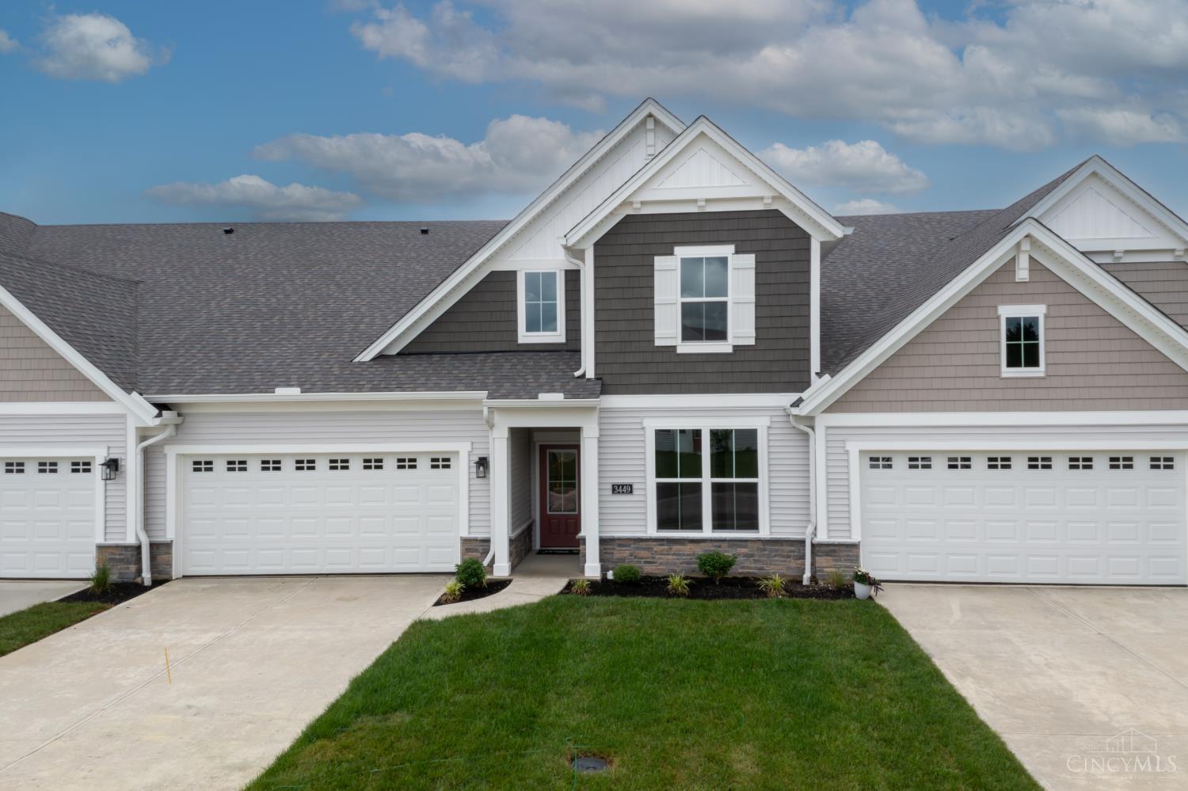
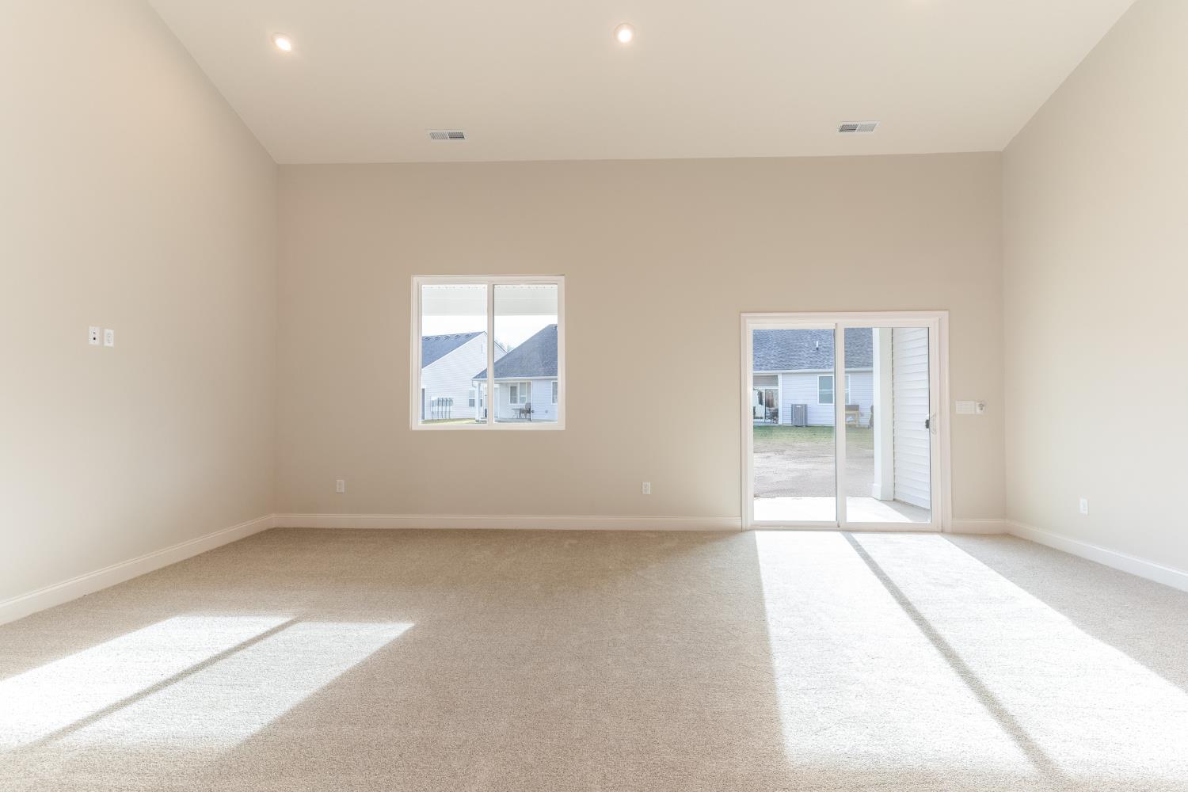
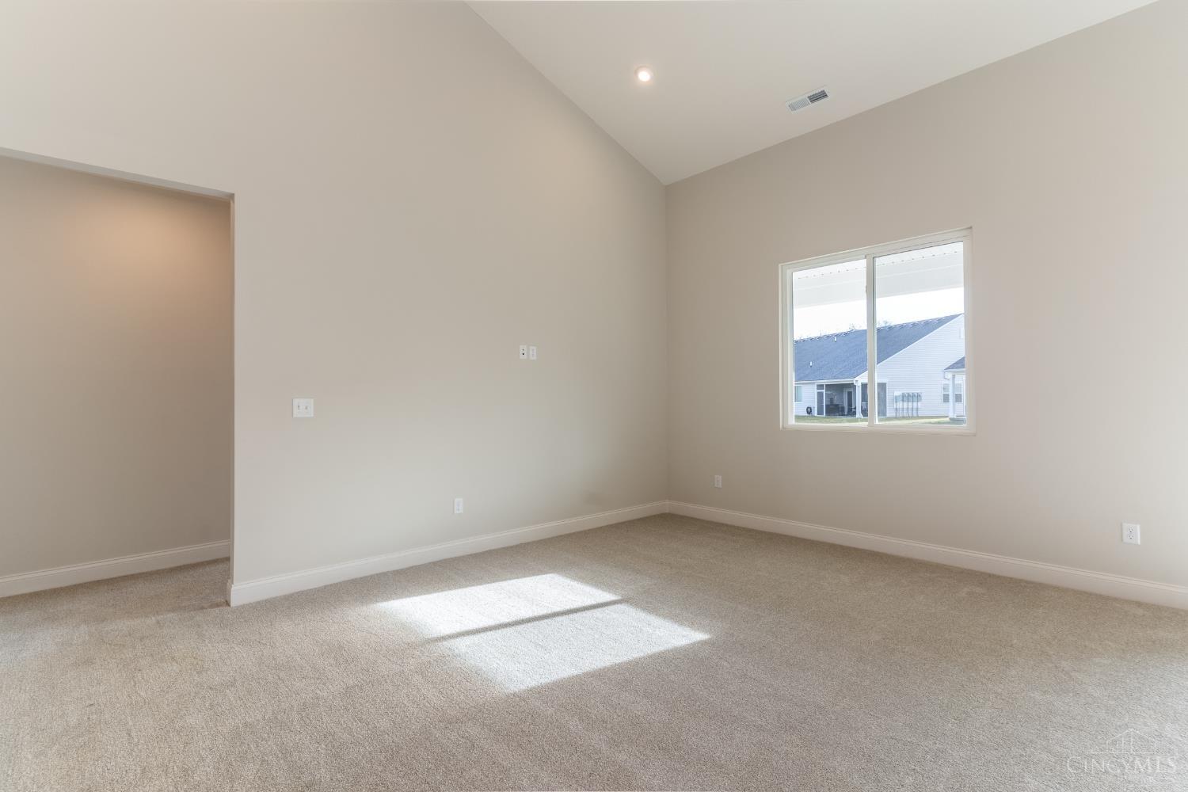
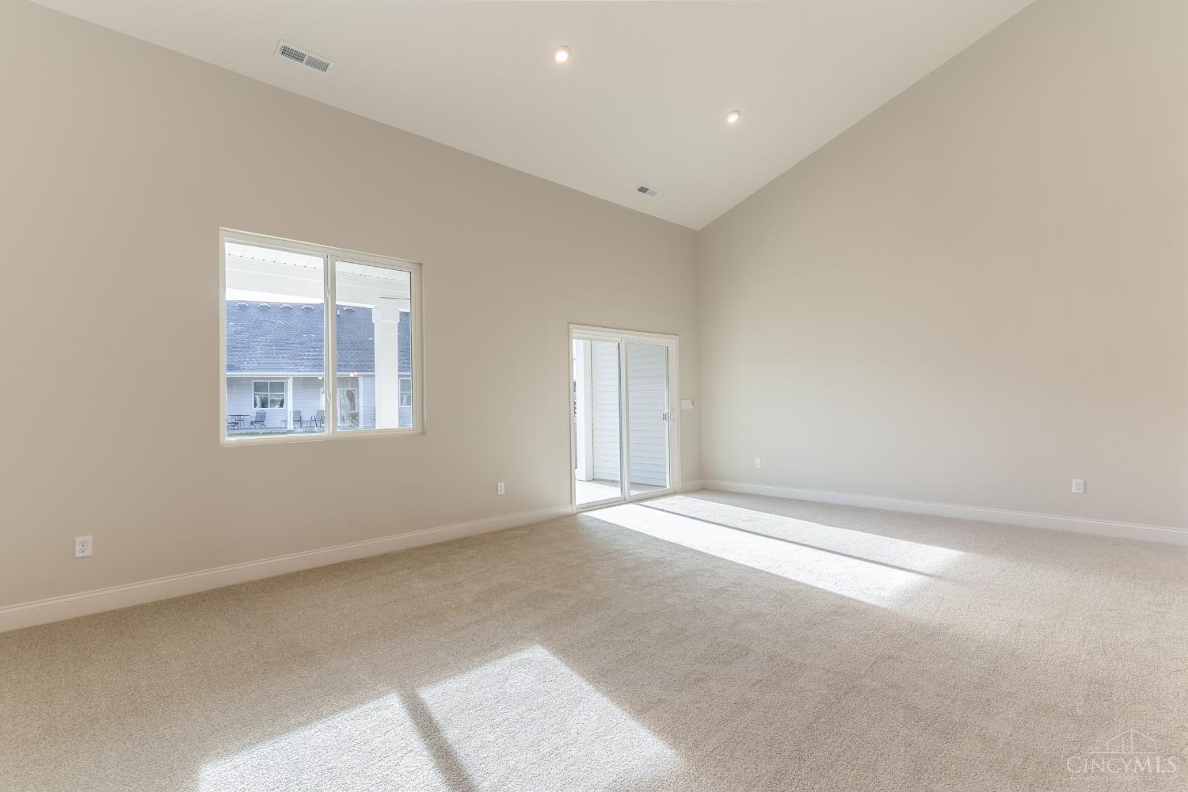
The Drees Ventura features 9' ceilings on the first floor with a vaulted ceiling in the great room. First floor private suite with luxurious bath. An additional first floor bedroom/bath and a third bedroom/bath and spacious gameroom on the second floor. 2,505 square feet of living space with ample room for entertaining and hosting family and friends. A large covered rear patio offers relaxing outdoor living. Enjoy the low-maintenance lifestyle at the Villages of Belmont.
Save
Ask
Tour
Hide
Listing Snapshot
Price
$424,900
Days On Site
2 Days
Bedrooms
3
Inside Area (SqFt)
2,505 sqft
Total Baths
3
Full Baths
3
Partial Baths
N/A
Lot Size
N/A
Year Built
2026
MLS® Number
1880674
Status
Active
Property Tax
N/A
HOA/Condo/Coop Fees
$230 monthly
Sq Ft Source
N/A
Friends & Family
Recent Activity
| yesterday | Listing updated with changes from the MLS® | |
| 3 days ago | Listing first seen on site |
General Features
Attached Garage
Yes
Cross Street
Charles Snider Road
Foundation
Slab
Garage
Yes
Garage Spaces
2
Home Warranty
Yes
Levels
Two
Parking
Garage Door OpenerDrivewayAttached
Pets
Yes
Property Condition
New Construction
Property Sub Type
Condominium
Security
Smoke Detector(s)
Sewer
Public Sewer
Style
Craftsman/Bungalow
Utilities
Cable Available
Water Source
Public
Zoning
Residential
Interior Features
Appliances
DisposalRangeOvenElectric Water HeaterDishwasherMicrowave
Basement
None
Cooling
Ceiling Fan(s)Central Air
Heating
ElectricForced AirHeat Pump
Interior
Vaulted Ceiling(s)Kitchen IslandWalk-In Closet(s)Crown Molding
Bathroom 1
Level – First
Bathroom 2
Level – First
Bathroom 3
Level – Second
Bedroom 2
Dimensions – 11 x 13Level – FirstArea – 143
Bedroom 3
Dimensions – 11 x 13Level – FirstArea – 143
Entry Room
Level – FirstArea – 44
Great Room
Level – First
Kitchen
Dimensions – 11 x 13Area – 143
LaundryRoom
Dimensions – 9 x 7Level – FirstArea – 63
Master Bedroom
Dimensions – 13 x 18Level – FirstArea – 234
RecreationRoom
Dimensions – 16 x 18Level – SecondArea – 288
Save
Ask
Tour
Hide
Exterior Features
Construction Details
StoneVinyl Siding
Lot Features
Level
Patio And Porch
PorchPatio
Roof
Shingle
View
Other
Waterview
Other
Community Features
Accessibility Features
Accessible Entrance
Association Dues
230
HOA Fee Frequency
Monthly
MLS Area
Clermont-C02
School District
Goshen Local SD
Schools
School District
Goshen Local SD
Elementary School
Unknown
Middle School
Unknown
High School
Unknown
Listing courtesy of Shelbey Loudin of Drees / Zaring Realty

Listing information is provided by Participants of the Cincy MLS. IDX information is provided exclusively for personal, non-commercial use, and may not be used for any purpose other than to identify prospective properties consumers may be interested in purchasing. Information is deemed reliable but not guaranteed. Copyright 2026, Cincy MLS.
Last checked: 2026-05-29 04:00 PM UTC
Listing information is provided by Participants of the Cincy MLS. IDX information is provided exclusively for personal, non-commercial use, and may not be used for any purpose other than to identify prospective properties consumers may be interested in purchasing. Information is deemed reliable but not guaranteed. Copyright 2026, Cincy MLS.
Last checked: 2026-05-29 04:00 PM UTC
Neighborhood & Commute
Source: Walkscore
Disclosure: Community information and market data powered by Constellation Data Labs. Information is deemed reliable but not guaranteed.
Save
Ask
Tour
Hide