Save
Ask
Tour
Hide
$179,900
1 Day On Site
2444 Madison Road 210BCincinnati, OH 45208
For Sale|Condominium|Active
1
Bed
1
Total Bath
1
Full Bath
1,120
SqFt
$161
/SqFt
1967
Built
County:
Hamilton
Listing courtesy of Katherine Francis of Century 21 Premiere Properties

Save
Ask
Tour
Hide
Mortgage Calculator
Monthly Payment (Est.)
$821Calculator powered by Showcase IDX, a Constellation1 Company. Copyright ©2026 Information is deemed reliable but not guaranteed.
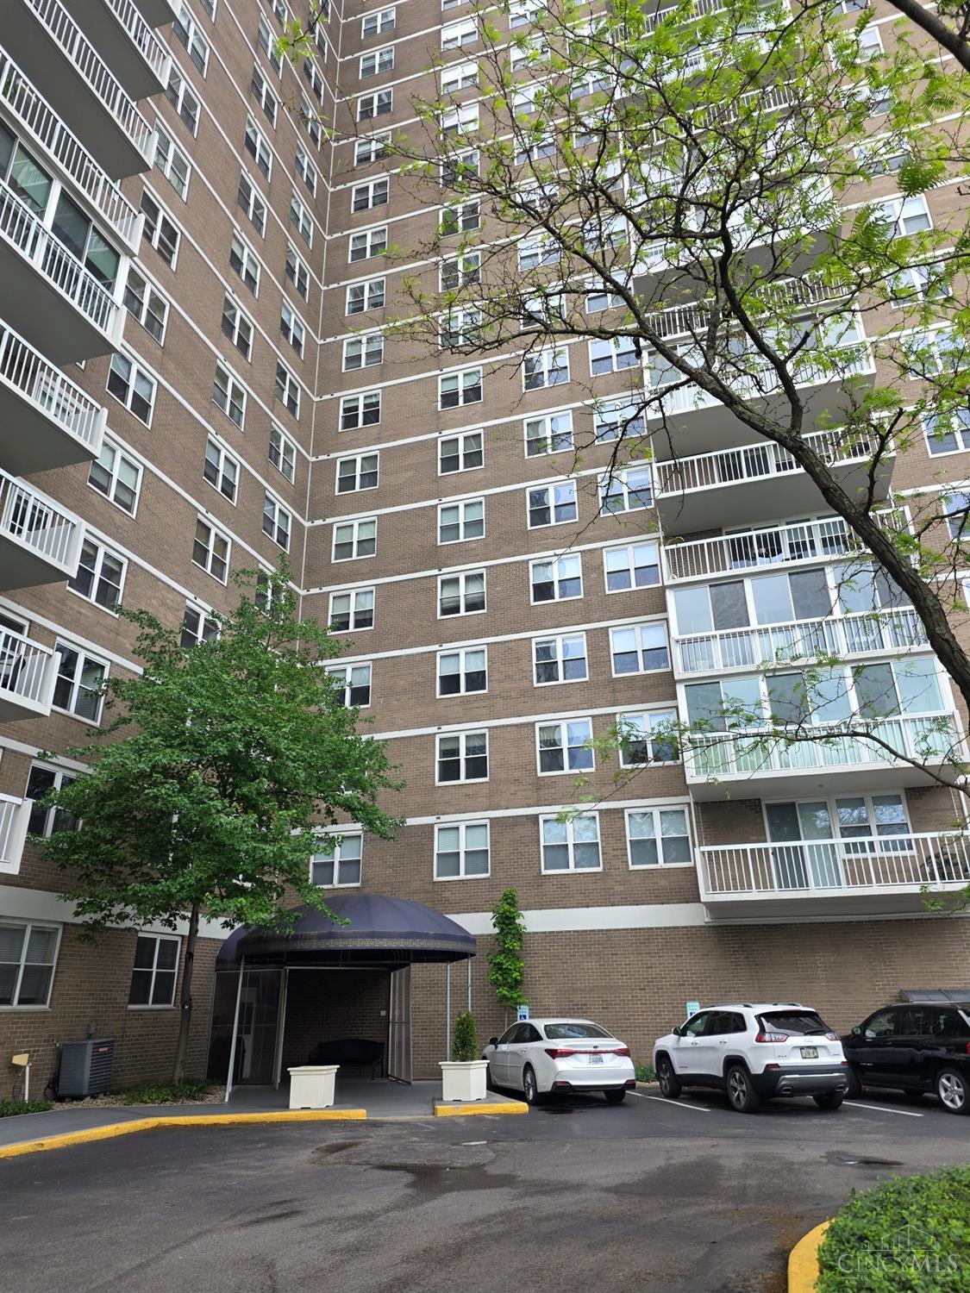
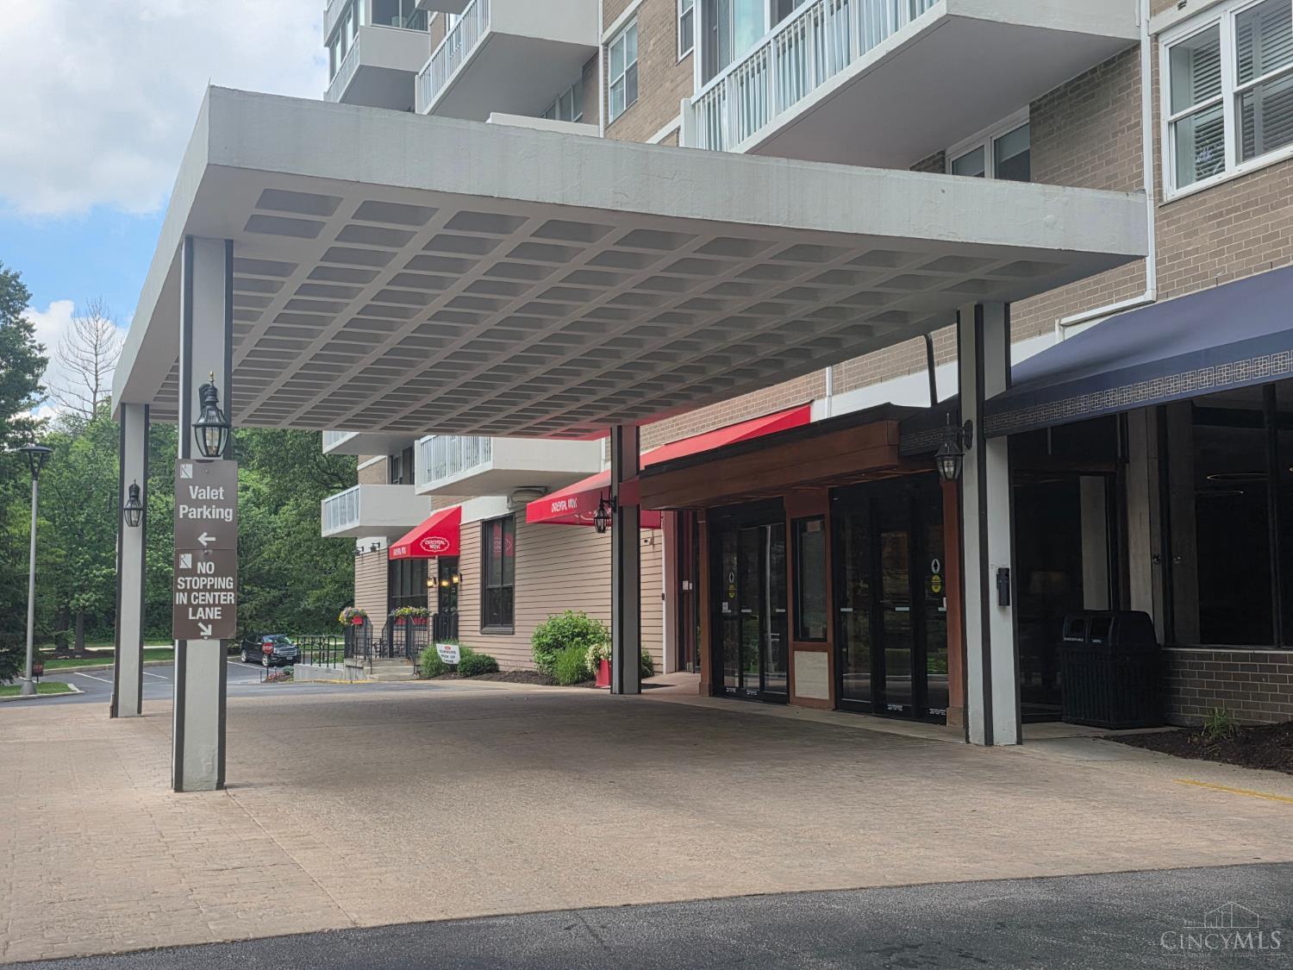
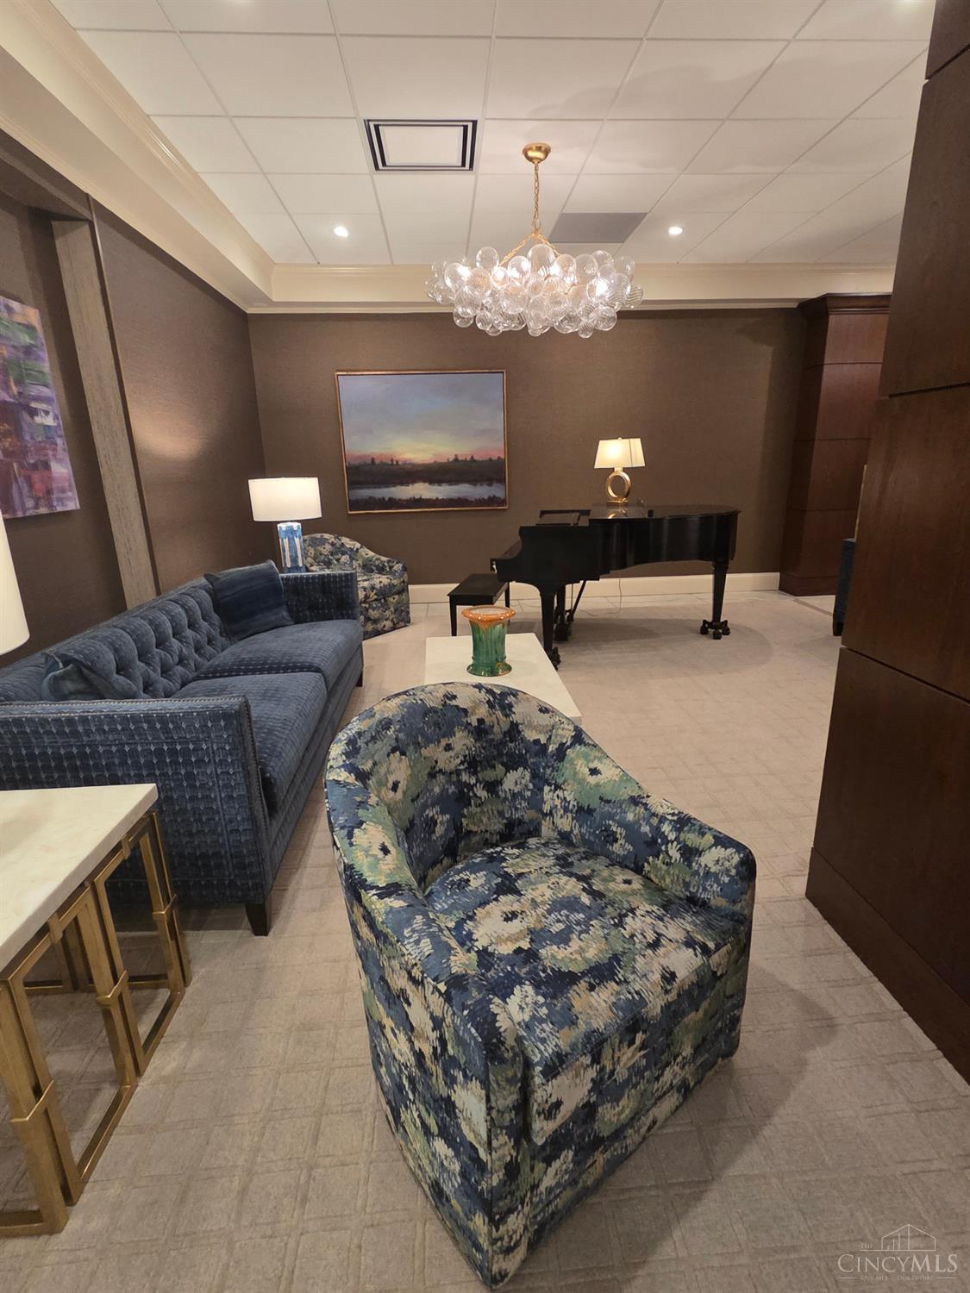
Spacious 1-bedroom, 1-bath second-floor unit offering 1,120 sq. ft. in a sought-after full-service building with many amenities. This well-loved unit is ready for updates and offers plenty of possibilities for the next owner. Enjoy an indoor pool view, abundant closet space, an in-unit washer/dryer hookup, and an additional storage unit. The self-managed HOA includes water, heat, air conditioning, trash, cable, and Wi-Fi. No balcony and no parking space included. Property is being sold as-is.
Save
Ask
Tour
Hide
Listing Snapshot
Price
$179,900
Days On Site
1 Day
Bedrooms
1
Inside Area (SqFt)
1,120 sqft
Total Baths
1
Full Baths
1
Partial Baths
N/A
Lot Size
13.6266 Acres
Year Built
1967
MLS® Number
1880685
Status
Active
Property Tax
N/A
HOA/Condo/Coop Fees
$877.46 monthly
Sq Ft Source
N/A
Friends & Family
Recent Activity
| 2 hours ago | Listing updated with changes from the MLS® | |
| yesterday | Listing first seen on site |
General Features
Acres
13.6266
Cross Street
Dana
Levels
One
Number Of Stories
21
Parking
Off Street
Pets
Yes
Property Sub Type
Condominium
Sewer
Public Sewer
Style
Other
Utilities
Natural Gas AvailableCable Available
Water Source
Public
Zoning
Residential
Interior Features
Appliances
DisposalRangeOvenGas Water HeaterDishwasherMicrowaveRefrigerator
Basement
Full
Cooling
Central Air
Heating
Natural GasElectricForced Air
Interior
ElevatorWalk-In Closet(s)
Laundry Features
Common Area
Bathroom 1
Level – First
Dining Room
Dimensions – 12 x 12Level – FirstArea – 144
Entry Room
Level – FirstArea – 42
Kitchen
Dimensions – 15 x 7Area – 105
Living Room
Dimensions – 15 x 17Area – 255
Master Bedroom
Dimensions – 15 x 13Level – FirstArea – 195
Save
Ask
Tour
Hide
Exterior Features
Construction Details
Brick
Pool Features
In Ground
Private Pool
Yes
Roof
Membrane
Community Features
Accessibility Features
Accessible Entrance
Association Amenities
Pool
Association Dues
877.46
HOA Fee Frequency
Monthly
MLS Area
Hamilton-E04
School District
Cincinnati City SD
Township
Cincinnati City
Schools
School District
Cincinnati City SD
Elementary School
Unknown
Middle School
Unknown
High School
Unknown
Listing courtesy of Katherine Francis of Century 21 Premiere Properties

Listing information is provided by Participants of the Cincy MLS. IDX information is provided exclusively for personal, non-commercial use, and may not be used for any purpose other than to identify prospective properties consumers may be interested in purchasing. Information is deemed reliable but not guaranteed. Copyright 2026, Cincy MLS.
Last checked: 2026-05-27 08:11 PM UTC
Listing information is provided by Participants of the Cincy MLS. IDX information is provided exclusively for personal, non-commercial use, and may not be used for any purpose other than to identify prospective properties consumers may be interested in purchasing. Information is deemed reliable but not guaranteed. Copyright 2026, Cincy MLS.
Last checked: 2026-05-27 08:11 PM UTC
Neighborhood & Commute
Source: Walkscore
Disclosure: Community information and market data powered by Constellation Data Labs. Information is deemed reliable but not guaranteed.
Save
Ask
Tour
Hide
Did you know? You can invite friends and family to your search. They can join your search, rate and discuss listings with you.