2713 John Gray Road, Cincinnati, OH, 45231

Save
Ask
Tour
Hide
Share
$225,000
1 Day On Site

2713 John Gray Road
Cincinnati, OH 45231

For Sale|Single Family Residence|Active
3
Beds
2
Total Baths
2
Full Baths
1,226
SqFt
$184
/SqFt
1969
Built
County:
Hamilton
Listing courtesy of Andrea Kugler of Bowling & Kugler Realty
2713 John Gray Road2713 John Gray Road2713 John Gray Road2713 John Gray Road
Save
Ask
Tour
Hide
Share

Mortgage Calculator

Monthly Payment (Est.)

$1,027
Calculator powered by Showcase IDX, a Constellation1 Company. Copyright ©2026 Information is deemed reliable but not guaranteed.

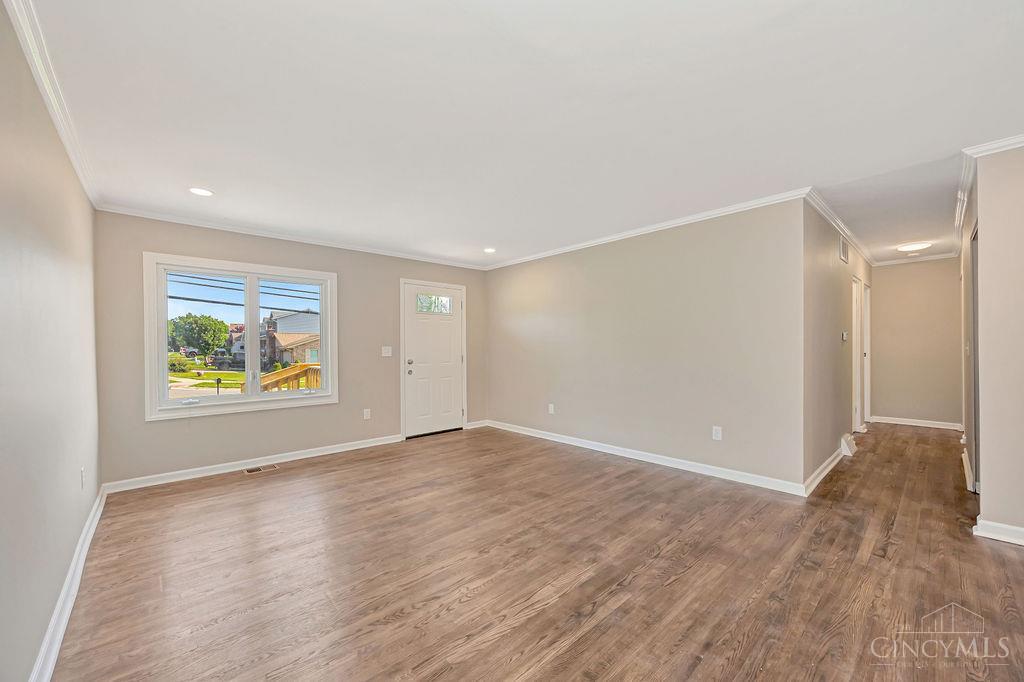
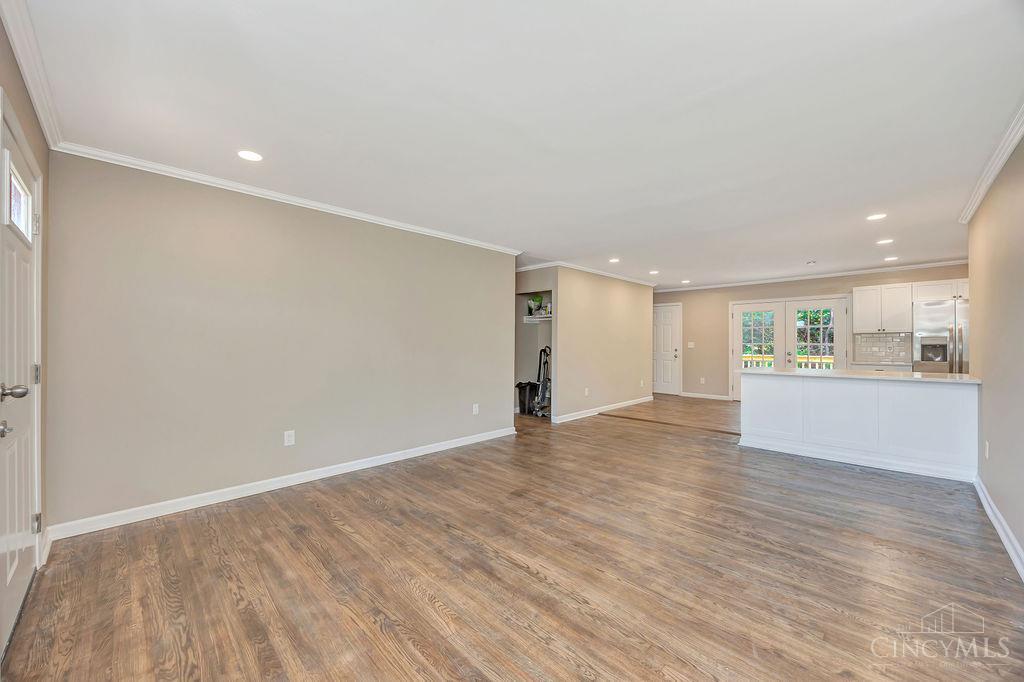
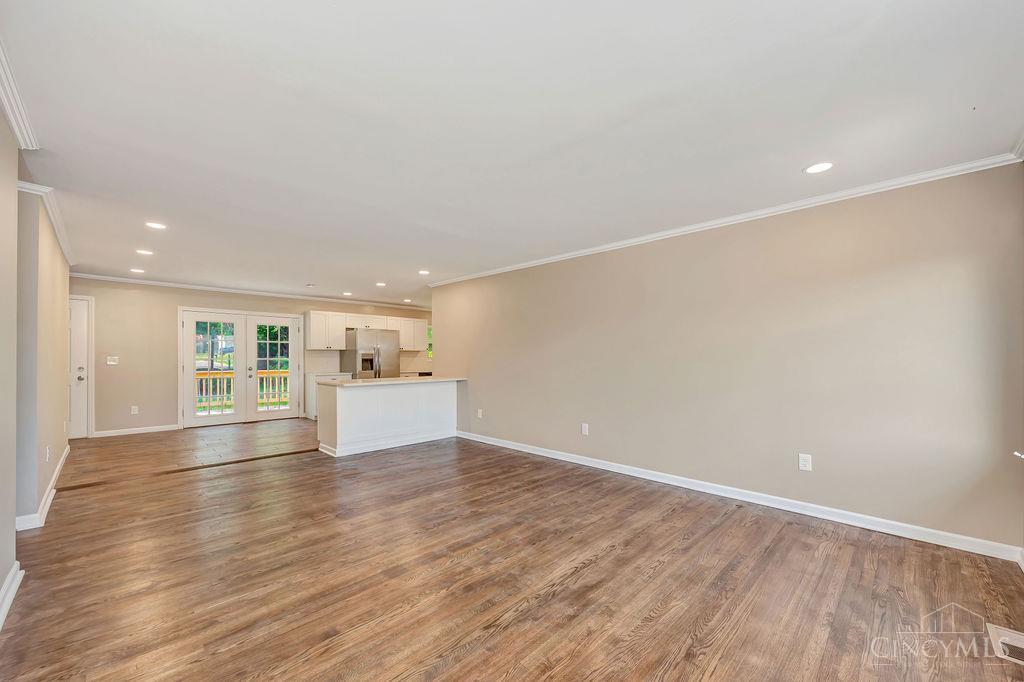
Completely remodeled and move-in ready, this beautifully updated home combines modern finishes with timeless charm! The spacious kitchen has been fully redone featuring brand-new wood cabinetry, stunning granite countertops, and new stainless steel appliances – creating the perfect space for cooking, entertaining, and everyday living. Gorgeous new wood floors flow throughout the home, complemented by fresh paint and updated finishes that give the entire space a bright, clean feel. Outside, enjoy the brand-new deck and welcoming front porch. The back yard is ideal for relaxing or hosting guests, fence it in for even more privacy! You'll love all of the storage this home offers with a spacious basement and attached garage. Every detail has been thoughtfully updated, making this home truly turnkey and ready for its next owner!

Save
Ask
Tour
Hide
Share
Listing Snapshot
Price 
$225,000
Days On Site 
1 Day
Bedrooms 
3
Inside Area (SqFt) 
1,226 sqft
Total Baths 
2
Full Baths 
2
Partial Baths 
N/A
Lot Size 
0.165 Acres
Year Built 
1969
MLS® Number 
1880688
Status 
Active
Property Tax 
N/A
HOA/Condo/Coop Fees 
N/A
Sq Ft Source 
N/A
Friends & Family
Recent Activity
3 hours agoListing updated with changes from the MLS®
yesterdayListing first seen on site
General Features
Acres 
0.165
Garage 
Yes
Garage Spaces 
1
Levels 
One
Parking 
Driveway
Property Sub Type 
Single Family Residence
Sewer 
Public Sewer
Style 
Ranch
Utilities 
Natural Gas Available
Water Source 
Public
Zoning 
Residential
Interior Features
Appliances 
RangeOvenGas Water HeaterDishwasherMicrowaveRefrigerator
Basement 
UnfinishedPartial
Cooling 
Ceiling Fan(s)Central Air
Heating 
Natural GasForced Air
Interior 
Eat-in Kitchen
Bathroom 1 
Level – First
Bathroom 2 
Level – First
Bedroom 2 
Dimensions – 10 x 13Level – FirstArea – 130
Bedroom 3 
Dimensions – 10 x 13Level – FirstArea – 130
Dining Room 
Dimensions – 9 x 13Level – FirstArea – 117
Kitchen 
Dimensions – 10 x 13Area – 130
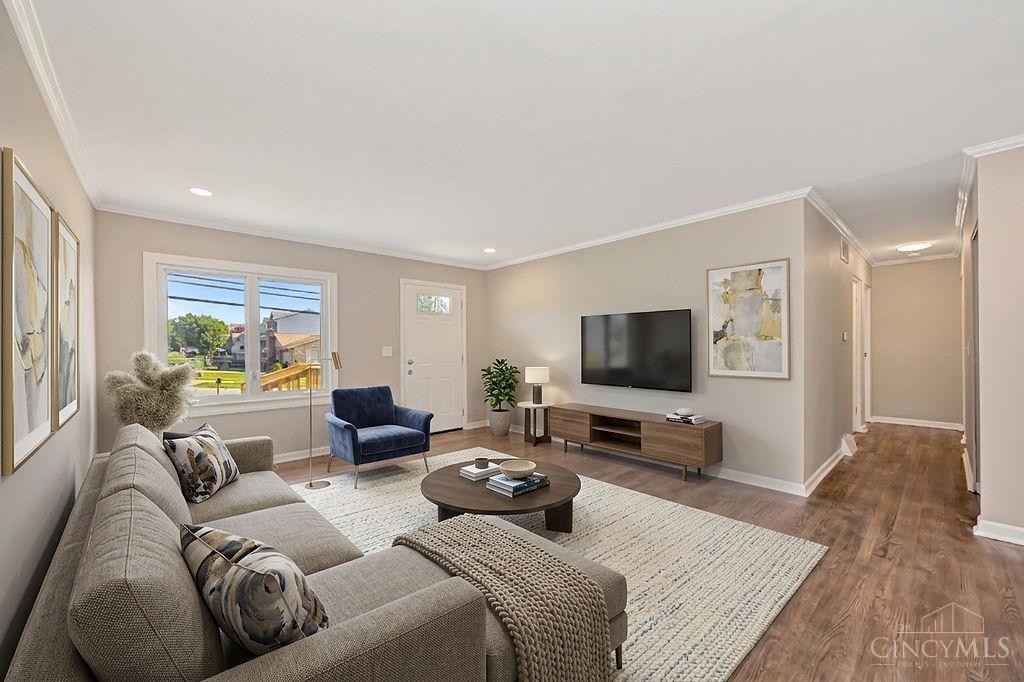
Living Room 
Dimensions – 13 x 20Area – 260
Master Bedroom 
Dimensions – 9 x 16Level – FirstArea – 144
Save
Ask
Tour
Hide
Share
Exterior Features
Construction Details 
Aluminum Siding
Patio And Porch 
DeckPorch
Roof 
Shingle
Community Features
MLS Area 
Hamilton-W10
School District 
Northwest Local SD
Township 
Colerain Twp
Schools
School District
Northwest Local SD
Elementary School
Unknown
Middle School
Unknown
High School
Unknown
Listing courtesy of Andrea Kugler of Bowling & Kugler Realty


Listing information is provided by Participants of the Cincy MLS. IDX information is provided exclusively for personal, non-commercial use, and may not be used for any purpose other than to identify prospective properties consumers may be interested in purchasing. Information is deemed reliable but not guaranteed. Copyright 2026, Cincy MLS.
Last checked: 2026-05-27 08:11 PM UTC

Neighborhood & Commute
Source: Walkscore
Disclosure: Community information and market data powered by Constellation Data Labs. Information is deemed reliable but not guaranteed.
Save
Ask
Tour
Hide
Share