Listing courtesy of Cory Behm of Transaction Alliance LLC
Save
Ask
Hide
Share
Photos
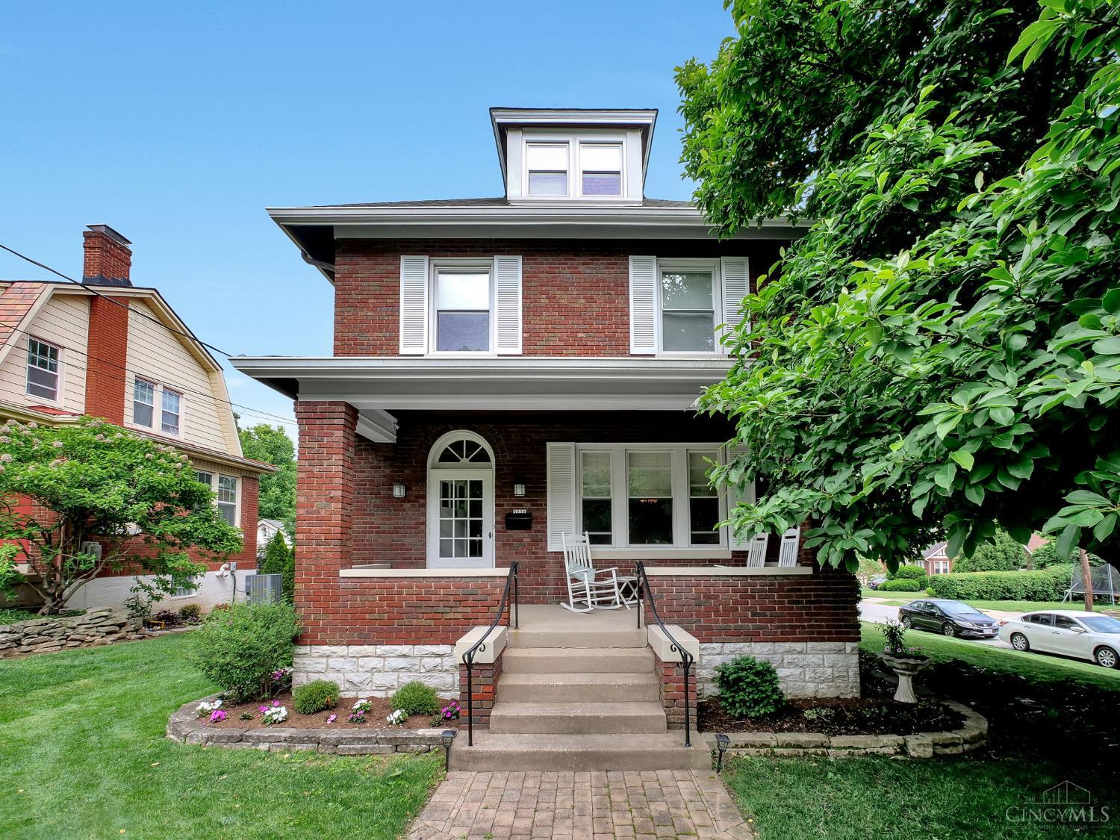
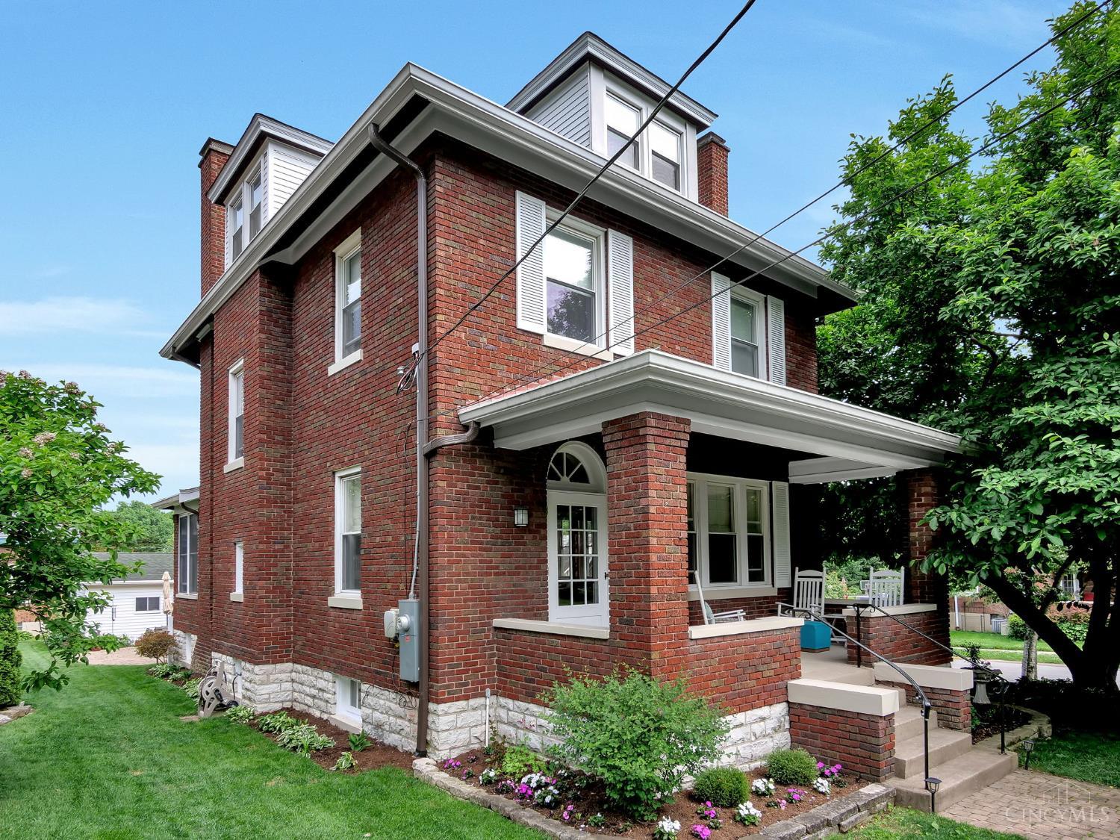
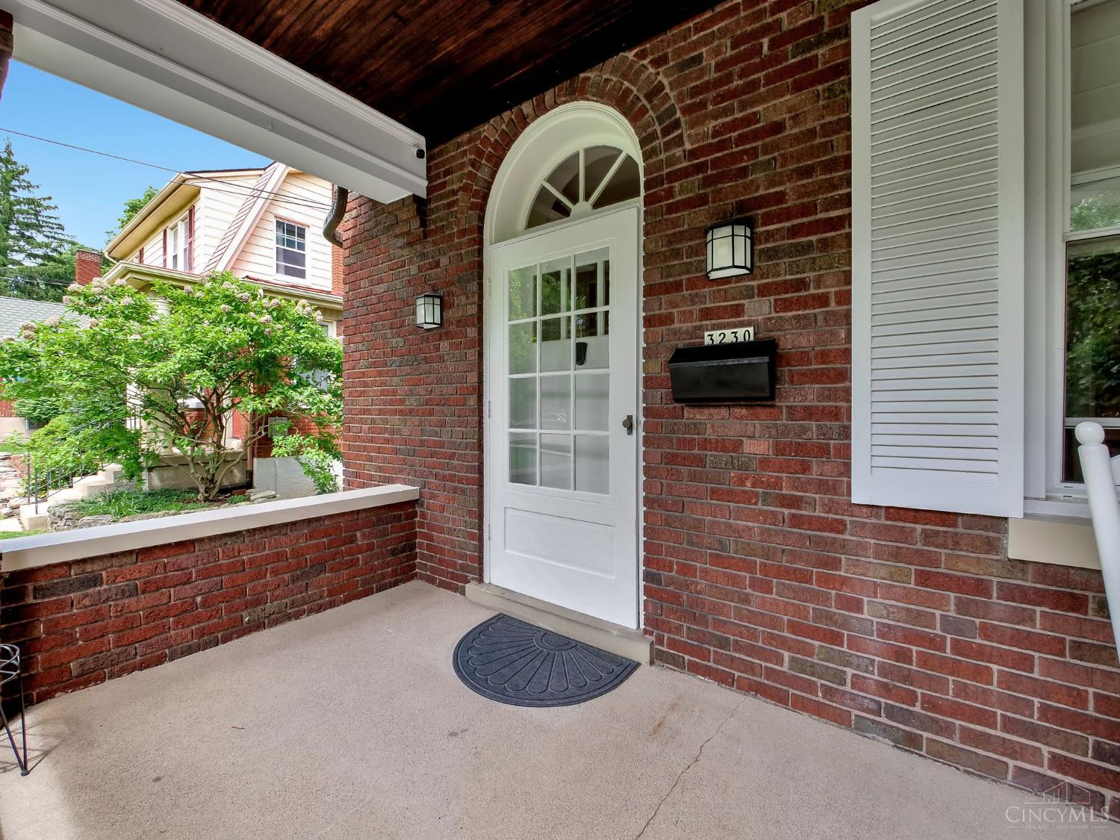
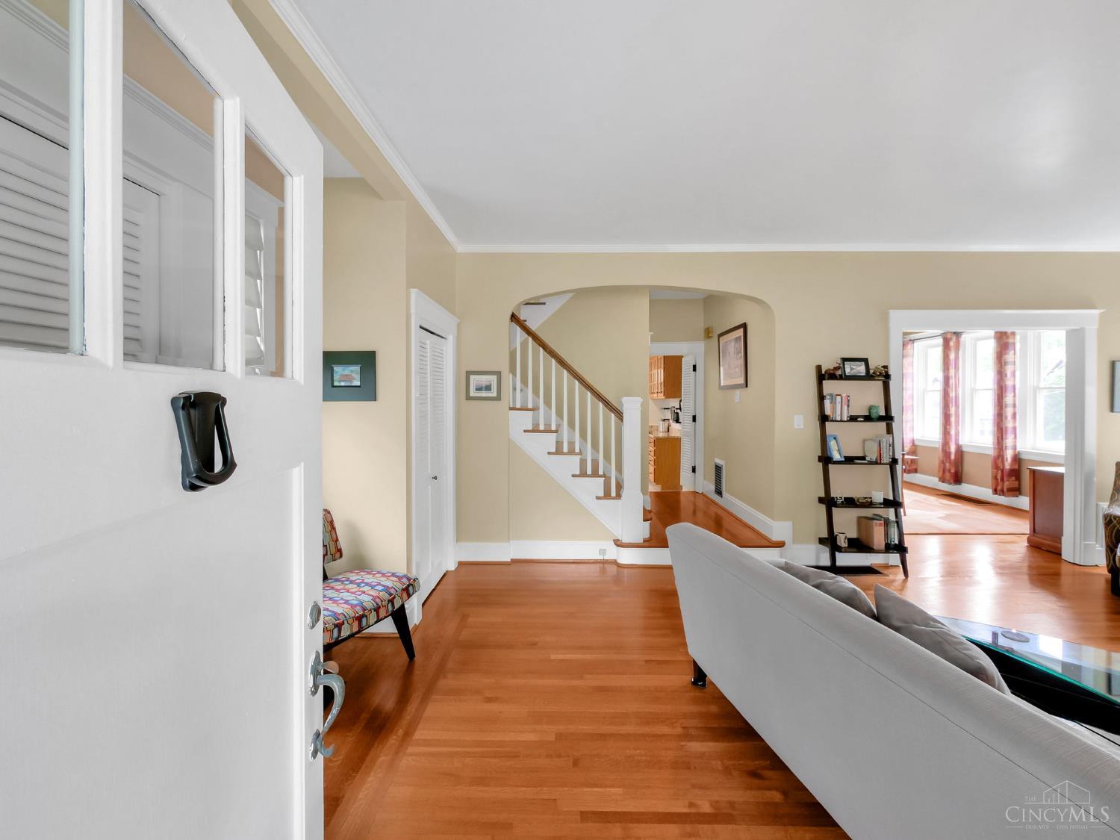
Welcome home to this spacious and inviting 4 bedroom, 4 bathroom property conveniently located on a premier street in Westwood. The pride of ownership is immediately present. This home combines classic charm with comfortable living spaces, making it perfect for families, entertaining, or anyone looking for extra room to spread out. Inside, you'll find beautiful hardwood floors adding warmth and character throughout the home. The bright breakfast nook provides the perfect spot to enjoy your morning coffee or casual meals. The finished basement includes a comfortable family room, laundry room, workshop, and storage space, offering both functionality and flexibility for everyday living. Step outside and enjoy both a welcoming front porch and a relaxing patio area, ideal for entertaining guests or enjoying quiet evenings outdoors. The detached garage provides added convenience and extra storage space. this home offers easy access to local amenities, parks, dining and community.
Save
Ask
Hide
Share
Listing Snapshot
Bedrooms
4
Total Baths
4
Full Baths
2
Partial Baths
2
Inside Area (SqFt)
2,851 sqft
Lot Size
0.196 Acres
Year Built
1919
MLS® Number
1880693
Status
Sold
Property Tax
N/A
HOA/Condo/Coop Fees
N/A
Sq Ft Source
N/A
Friends & Family
React
Comment
Invite
No Comments Yet
Did you know? You can invite friends and family to your search. They can join your search, rate and discuss listings with you.
Recent Activity
13 hours ago
Listing updated with changes from the MLS®
General Features
Acres
0.196
Foundation
Stone
Garage
Yes
Garage Spaces
1
Levels
Three Or More
Parking
Driveway
Property Sub Type
Single Family Residence
Sewer
Public Sewer
Style
Traditional
Utilities
Natural Gas Available
Water Source
Public
Zoning
Residential
Interior Features
Appliances
RangeOvenGas Water HeaterDishwasherDryerWasher
Basement
Partially FinishedFull
Cooling
Central Air
Fireplace
Yes
Fireplace Features
Wood BurningLiving Room
Fireplaces
1
Heating
Forced Air
Interior
Pantry
Laundry Features
In Basement
Bathroom 1
Level – Second
Bathroom 2
Level – Second
Bathroom 3
Level – First
Bathroom 4
Level – Basement
Bedroom 2
Dimensions – 12 x 15Level – SecondArea – 180
Bedroom 3
Dimensions – 12 x 11Level – SecondArea – 132
Bedroom 4
Dimensions – 16 x 28Level – ThirdArea – 448
Bedroom 5
Dimensions – 11 x 9Level – FirstArea – 99
Dining Room
Dimensions – 13 x 17Level – FirstArea – 221
Family Room
Dimensions – 25 x 31Level – BasementArea – 775
Kitchen
Dimensions – 12 x 10Area – 120
LaundryRoom
Dimensions – 14 x 16Level – BasementArea – 224
Living Room
Dimensions – 24 x 14Area – 336
Master Bedroom
Dimensions – 12 x 13Level – SecondArea – 156
Save
Ask
Hide
Share
Exterior Features
Construction Details
Brick
Patio And Porch
PatioPorch
Roof
Shingle
Community Features
MLS Area
Hamilton-W04
School District
Cincinnati City SD
Township
Cincinnati City
Schools
School District
Cincinnati City SD
Elementary School
Unknown
Middle School
Unknown
High School
Unknown
Neighborhood & Commute
Source: Walkscore
Disclosure: Community information and market data powered by Constellation Data Labs. Information is deemed reliable but not guaranteed.
Did you know? You can invite friends and family to your search. They can join your search, rate and discuss listings with you.