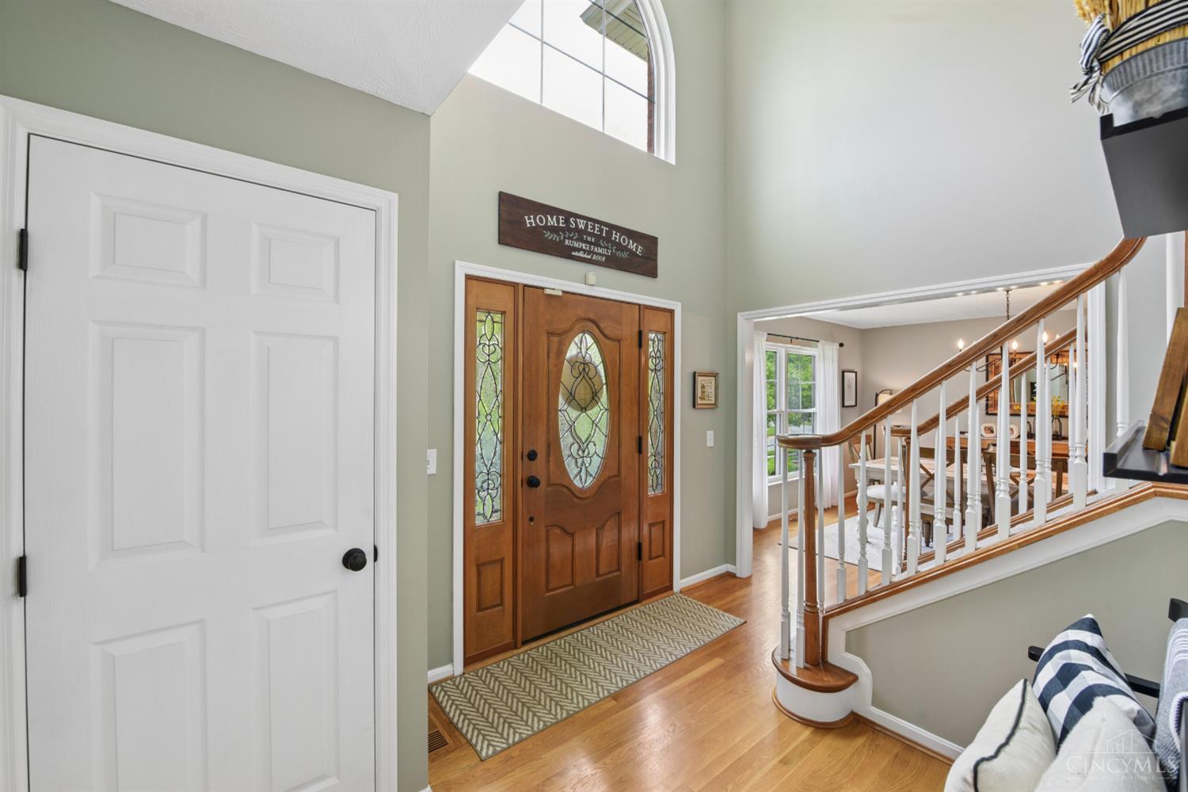
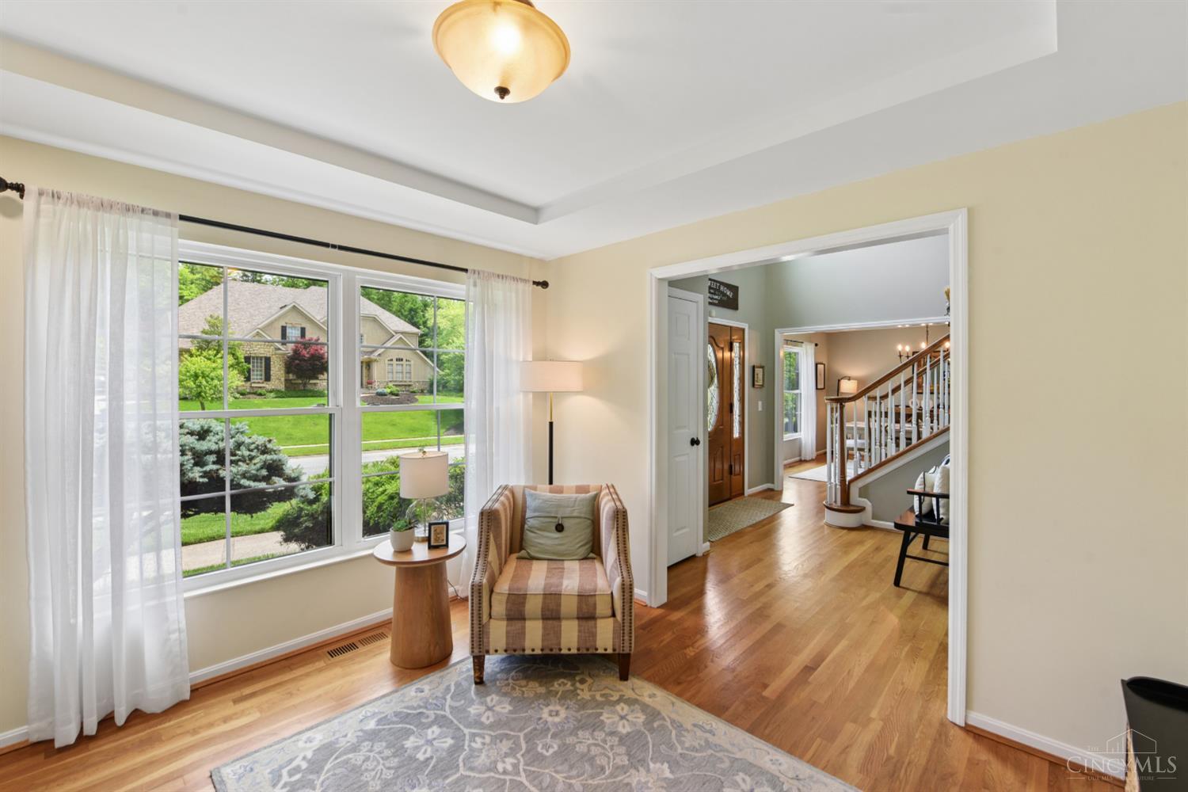
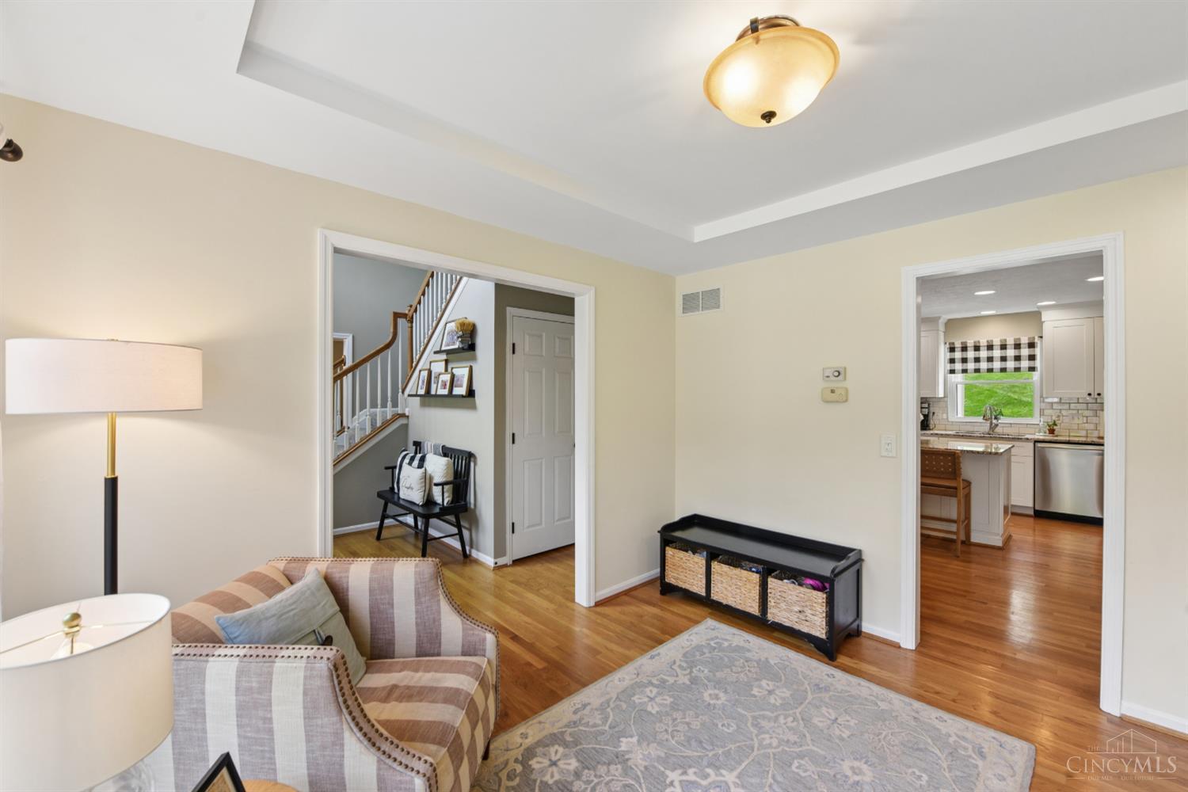
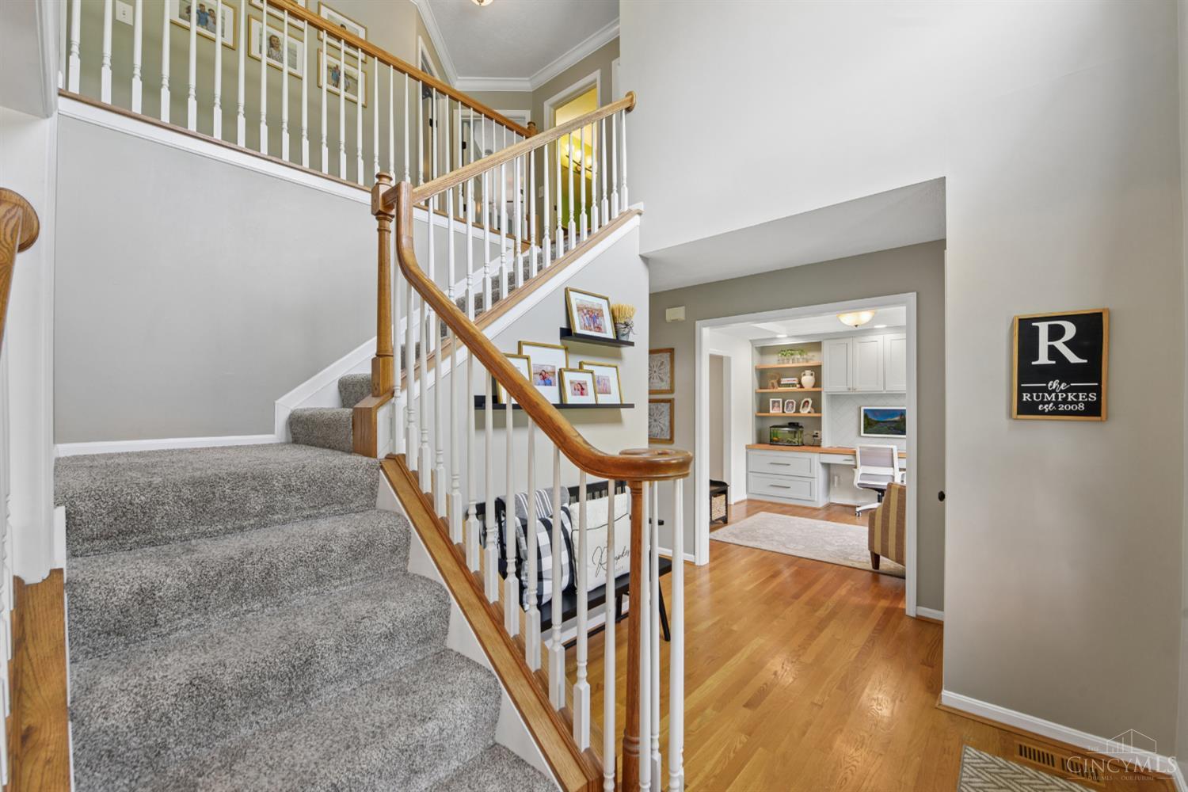
Open House Saturday 5/30 2-3pm. Beautifully updated and meticulously maintained home with timeless finishes and thoughtful upgrades throughout. Hardwood floors span the first floor, leading into the renovated kitchen with granite countertops, updated cabinetry, backsplash, pantry storage, and stainless steel appliances. The custom office with built-ins and recessed lighting creates the perfect work-from-home space, while the stone gas fireplace adds warmth and character to the main living area. The four seasons room with mini split offers enjoyable living year-round. Upstairs, the spacious primary suite features a tiled shower, double vanity, and soaker tub, plus two additional bedrooms and updated hall bath. The finished lower level includes a wet bar with refrigerator, gas fireplace, full bath, and bonus flex space ideal for an office, guest room, or additional bedroom. Outside, enjoy the expansive travertine patio, retaining wall, landscape lighting, and beautifully landscaped yard.
Save
Ask
Tour
Hide
Share
Listing Snapshot
Price
$629,000
Days On Site
0 Days
Bedrooms
4
Inside Area (SqFt)
2,760 sqft
Total Baths
4
Full Baths
3
Partial Baths
1
Lot Size
0.527 Acres
Year Built
1998
MLS® Number
1880728
Status
Active
Property Tax
N/A
HOA/Condo/Coop Fees
N/A
Sq Ft Source
N/A
Friends & Family
React
Invite
Recent Activity
3 hours ago
Listing updated with changes from the MLS®
6 hours ago
Listing first seen on site
General Features
Acres
0.527
Attached Garage
Yes
Garage
Yes
Garage Spaces
2
Levels
Two
Parking
Garage Door OpenerOn StreetDrivewayAttached
Property Sub Type
Single Family Residence
Sewer
Public Sewer
Style
Traditional
Utilities
Natural Gas Available
Water Source
Public
Interior Features
Appliances
DisposalRangeOvenGas Water HeaterDishwasherMicrowaveRefrigerator
Listing courtesy of Leah Slicer of Coldwell Banker Realty
Listing information is provided by Participants of the Cincy MLS. IDX information is provided exclusively for personal, non-commercial use, and may not be used for any purpose other than to identify prospective properties consumers may be interested in purchasing. Information is deemed reliable but not guaranteed. Copyright 2026, Cincy MLS.
Last checked: 2026-05-27 08:11 PM UTC
Neighborhood & Commute
Source: Walkscore
Disclosure: Community information and market data powered by Constellation Data Labs. Information is deemed reliable but not guaranteed.