Save
Ask
Tour
Hide
$315,000
2 Days On Site
3639 Jillmarie DriveColerain Twp, OH 45251
For Sale|Single Family Residence|Active
3
Beds
3
Total Baths
3
Full Baths
1,804
SqFt
$175
/SqFt
1985
Built
County:
Hamilton
Listing courtesy of Tim Cottrill of Sibcy Cline, Inc.
Save
Ask
Tour
Hide
Mortgage Calculator
Monthly Payment (Est.)
$1,437Calculator powered by Showcase IDX, a Constellation1 Company. Copyright ©2026 Information is deemed reliable but not guaranteed.
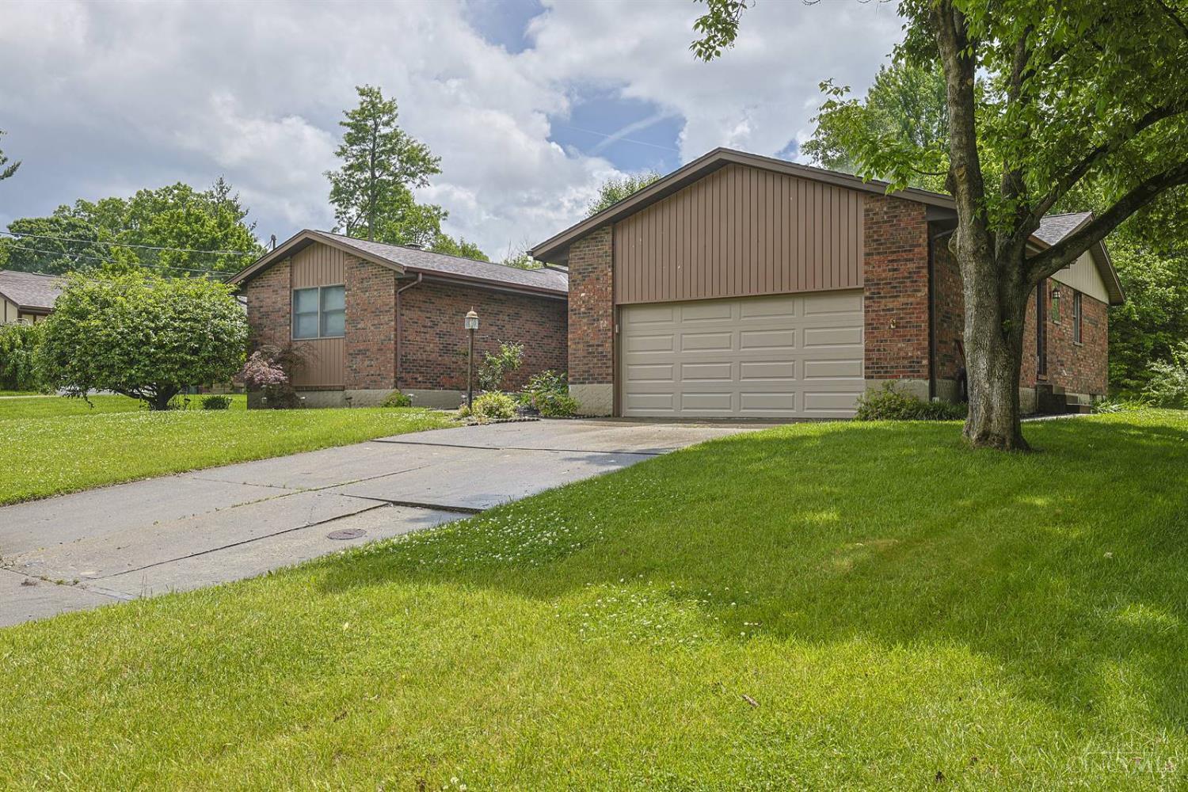
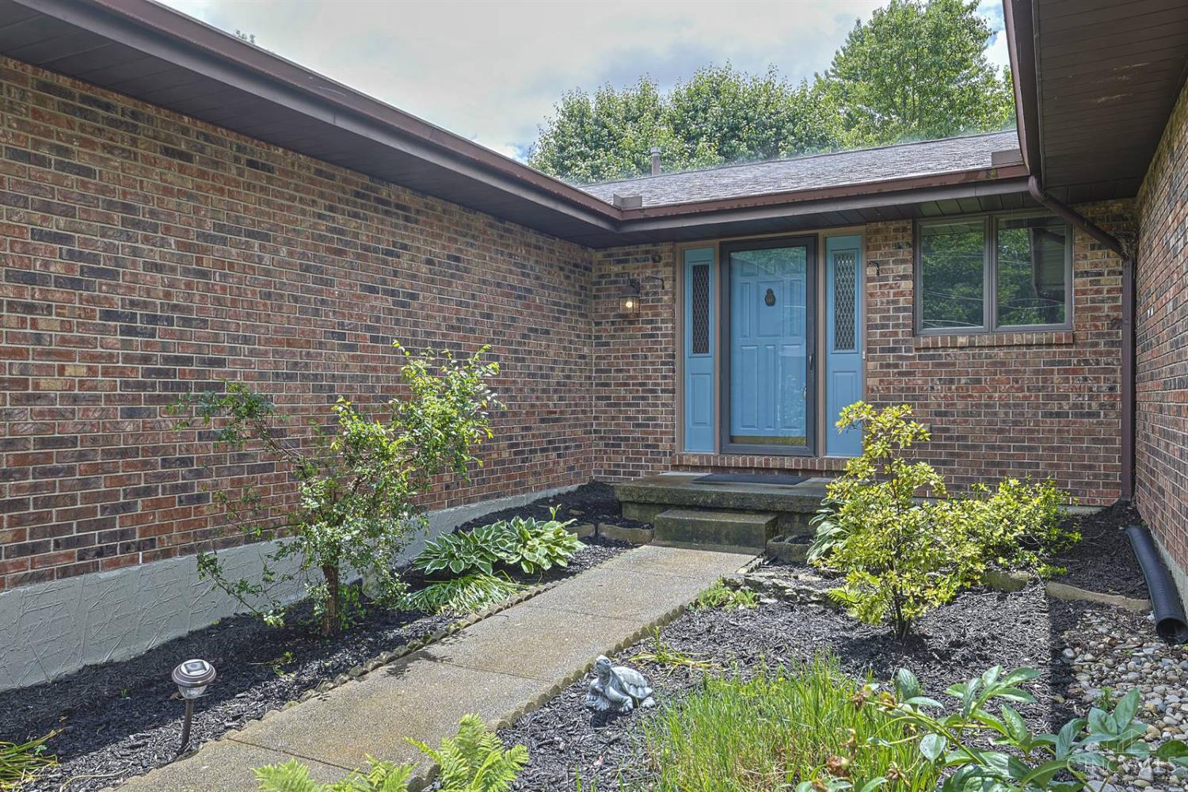
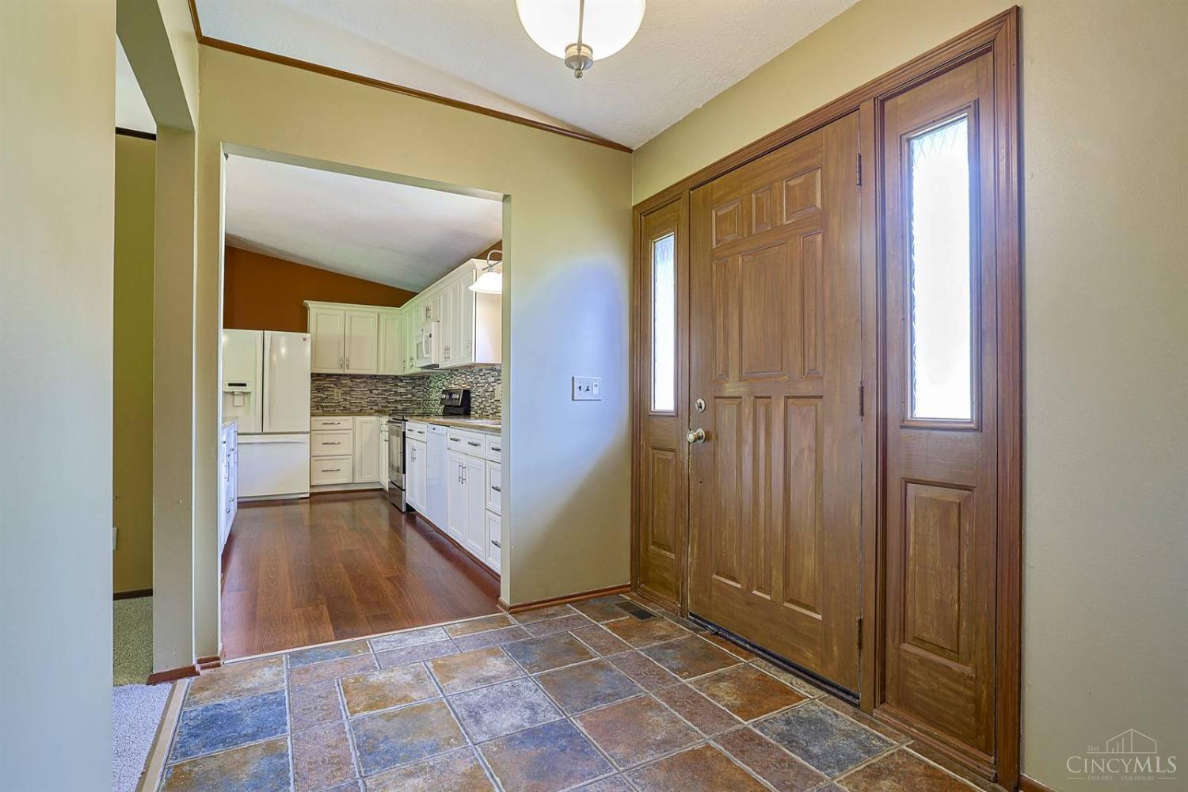
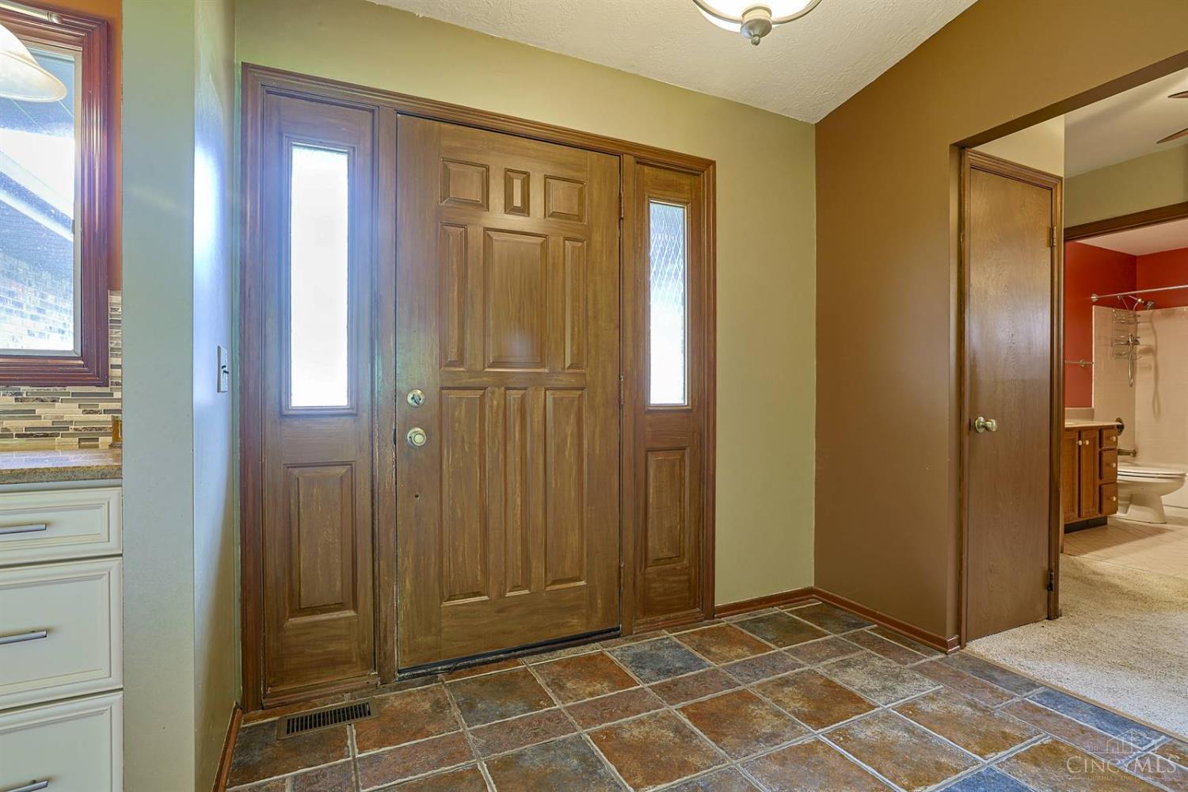
Rarely available ranch home in a desirable area, set on a cul-de-sac surrounded by attractive, well-maintained homes. This easy-living floor plan offers all 3 bedrooms on the first floor, including a spacious primary suite with a private full bath. Cathedral ceilings enhance the open living and dining areas, and the covered deck provides a great view of the large yard. First-floor laundry with walk-out access to the side yard and a basement workshop with a full bath complete the home.
Save
Ask
Tour
Hide
Listing Snapshot
Price
$315,000
Days On Site
2 Days
Bedrooms
3
Inside Area (SqFt)
1,804 sqft
Total Baths
3
Full Baths
3
Partial Baths
N/A
Lot Size
0.327 Acres
Year Built
1985
MLS® Number
1880792
Status
Active
Property Tax
N/A
HOA/Condo/Coop Fees
N/A
Sq Ft Source
N/A
Friends & Family
Recent Activity
| 21 hours ago | Listing updated with changes from the MLS® | |
| 2 days ago | Listing first seen on site |
General Features
Acres
0.327
Cross Street
Erin
Garage
Yes
Garage Spaces
2
Levels
One
Parking
OversizedOff StreetOn Street
Property Sub Type
Single Family Residence
Sewer
Public Sewer
Style
Ranch
Utilities
Natural Gas Available
Water Source
Public
Zoning
Residential
Interior Features
Appliances
Gas Water Heater
Basement
Full
Cooling
Central Air
Fireplace
Yes
Fireplace Features
Family RoomGas
Fireplaces
1
Heating
Natural GasForced Air
Spa
Yes
Bathroom 1
Level – First
Bathroom 2
Level – First
Bathroom 3
Level – Lower
Bedroom 2
Dimensions – 14 x 11Level – FirstArea – 154
Bedroom 3
Dimensions – 11 x 11Level – FirstArea – 121
Dining Room
Dimensions – 12 x 12Level – FirstArea – 144
Entry Room
Level – FirstArea – 45
Family Room
Dimensions – 16 x 13Level – FirstArea – 208
Kitchen
Dimensions – 16 x 13Area – 208
LaundryRoom
Dimensions – 12 x 8Level – FirstArea – 96
Living Room
Dimensions – 19 x 12Area – 228
Master Bedroom
Dimensions – 16 x 15Level – FirstArea – 240
Save
Ask
Tour
Hide
Exterior Features
Construction Details
BrickWood Siding
Patio And Porch
DeckPatio
Roof
Shingle
Spa
Yes
Community Features
MLS Area
Hamilton-W10
School District
Northwest Local SD
Township
Colerain Twp
Schools
School District
Northwest Local SD
Elementary School
Unknown
Middle School
Unknown
High School
Unknown
Listing courtesy of Tim Cottrill of Sibcy Cline, Inc.

Listing information is provided by Participants of the Cincy MLS. IDX information is provided exclusively for personal, non-commercial use, and may not be used for any purpose other than to identify prospective properties consumers may be interested in purchasing. Information is deemed reliable but not guaranteed. Copyright 2026, Cincy MLS.
Last checked: 2026-05-30 10:32 PM UTC
Listing information is provided by Participants of the Cincy MLS. IDX information is provided exclusively for personal, non-commercial use, and may not be used for any purpose other than to identify prospective properties consumers may be interested in purchasing. Information is deemed reliable but not guaranteed. Copyright 2026, Cincy MLS.
Last checked: 2026-05-30 10:32 PM UTC
Neighborhood & Commute
Source: Walkscore
Disclosure: Community information and market data powered by Constellation Data Labs. Information is deemed reliable but not guaranteed.
Save
Ask
Tour
Hide