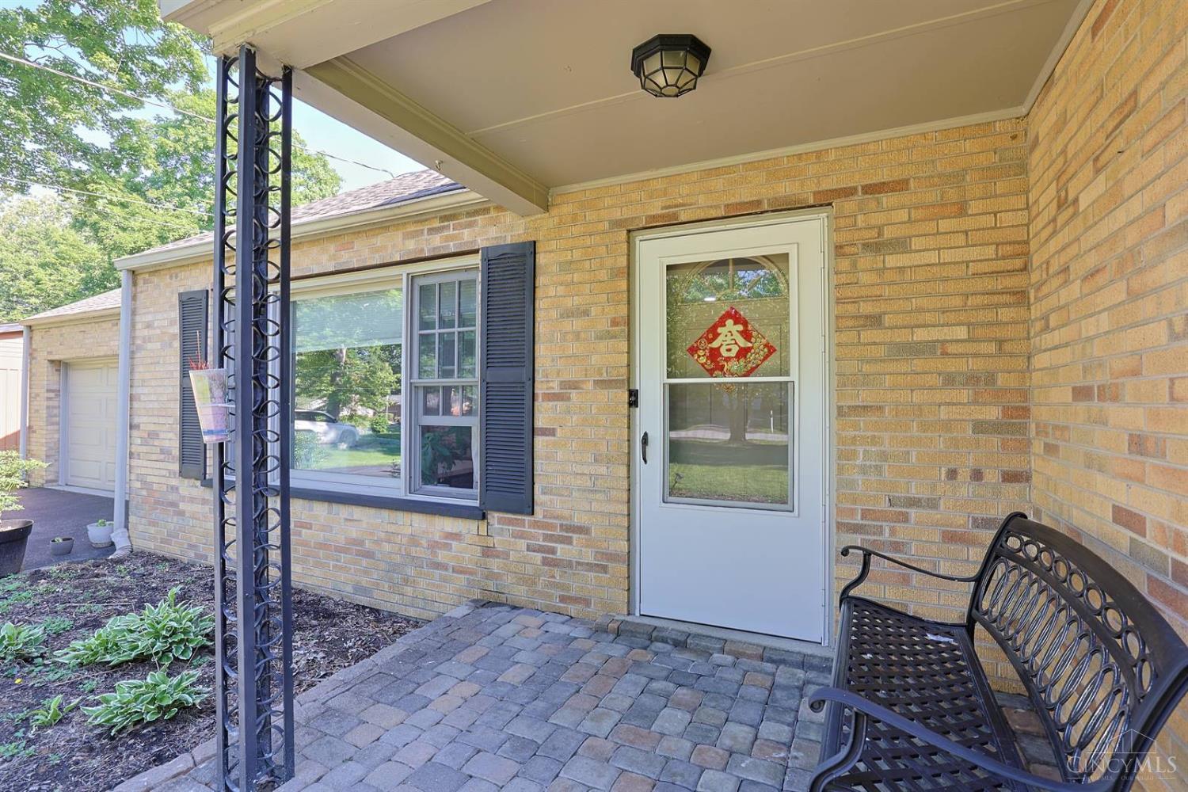
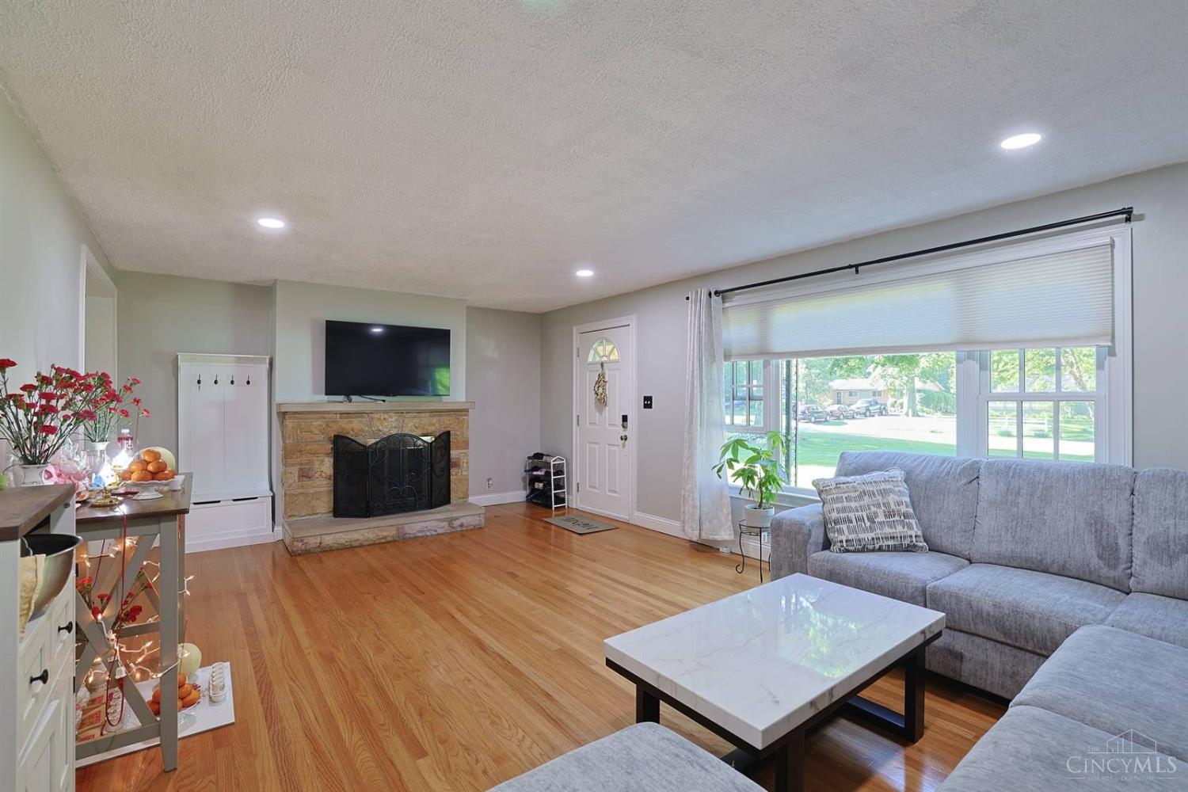
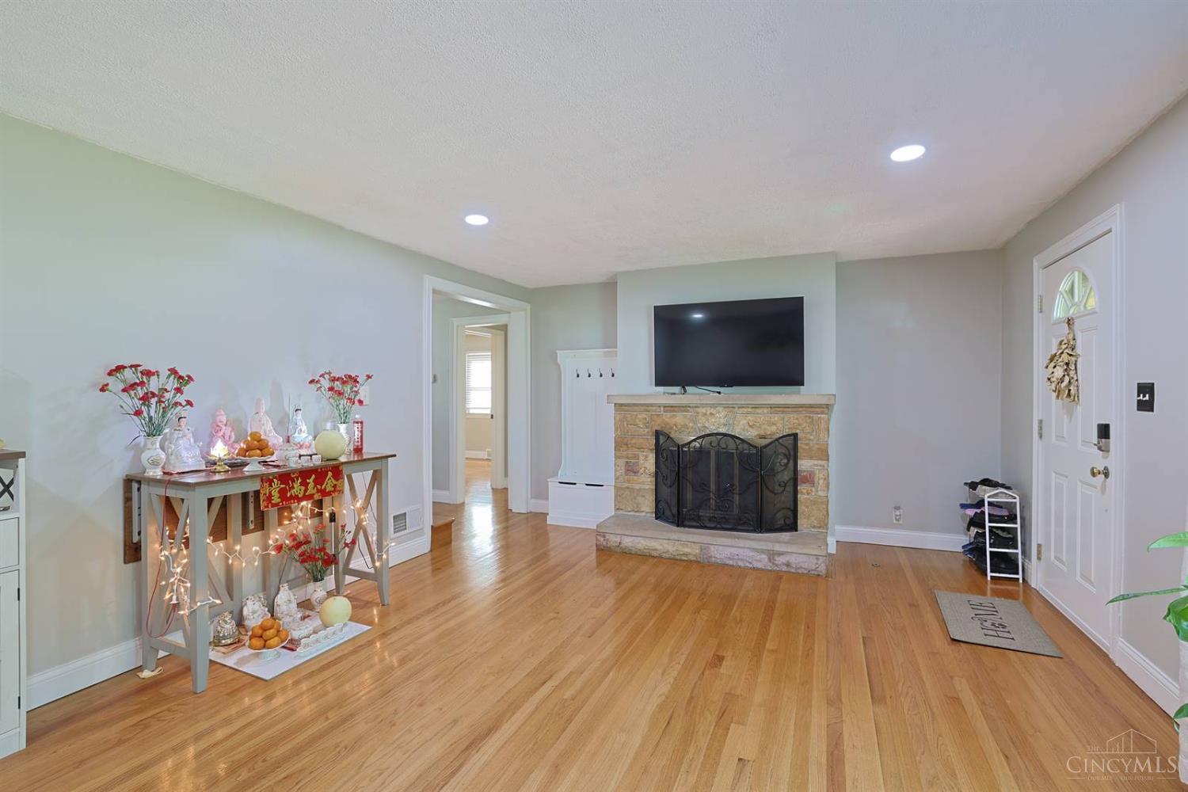
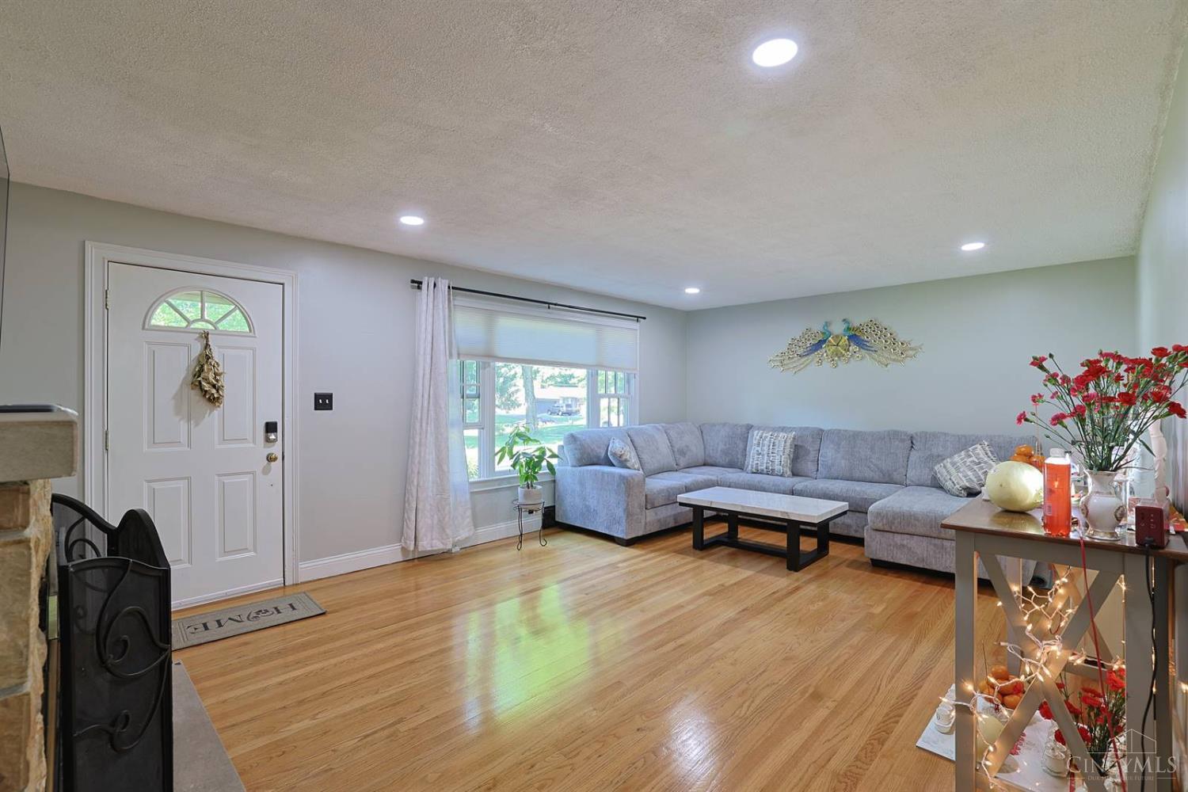
6844 High Meadows Drive, Anderson Twp, OH, 45230

Save
Ask
Tour
Hide
Share
$385,000
New Listing

6844 High Meadows Drive
Anderson Twp, OH 45230

For Sale|Single Family Residence|Active
3
Beds
2
Total Baths
2
Full Baths
1,714
SqFt
$225
/SqFt
1954
Built
Subdivision:
High Meadows
County:
Hamilton
Listing courtesy of Tina Burton of Sibcy Cline, Inc.
6844 High Meadows Drive6844 High Meadows Drive6844 High Meadows Drive6844 High Meadows Drive
Save
Ask
Tour
Hide
Share

Mortgage Calculator

Monthly Payment (Est.)

$1,757
Calculator powered by Showcase IDX, a Constellation1 Company. Copyright ©2026 Information is deemed reliable but not guaranteed.

Beautifully updated 3-bedroom, 2-bath home offering flexible living options. The main level features 2 bedrooms and a full bath, while the second floor showcases a spacious primary suite completed with a jetted tub, walk-in shower, double vanity, new flooring, and abundant natural light. Recent improvements include a beautifully remodeled kitchen designed with modern finishes and functionality in mind. The lower level offers a fireplace and an opportunity to complete another bathroom, presenting excellent potential for future finishing and versatility. Beautiful half acre wooded lot, patio, deck, shed, and a privacy fence. Conveniently located just minutes from major highways, shopping, and dining. Move-in ready with opportunities to further customize and add value. Newer AC.

Save
Ask
Tour
Hide
Share
Listing Snapshot
Price 
$385,000
Days On Site 
0 Days
Bedrooms 
3
Inside Area (SqFt) 
1,714 sqft
Total Baths 
2
Full Baths 
2
Partial Baths 
N/A
Lot Size 
0.503 Acres
Year Built 
1954
MLS® Number 
1880818
Status 
Active
Property Tax 
N/A
HOA/Condo/Coop Fees 
N/A
Sq Ft Source 
N/A
Friends & Family
Recent Activity
2 hours agoListing updated with changes from the MLS®
2 hours agoListing first seen on site
General Features
Acres 
0.503
Foundation 
Block
Garage 
Yes
Garage Spaces 
2
Levels 
One and One Half
Parking 
Driveway
Property Sub Type 
Single Family Residence
Sewer 
Public Sewer
Style 
Transitional
Utilities 
Natural Gas Available
Water Source 
Public
Zoning 
Residential
Interior Features
Appliances 
RangeOvenDishwasherDryerMicrowaveRefrigerator
Basement 
Partially FinishedFull
Cooling 
Central Air
Fireplace 
Yes
Fireplace Features 
MasonryFamily Room
Fireplaces 
1
Heating 
Natural Gas
Interior 
Eat-in KitchenWalk-In Closet(s)
Window Features 
Insulated Windows
Bathroom 1 
Level – First
Bathroom 2 
Level – First
Bedroom 2 
Dimensions – 11 x 11Level – FirstArea – 121
Bedroom 3 
Dimensions – 11 x 11Level – FirstArea – 121
Entry Room 
Level – FirstArea – 36
Family Room 
Dimensions – 21 x 15Level – FirstArea – 315
Kitchen 
Dimensions – 21 x 15Area – 315
Master Bedroom 
Dimensions – 18 x 14Level – SecondArea – 252
Save
Ask
Tour
Hide
Share
Exterior Features
Construction Details 
Brick
Patio And Porch 
Deck
Roof 
Shingle
View 
Trees/Woods
Waterview 
Trees/Woods
Windows/Doors 
Insulated Windows
Community Features
MLS Area 
Hamilton-E07
School District 
Forest Hills Local S
Township 
Anderson Twp
Schools
School District
Forest Hills Local S
Elementary School
Unknown
Middle School
Unknown
High School
Unknown
Listing courtesy of Tina Burton of Sibcy Cline, Inc.


Listing information is provided by Participants of the Cincy MLS. IDX information is provided exclusively for personal, non-commercial use, and may not be used for any purpose other than to identify prospective properties consumers may be interested in purchasing. Information is deemed reliable but not guaranteed. Copyright 2026, Cincy MLS.
Last checked: 2026-05-27 08:11 PM UTC

Neighborhood & Commute
Source: Walkscore
Disclosure: Community information and market data powered by Constellation Data Labs. Information is deemed reliable but not guaranteed.
Save
Ask
Tour
Hide
Share