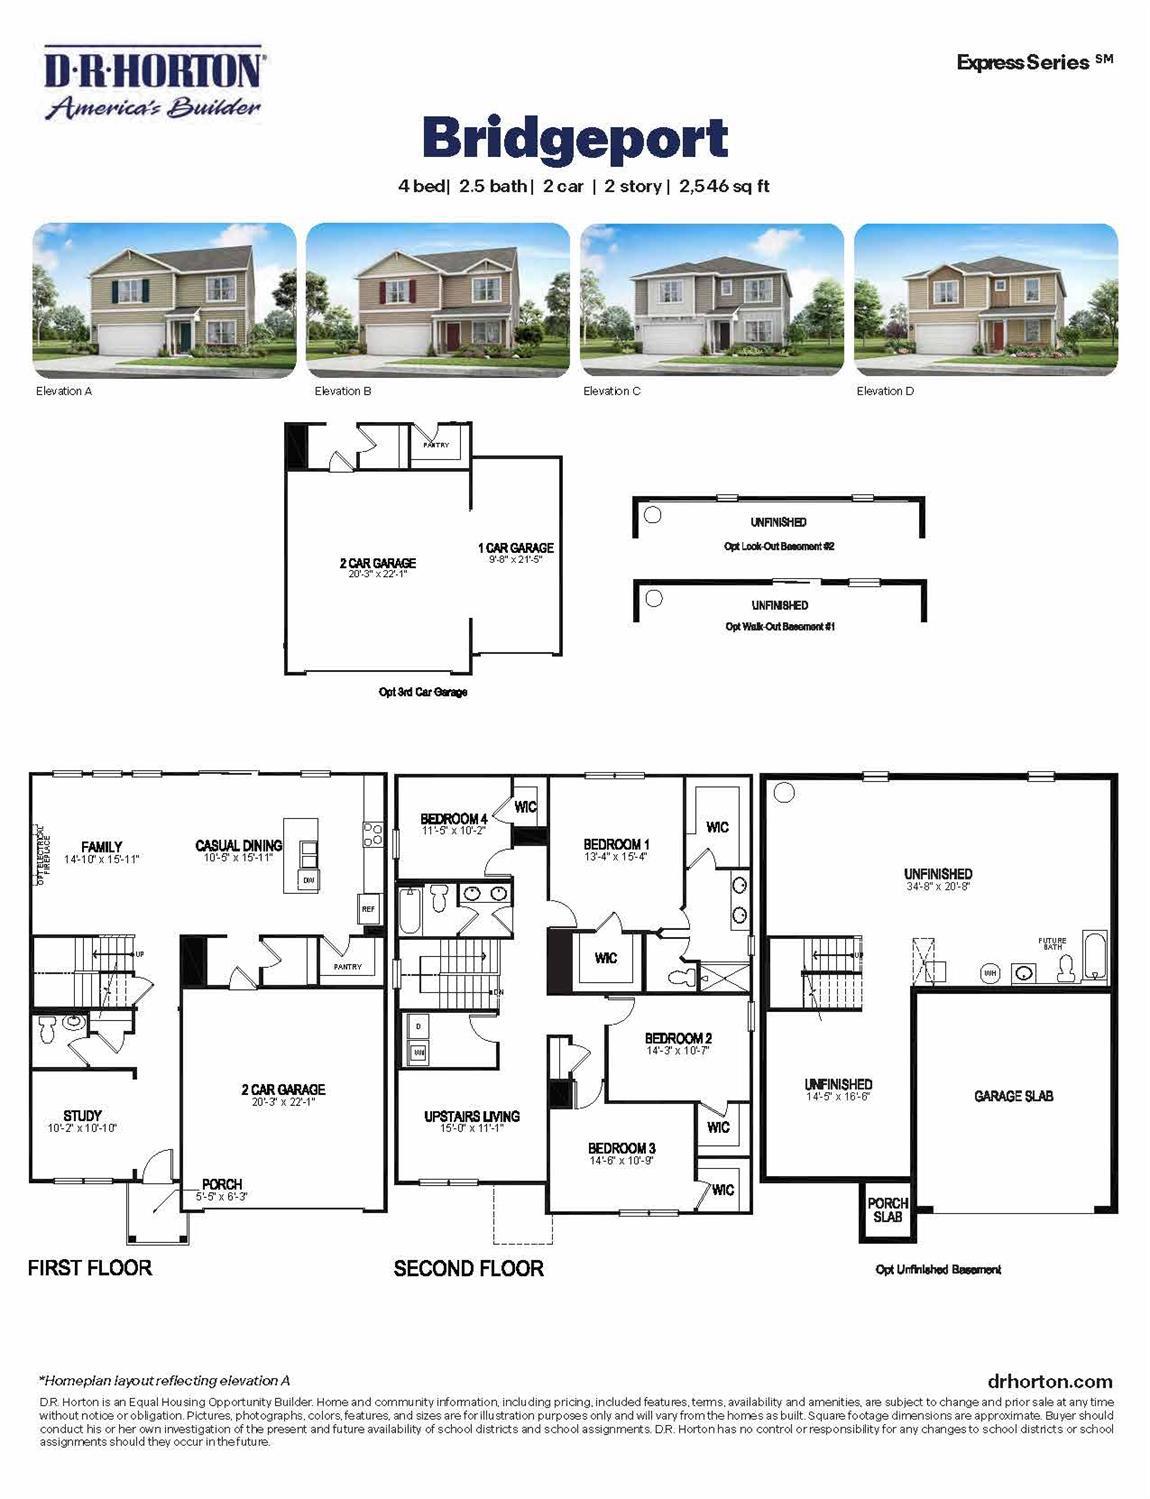
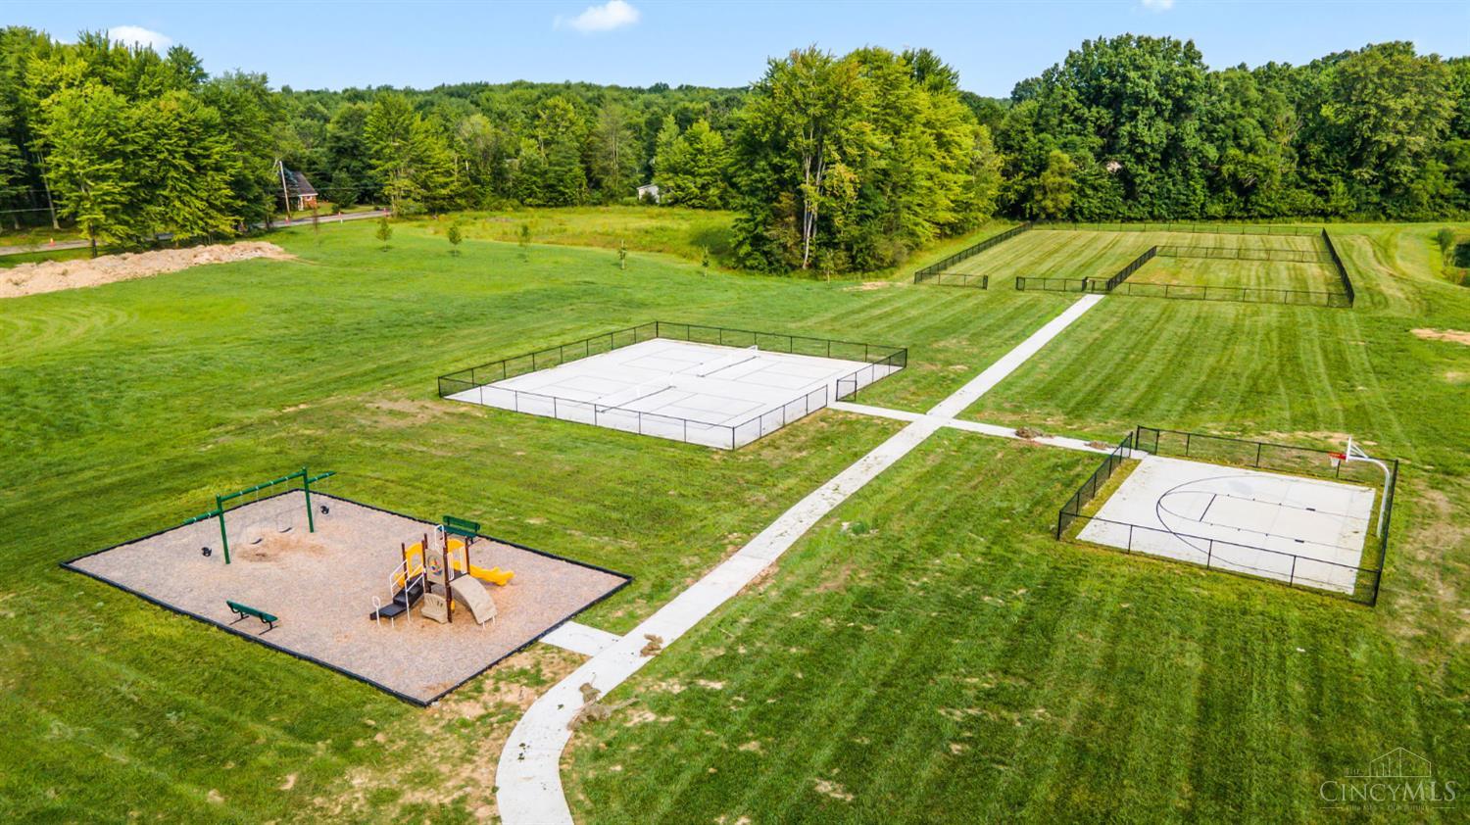
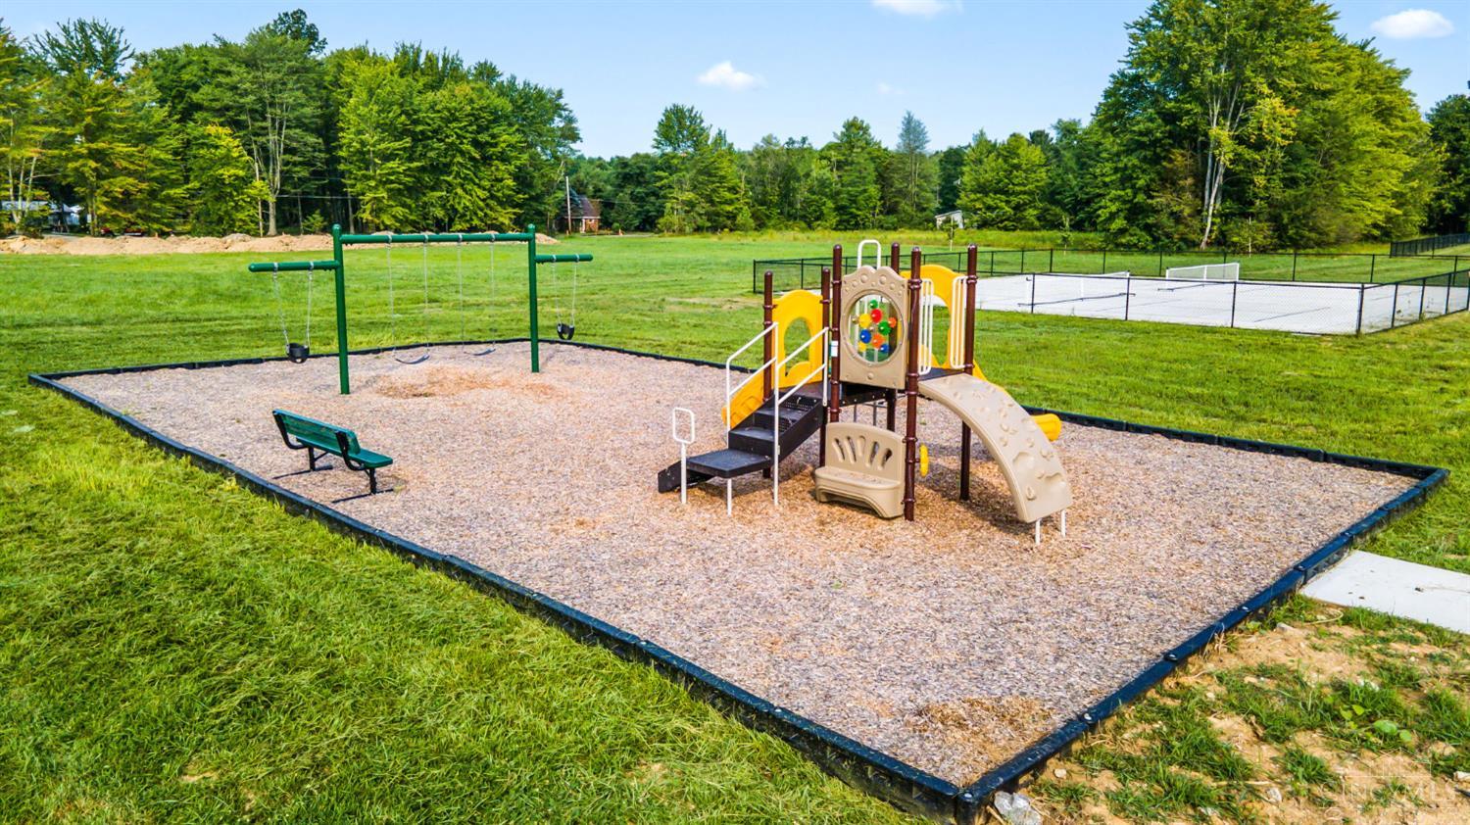
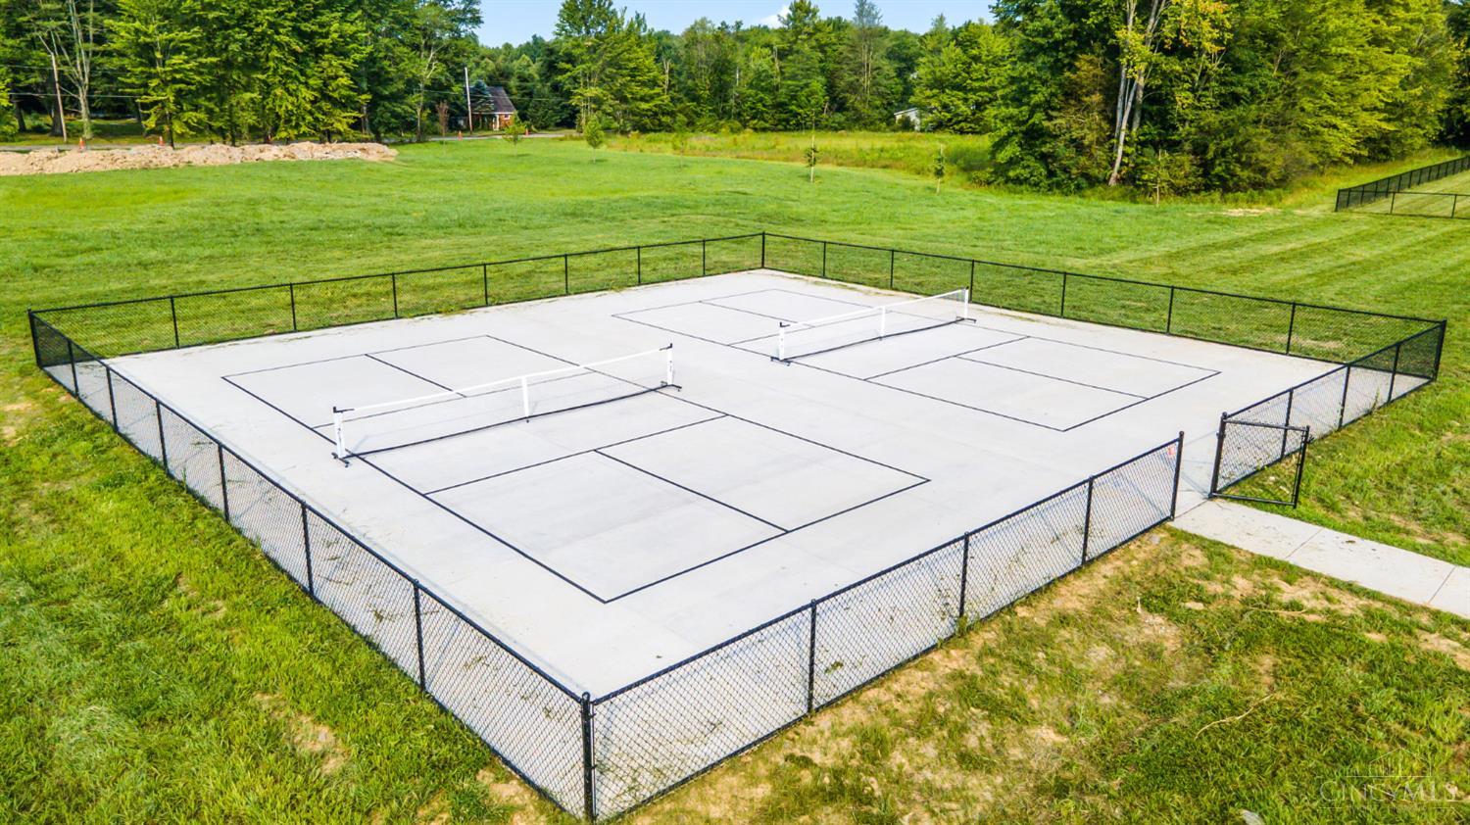
Welcome to Lakefield Place! The Bridgeport is a thoughtfully designed 2,546 sq. ft. two-story home that blends comfort and functionality with modern style. The layout features an open-concept kitchen, dining, and living area, ideal for both entertaining guests and everyday living, all enhanced by 9-foot ceilings throughout the first floor. The kitchen is equipped with a large island, granite countertops, stainless steel appliances, elegant 36 cabinetry, and a walk-in pantry. From the garage is a mud room for your convenience, with a large closet. At the front of the home is a large study, perfect for an at home office, and the first floor is completed by a powder room. Upstairs, you'll find all four bedrooms, including a generous primary suite with a walk-in closet and dual vanity sinks in the en-suite bath. You will also find a laundry room and roomy loft area for added convenience for the whole family. This community offers amenities including pool, pickle ball, dog park and more!
Save
Ask
Tour
Hide
Share
Listing Snapshot
Price
$434,900
Days On Site
0 Days
Bedrooms
4
Inside Area (SqFt)
N/A
Total Baths
3
Full Baths
2
Partial Baths
1
Lot Size
N/A
Year Built
N/A
MLS® Number
1881017
Status
Active
Property Tax
N/A
HOA/Condo/Coop Fees
$48.33 monthly
Sq Ft Source
N/A
Friends & Family
React
Comment
Invite
No Comments Yet
Did you know? You can invite friends and family to your search. They can join your search, rate and discuss listings with you.
Recent Activity
21 hours ago
Listing updated with changes from the MLS®
21 hours ago
Listing first seen on site
General Features
Attached Garage
Yes
Garage
Yes
Garage Spaces
2
Home Warranty
Yes
Levels
Two
Parking
Garage Door OpenerOn StreetDrivewayAttached
Property Condition
New Construction
Property Sub Type
Single Family Residence
Sewer
Public Sewer
Style
RanchTraditional
Utilities
Cable Available
Water Source
Public
Zoning
Residential
Interior Features
Appliances
DisposalRangeOvenElectric Water HeaterDishwasherMicrowave
Basement
UnfinishedSump PumpFull
Cooling
Central Air
Flooring
Laminate
Heating
ElectricHeat Pump
Interior
Kitchen IslandPantryWalk-In Closet(s)
Window Features
Insulated Windows
Bathroom 1
Level – Second
Bathroom 2
Level – Second
Bathroom 3
Level – First
Bedroom 2
Dimensions – 10 x 14Level – SecondArea – 140
Bedroom 3
Dimensions – 14 x 10Level – SecondArea – 140
Bedroom 4
Dimensions – 11 x 10Level – SecondArea – 110
Bedroom 5
Dimensions – 15 x 10Level – FirstArea – 150
Entry Room
Level – FirstArea – 36
Great Room
Level – Second
Kitchen
Dimensions – 15 x 12Area – 180
LaundryRoom
Dimensions – 6 x 10Level – SecondArea – 60
Master Bedroom
Dimensions – 13 x 15Level – SecondArea – 195
StudyLibDen
Dimensions – 10 x 10Level – FirstArea – 100
Save
Ask
Tour
Hide
Share
Exterior Features
Construction Details
StoneVinyl Siding
Roof
Shingle
Windows/Doors
Insulated Windows
Community Features
Association Dues
580
HOA Fee Frequency
Annually
MLS Area
Clermont-C02
School District
Goshen Local SD
Township
Goshen Township
Schools
School District
Goshen Local SD
Elementary School
Unknown
Middle School
Unknown
High School
Unknown
Listing courtesy of James McKinney of D.R. Horton Realty of Ohio, In
Listing information is provided by Participants of the Cincy MLS. IDX information is provided exclusively for personal, non-commercial use, and may not be used for any purpose other than to identify prospective properties consumers may be interested in purchasing. Information is deemed reliable but not guaranteed. Copyright 2026, Cincy MLS.
Last checked: 2026-05-29 04:00 PM UTC
Neighborhood & Commute
Source: Walkscore
Disclosure: Community information and market data powered by Constellation Data Labs. Information is deemed reliable but not guaranteed.

Did you know? You can invite friends and family to your search. They can join your search, rate and discuss listings with you.