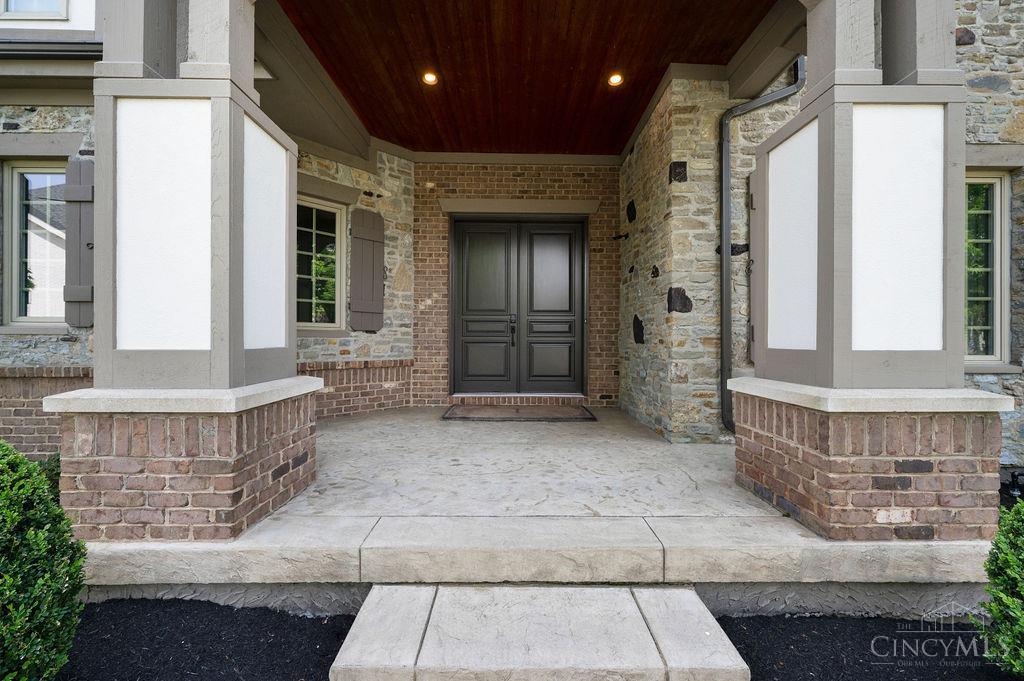
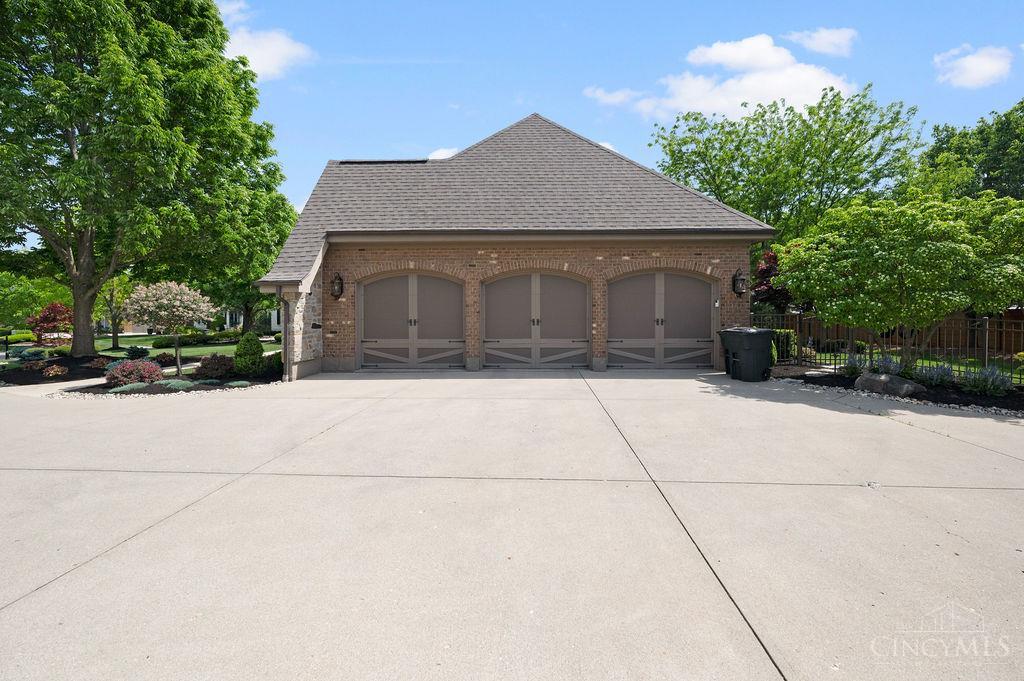
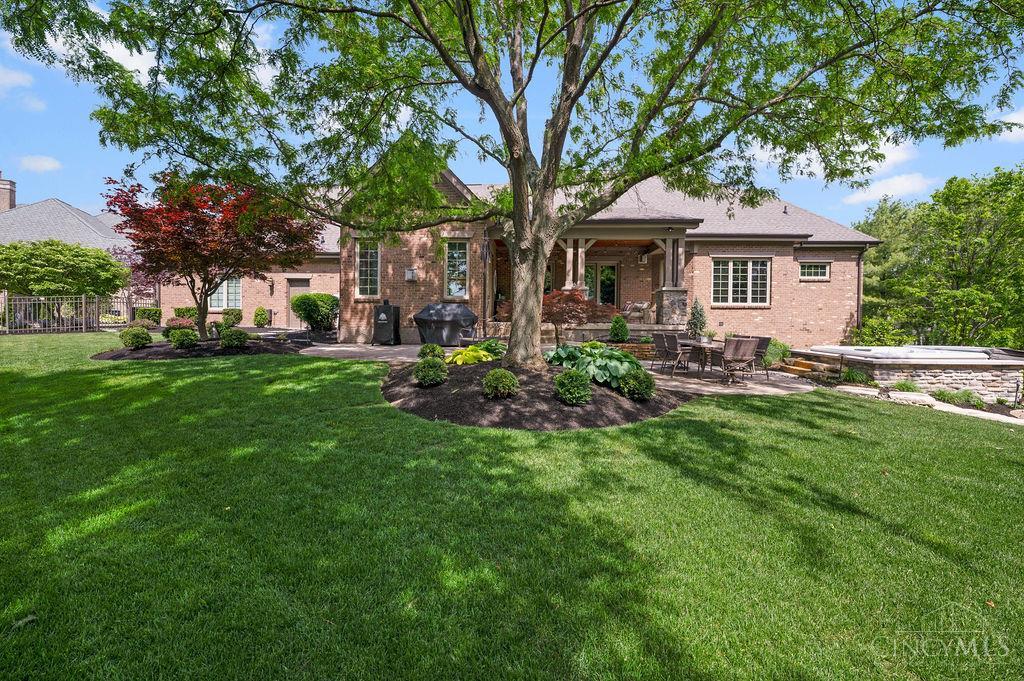
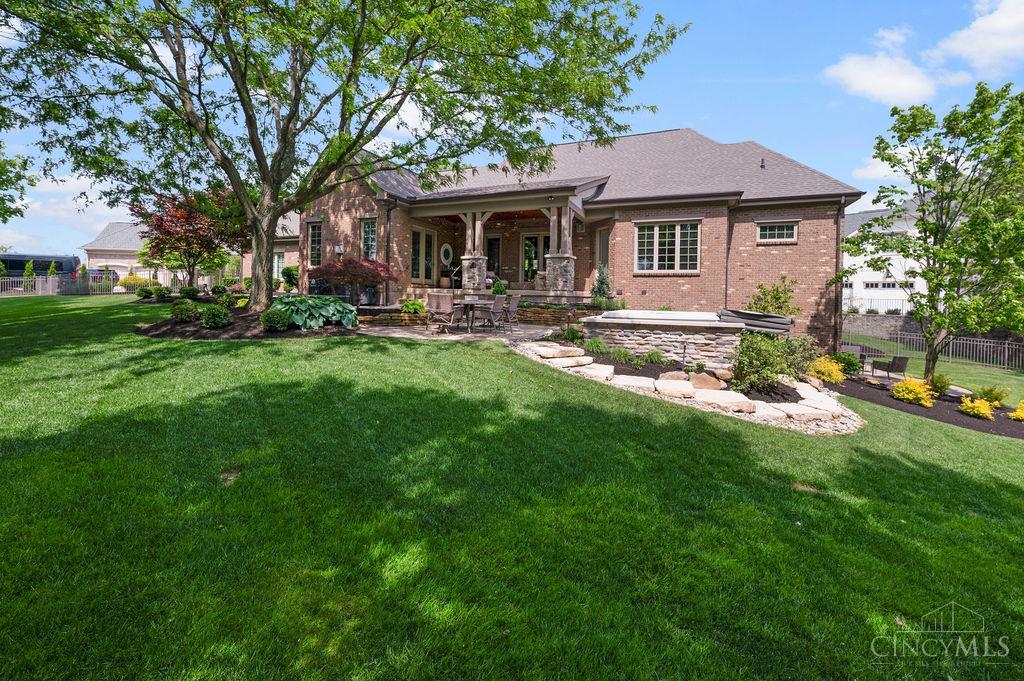
Welcome to Long Cove! This stunning, meticulously maintained luxury home offers an open-concept floor plan designed for both comfortable living and effortless entertaining. Approximately 5700 sq.ft. of finished living space. Situated on an oversized lot, the property features a newer 8-ft privacy fence and beautifully updated landscaping, creating a private outdoor retreat complete with a rear porch and shaded patio area. Major updates include a new roof and HVAC system (2025), tankless water heater (2024), water softener (2024), and saltwater hot tub (2024). The finished basement was completely remodeled in 2024 and features a custom soundproof theater for the ultimate movie-night experience. Offering 3 bedrooms, 3 full baths, 1 half bath, and a 3-car garage, this exceptional home also includes all appliances. The perfect oasis for stress-free luxury living!
Save
Ask
Tour
Hide
Share
Listing Snapshot
Price
$1,590,000
Days On Site
1 Day
Bedrooms
3
Inside Area (SqFt)
5,596 sqft
Total Baths
4
Full Baths
3
Partial Baths
1
Lot Size
0.5955 Acres
Year Built
2006
MLS® Number
1881143
Status
Active
Property Tax
N/A
HOA/Condo/Coop Fees
$356.03 monthly
Sq Ft Source
N/A
Friends & Family
React
Invite
Recent Activity
16 hours ago
Listing updated with changes from the MLS®
yesterday
Listing first seen on site
General Features
Acres
0.5955
Attached Garage
Yes
Cross Street
Long Cove Blvd
Garage
Yes
Garage Spaces
3
Levels
One
Parking
OversizedGarage Door OpenerDrivewayAttached
Property Sub Type
Single Family Residence
Sewer
Public Sewer
Style
Traditional
Utilities
Natural Gas Available
Water Source
Public
Zoning
Residential
Interior Features
Appliances
DisposalRangeOvenGas Water HeaterDishwasherDryerGas CooktopMicrowaveRefrigeratorWasher
Basement
FinishedWalk-Out AccessFull
Cooling
Central Air
Fireplace
Yes
Fireplace Features
Master BedroomFamily RoomGreat RoomGas
Fireplaces
1
Heating
Natural GasForced Air
Interior
Kitchen IslandCrown MoldingNatural Woodwork
Window Features
Insulated Windows
Bathroom 1
Level – First
Bathroom 2
Level – First
Bathroom 3
Level – Lower
Bathroom 4
Level – First
Bedroom 2
Dimensions – 16 x 14Level – FirstArea – 224
Bedroom 3
Dimensions – 15 x 14Level – LowerArea – 210
Dining Room
Dimensions – 17 x 14Level – FirstArea – 238
Entry Room
Level – FirstArea – 198
Family Room
Dimensions – 18 x 14Level – FirstArea – 252
Great Room
Level – First
Kitchen
Dimensions – 21 x 17Area – 357
LaundryRoom
Dimensions – 9 x 8Level – FirstArea – 72
Master Bedroom
Dimensions – 21 x 16Level – FirstArea – 336
RecreationRoom
Dimensions – 34 x 30Level – LowerArea – 1020
Save
Ask
Tour
Hide
Share
Exterior Features
Construction Details
BrickStone
Fencing
Privacy
Patio And Porch
PatioPorch
Roof
Shingle
Windows/Doors
Insulated Windows
Community Features
Association Amenities
ClubhousePool
Association Dues
4272.34
HOA Fee Frequency
Annually
MLS Area
Warren-E09
School District
Mason City SD
Township
Deerfield Twp
Schools
School District
Mason City SD
Elementary School
Unknown
Middle School
Unknown
High School
Unknown
Listing courtesy of Donald McClanahan of Huff Realty
Listing information is provided by Participants of the Cincy MLS. IDX information is provided exclusively for personal, non-commercial use, and may not be used for any purpose other than to identify prospective properties consumers may be interested in purchasing. Information is deemed reliable but not guaranteed. Copyright 2026, Cincy MLS.
Last checked: 2026-05-31 05:45 AM UTC
Neighborhood & Commute
Source: Walkscore
Disclosure: Community information and market data powered by Constellation Data Labs. Information is deemed reliable but not guaranteed.