Save
Ask
Tour
Hide
$365,000
1 Day On Site
8846 Meadow DriveMason, OH 45040
Single Family Residence|Pending
3
Beds
2
Total Baths
1
Full Bath
1
Partial Bath
1,940
SqFt
$188
/SqFt
1982
Built
Subdivision:
Woodfield
County:
Warren
Listing courtesy of Cathy Hock of RE/MAX United Associates
Save
Ask
Tour
Hide
Mortgage Calculator
Monthly Payment (Est.)
$1,665Calculator powered by Showcase IDX, a Constellation1 Company. Copyright ©2026 Information is deemed reliable but not guaranteed.
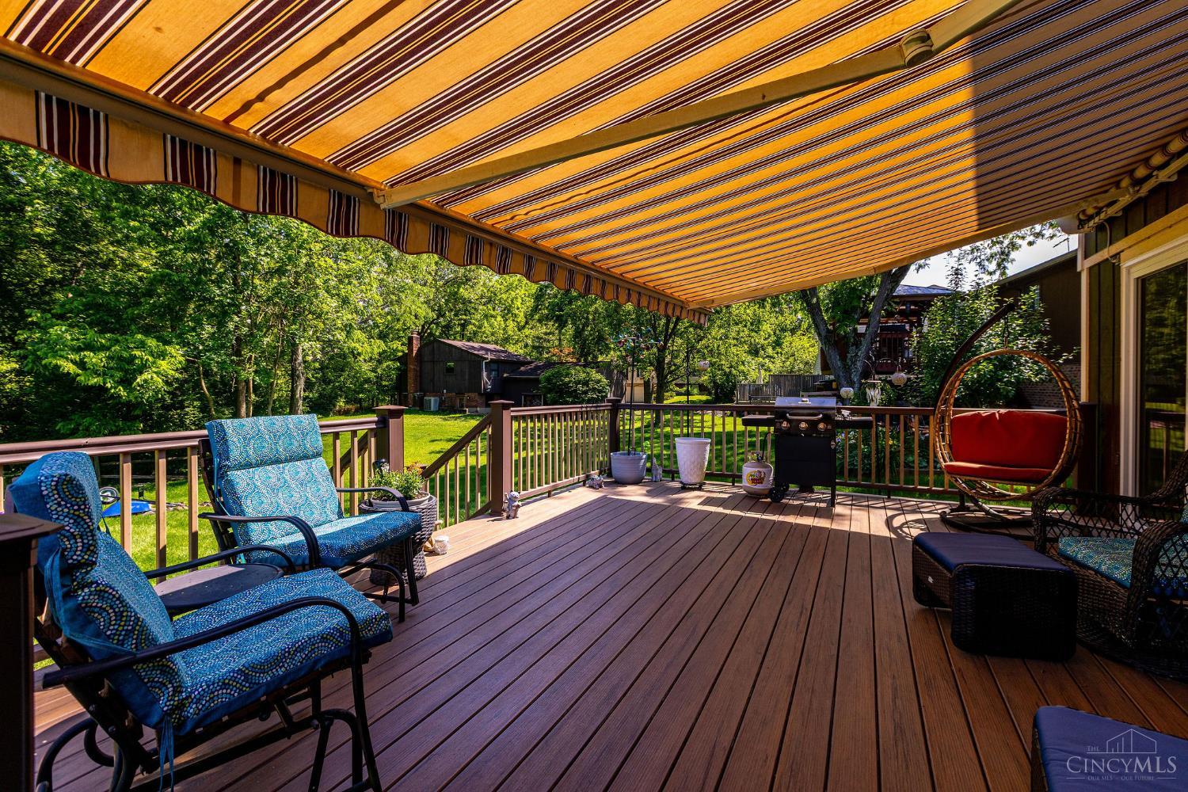
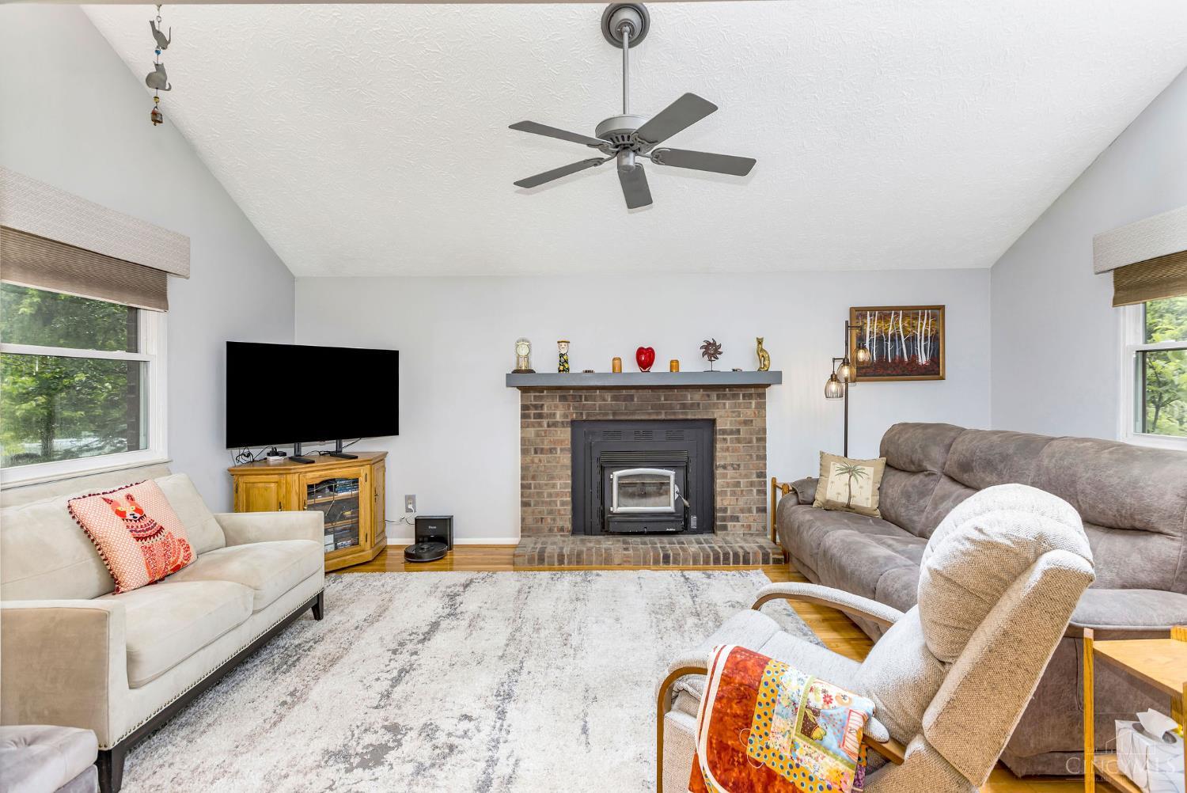
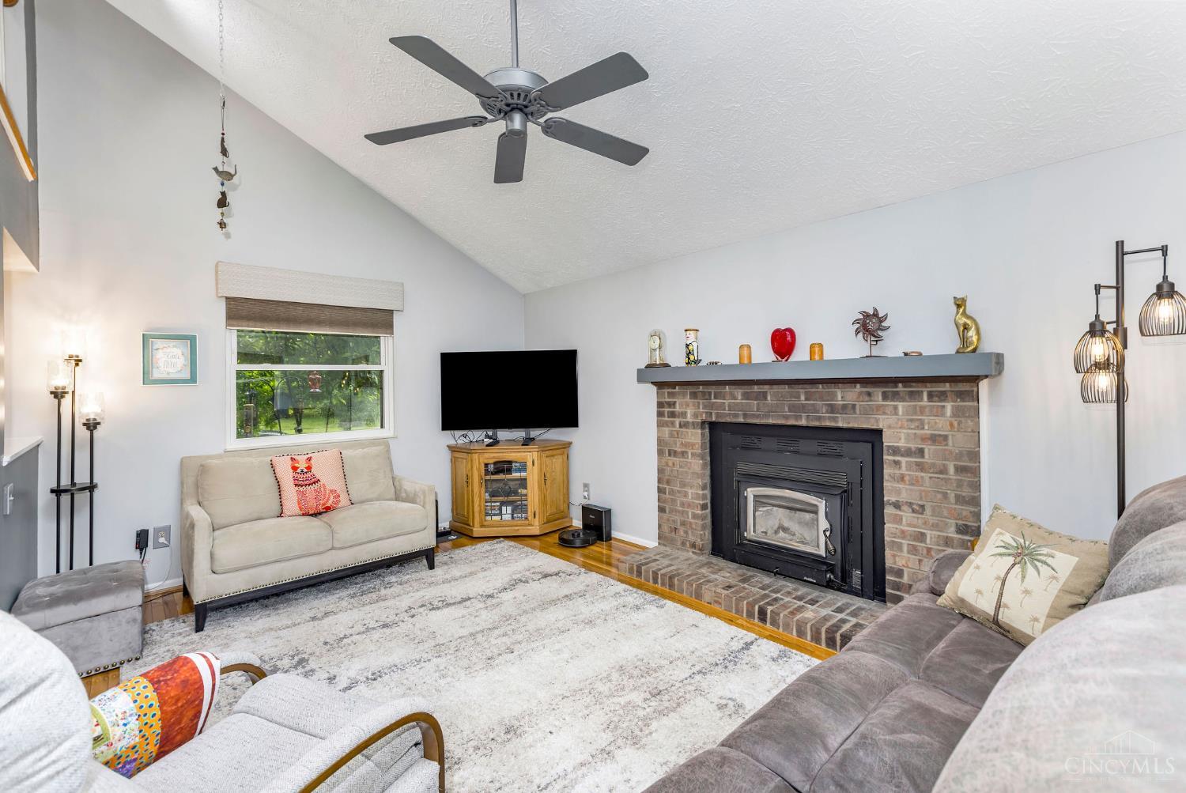
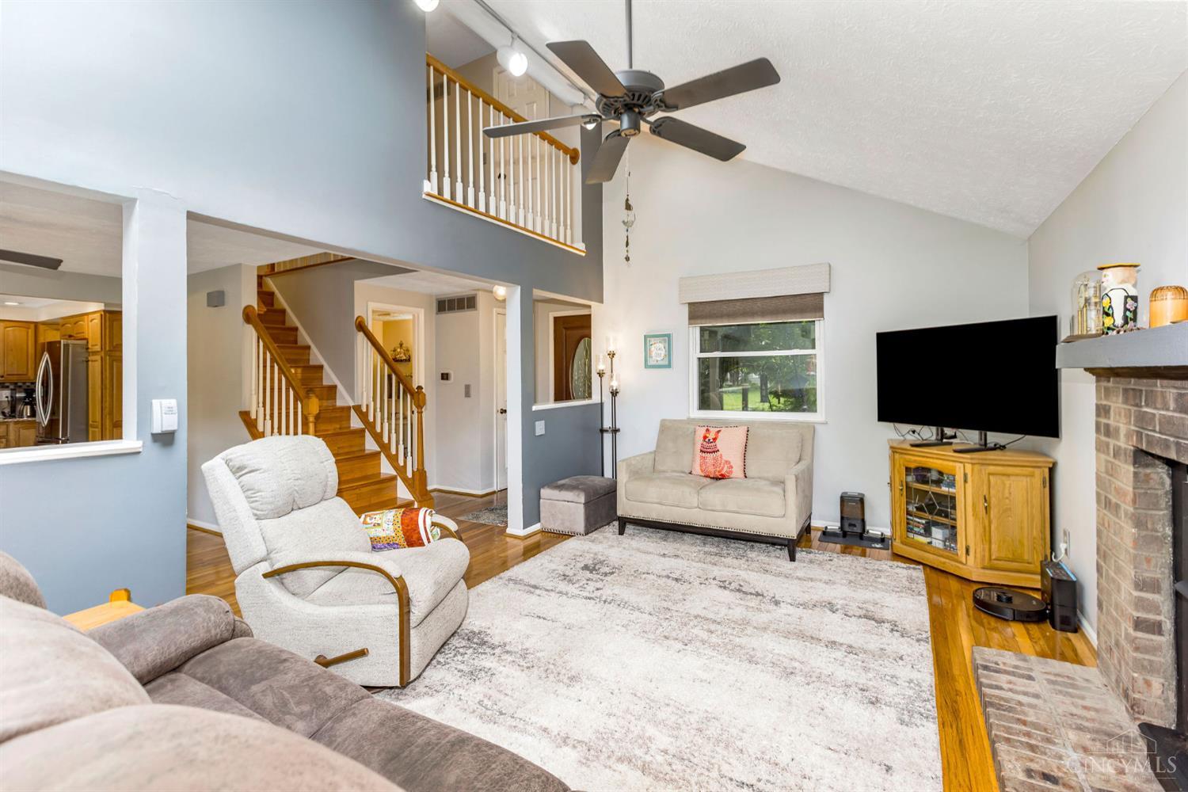
Welcome to your new home in Woodfield:) Exterior painted 2025.HVAC 23.Roof 13.Composite Deck 2020. Sun setter Retractable Awning 17.Hardwood and Kitchen refinished 2014.Interior Paint 2021. Sliding back doors 2022. Buck stove insert 16.Windows 2012. Hardwood Flooring on Main floor and Upper level. Sump pump with Marine backup. This home includes lots of amenities-Landen Lake, Woodfield Pool/tennis/play area/walking trails.
Save
Ask
Tour
Hide
Listing Snapshot
Price
$365,000
Days On Site
1 Day
Bedrooms
3
Inside Area (SqFt)
1,940 sqft
Total Baths
2
Full Baths
1
Partial Baths
1
Lot Size
0.1896 Acres
Year Built
1982
MLS® Number
1881149
Status
Pending
Property Tax
N/A
HOA/Condo/Coop Fees
$37.77 monthly
Sq Ft Source
N/A
Friends & Family
Recent Activity
| 5 hours ago | Listing updated with changes from the MLS® | |
| 5 hours ago | Status changed to Pending | |
| yesterday | Listing first seen on site |
General Features
Acres
0.1896
Attached Garage
Yes
Cross Street
Irwin Simpson
Garage
Yes
Garage Spaces
2
Levels
One and One Half
Parking
Garage Door OpenerOn StreetDrivewayAttached
Property Sub Type
Single Family Residence
Security
Smoke Detector(s)
Sewer
Public Sewer
Style
Transitional
Utilities
Cable Available
Water Source
Public
Zoning
Residential
Interior Features
Appliances
DisposalRangeOvenWater SoftenerElectric Water HeaterDishwasherDryerMicrowaveRefrigeratorWasher
Basement
Partially FinishedSump PumpFull
Cooling
Ceiling Fan(s)Central Air
Fireplace
Yes
Fireplace Features
MasonryWood BurningGreat Room
Fireplaces
1
Heating
Heat Pump
Interior
Vaulted Ceiling(s)Eat-in KitchenWalk-In Closet(s)
Window Features
Insulated Windows
Bathroom 1
Level – Second
Bedroom 2
Dimensions – 11 x 10Level – SecondArea – 110
Bedroom 3
Dimensions – 11 x 11Level – SecondArea – 121
Dining Room
Dimensions – 12 x 11Level – FirstArea – 132
Great Room
Level – First
Kitchen
Dimensions – 11 x 9Area – 99
LaundryRoom
Dimensions – 6 x 6Level – FirstArea – 36
Master Bedroom
Dimensions – 16 x 15Level – SecondArea – 240
RecreationRoom
Dimensions – 21 x 13Level – LowerArea – 273
Save
Ask
Tour
Hide
Exterior Features
Construction Details
BrickCedar
Lot Features
Cleared
Patio And Porch
Deck
Roof
Shingle
View
Trees/Woods
Waterview
Trees/Woods
Windows/Doors
Insulated Windows
Community Features
Association Dues
453.28
HOA Fee Frequency
Annually
MLS Area
Warren-E09
School District
Kings Local SD
Township
Deerfield Twp
Schools
School District
Kings Local SD
Elementary School
Unknown
Middle School
Unknown
High School
Unknown
Listing courtesy of Cathy Hock of RE/MAX United Associates

Listing information is provided by Participants of the Cincy MLS. IDX information is provided exclusively for personal, non-commercial use, and may not be used for any purpose other than to identify prospective properties consumers may be interested in purchasing. Information is deemed reliable but not guaranteed. Copyright 2026, Cincy MLS.
Last checked: 2026-05-31 05:52 AM UTC
Listing information is provided by Participants of the Cincy MLS. IDX information is provided exclusively for personal, non-commercial use, and may not be used for any purpose other than to identify prospective properties consumers may be interested in purchasing. Information is deemed reliable but not guaranteed. Copyright 2026, Cincy MLS.
Last checked: 2026-05-31 05:52 AM UTC
Neighborhood & Commute
Source: Walkscore
Disclosure: Community information and market data powered by Constellation Data Labs. Information is deemed reliable but not guaranteed.
Save
Ask
Tour
Hide