Save
Ask
Tour
Hide
$249,000
108 Days On Site
7 Apache CtLoveland, OH 45140
For Sale|Single Family Residence|Active
3
Beds
2
Total Baths
2
Full Baths
1,564
SqFt
$159
/SqFt
1956
Built
County:
Hamilton
Listing courtesy of Kiersten Fischer of Key Realty, LTD.
Save
Ask
Tour
Hide
Mortgage Calculator
Monthly Payment (Est.)
$1,136Calculator powered by Showcase IDX, a Constellation1 Company. Copyright ©2026 Information is deemed reliable but not guaranteed.
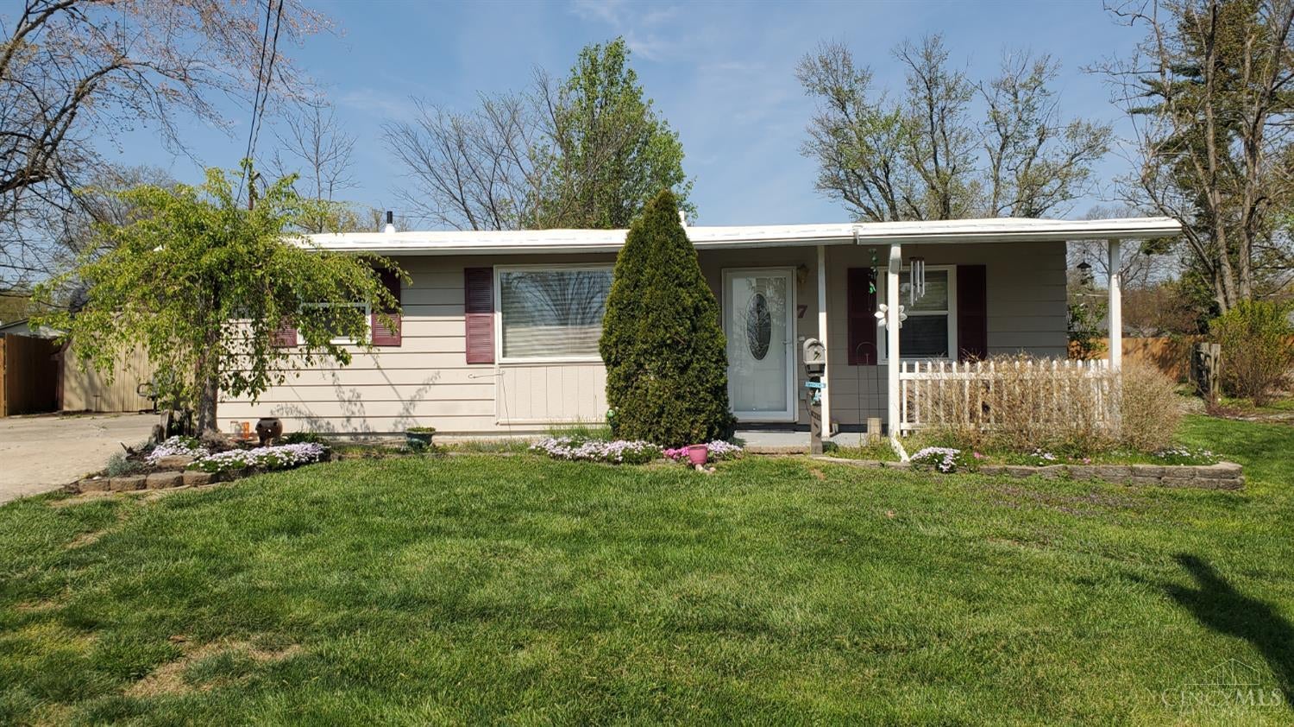
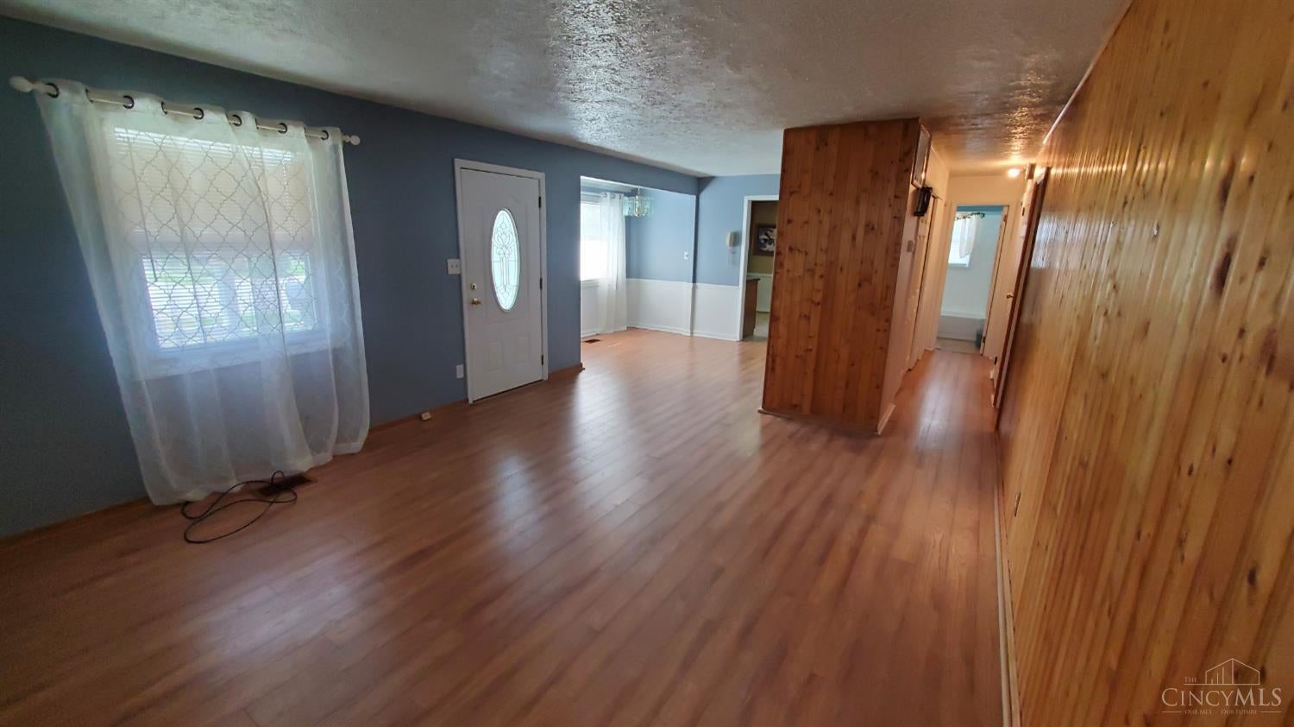
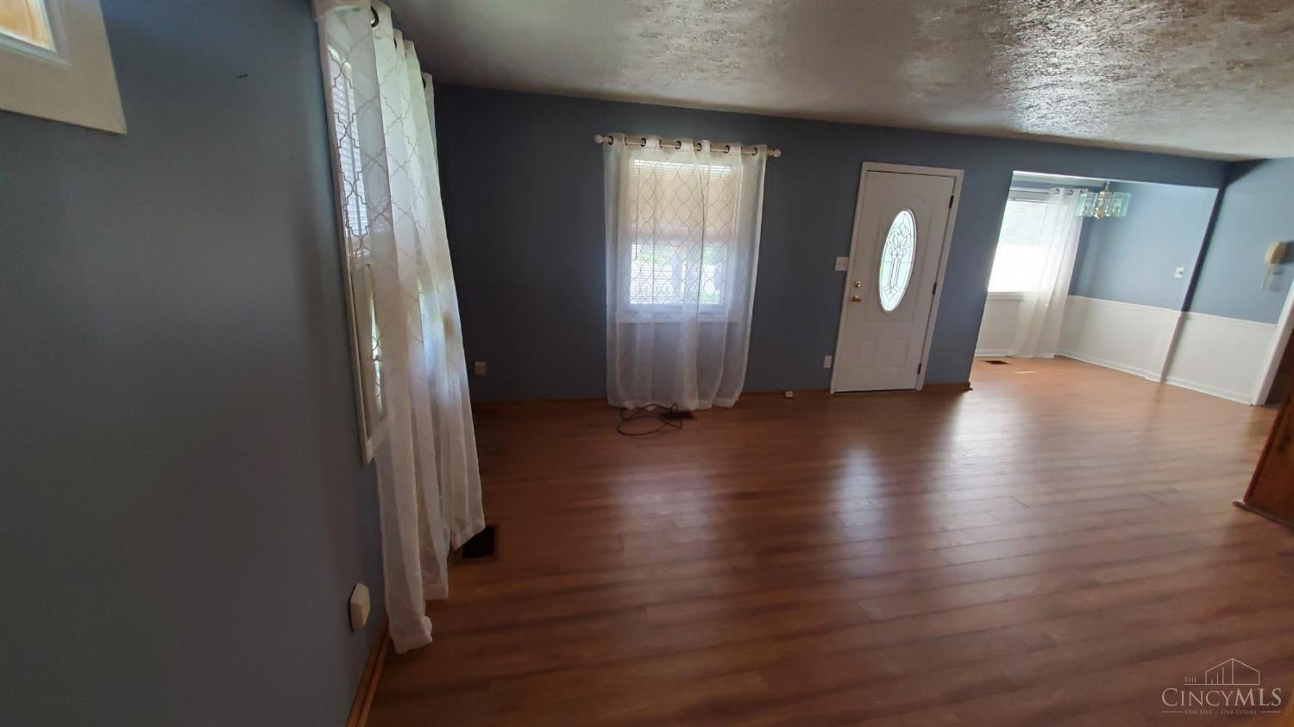
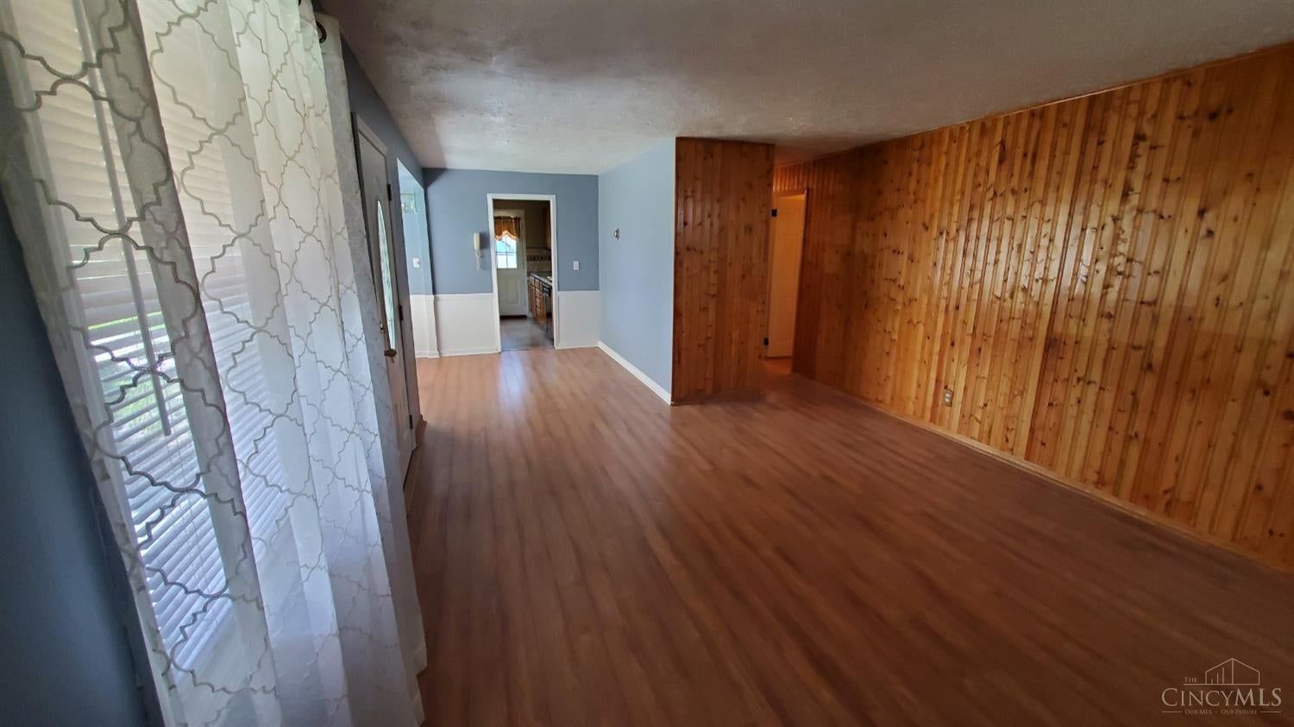
Come check out this charming cul-de sac ranch in the desirable Loveland Heights. Including over 1500 sq ft (per auditor), 3 bedrooms, 2 full baths, and generous closets throughout the home. Real masonry fireplace with wood stove insert ho help with those winter heating bills. The large addition provides a large living room and master bedroom unique compared to most homes in the neighborhood. The large kitchen has plentiful real wood cabinetry with sliding shelves and lazy suzan corner cabinet. With it's private generous sized, yard, shed, and carport its a rare find in this area. New rubber roof in 2025. Addition rooms redone with new carpet in living room and master bedroom.
Save
Ask
Tour
Hide
Listing Snapshot
Price
$249,000
Days On Site
108 Days
Bedrooms
3
Inside Area (SqFt)
1,564 sqft
Total Baths
2
Full Baths
2
Partial Baths
N/A
Lot Size
0.191 Acres
Year Built
1956
MLS® Number
1881608
Status
Active
Property Tax
N/A
HOA/Condo/Coop Fees
N/A
Sq Ft Source
N/A
Friends & Family
Recent Activity
| a month ago | Listing updated with changes from the MLS® | |
| a month ago | Price changed to $249,000 | |
| 4 months ago | Listing first seen on site |
General Features
Acres
0.191
Carport
1
Foundation
Slab
Levels
One
Parking
Attached
Property Sub Type
Single Family Residence
Sewer
Public Sewer
Style
Ranch
Water Source
Public
Interior Features
Appliances
Electric Water Heater
Basement
None
Cooling
Central Air
Heating
Oil
Bathroom 1
Level – First
Bathroom 2
Level – First
Bedroom 2
Dimensions – 11 x 10Level – FirstArea – 110
Bedroom 3
Dimensions – 11 x 10Level – FirstArea – 110
Dining Room
Dimensions – 11 x 9Level – FirstArea – 99
Family Room
Dimensions – 16 x 13Level – FirstArea – 208
Kitchen
Dimensions – 11 x 10Area – 110
LaundryRoom
Dimensions – 6 x 4Level – FirstArea – 24
Living Room
Dimensions – 19 x 15Area – 285
Master Bedroom
Dimensions – 15 x 14Level – FirstArea – 210
Save
Ask
Tour
Hide
Exterior Features
Construction Details
Aluminum Siding
Fencing
Privacy
Lot Features
Cul-De-Sac
Other Structures
Shed(s)
Patio And Porch
Porch
Roof
Membrane
Community Features
MLS Area
Hamilton-E06
School District
Loveland Cty SD
Schools
School District
Loveland Cty SD
Elementary School
Unknown
Middle School
Unknown
High School
Unknown
Listing courtesy of Kiersten Fischer of Key Realty, LTD.

Listing information is provided by Participants of the Cincy MLS. IDX information is provided exclusively for personal, non-commercial use, and may not be used for any purpose other than to identify prospective properties consumers may be interested in purchasing. Information is deemed reliable but not guaranteed. Copyright 2026, Cincy MLS.
Last checked: 2026-09-20 11:10 PM UTC
Listing information is provided by Participants of the Cincy MLS. IDX information is provided exclusively for personal, non-commercial use, and may not be used for any purpose other than to identify prospective properties consumers may be interested in purchasing. Information is deemed reliable but not guaranteed. Copyright 2026, Cincy MLS.
Last checked: 2026-09-20 11:10 PM UTC
Neighborhood & Commute
Source: Walkscore
Disclosure: Community information and market data powered by Constellation Data Labs. Information is deemed reliable but not guaranteed.
Save
Ask
Tour
Hide