Save
Ask
Hide
$1,160,000
548 Liberty HillCincinnati, OH 45202
Single Family Residence|Sold 09/18/2026
3
Beds
4
Total Baths
3
Full Baths
1
Partial Bath
4,305
SqFt
$269
/SqFt
1880
Built
County:
Hamilton
Listing courtesy of Mike Franz of Coldwell Banker Realty

Save
Ask
Hide
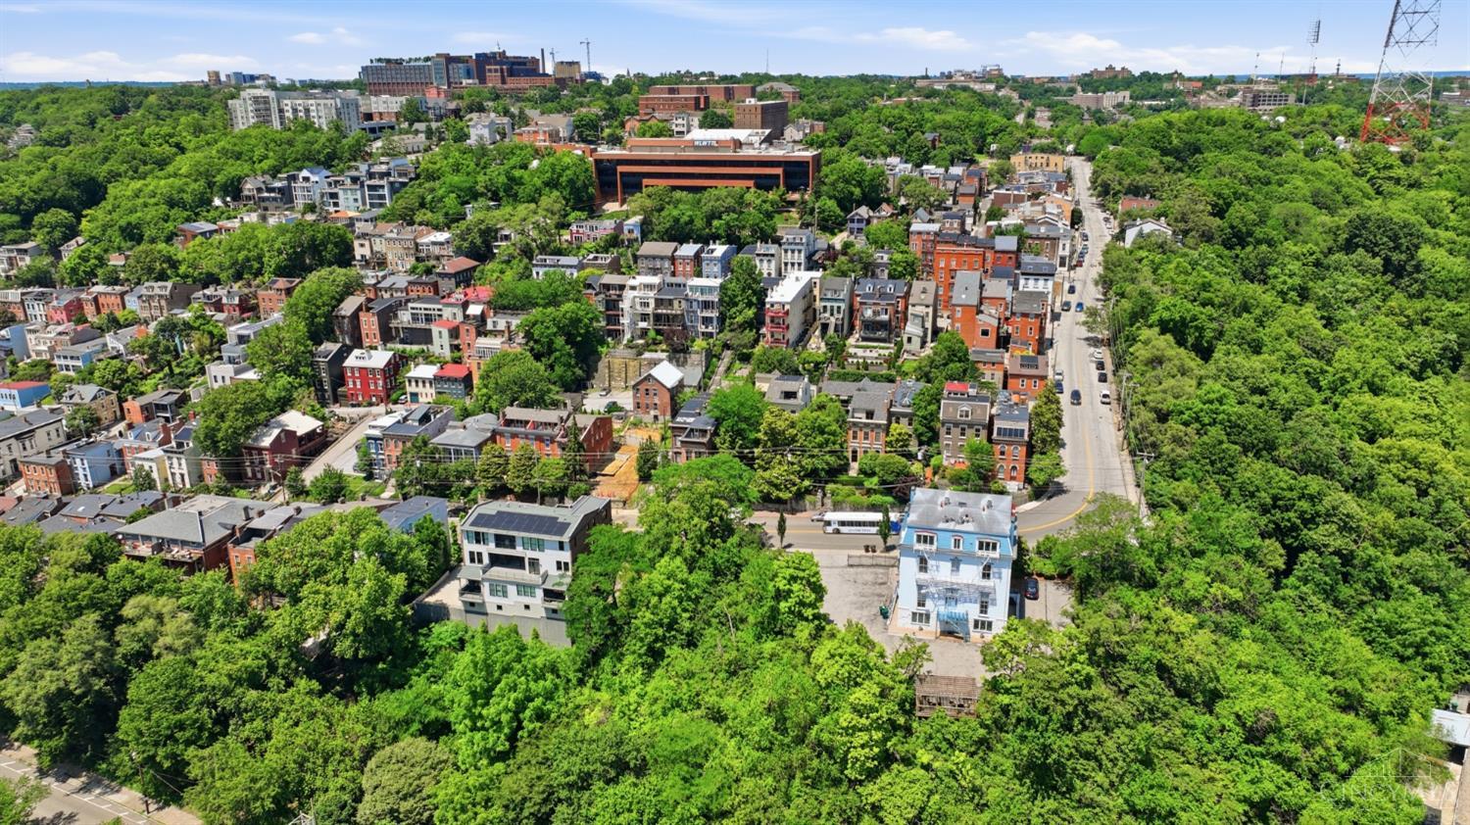
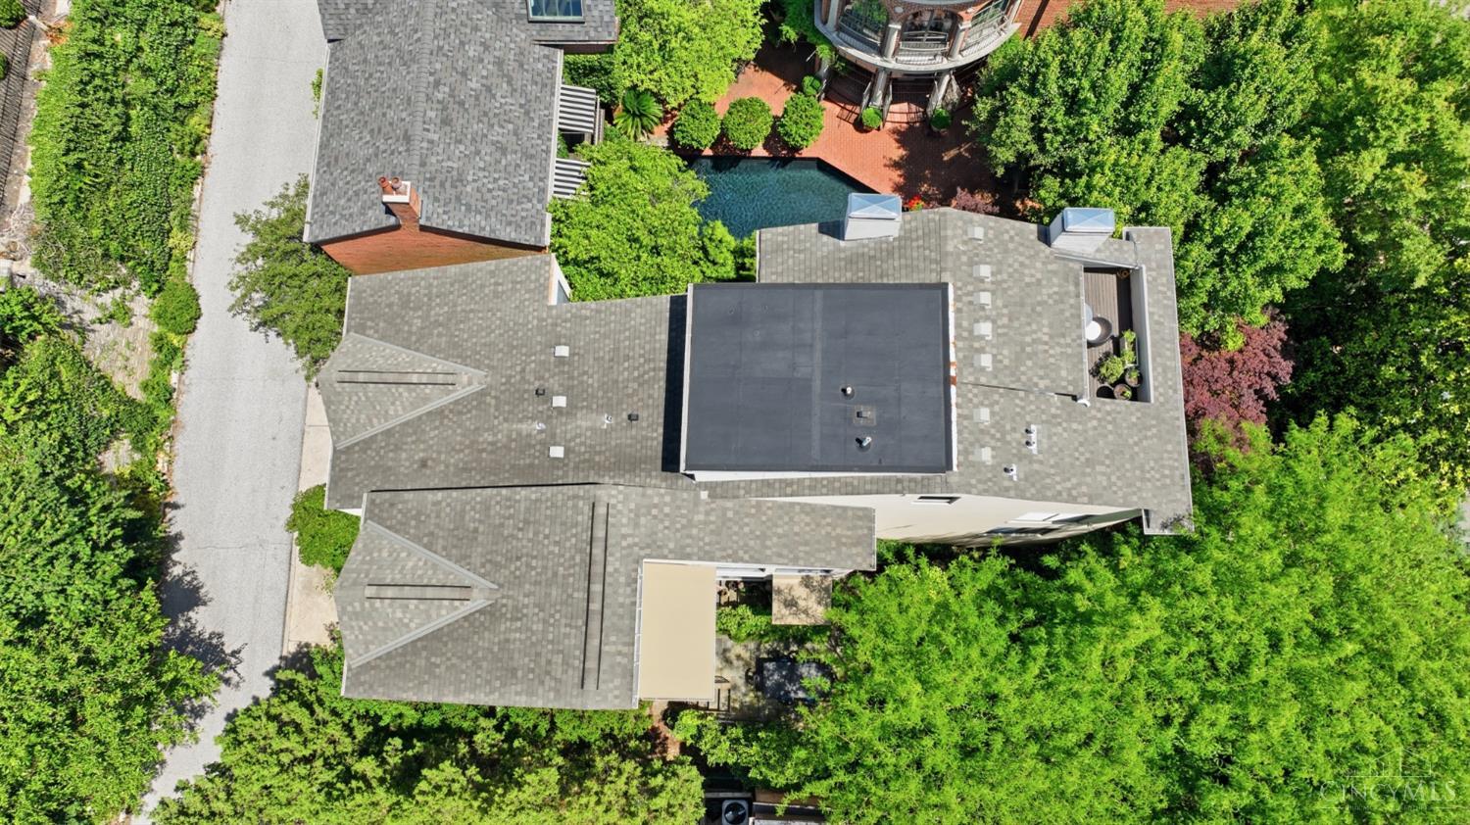
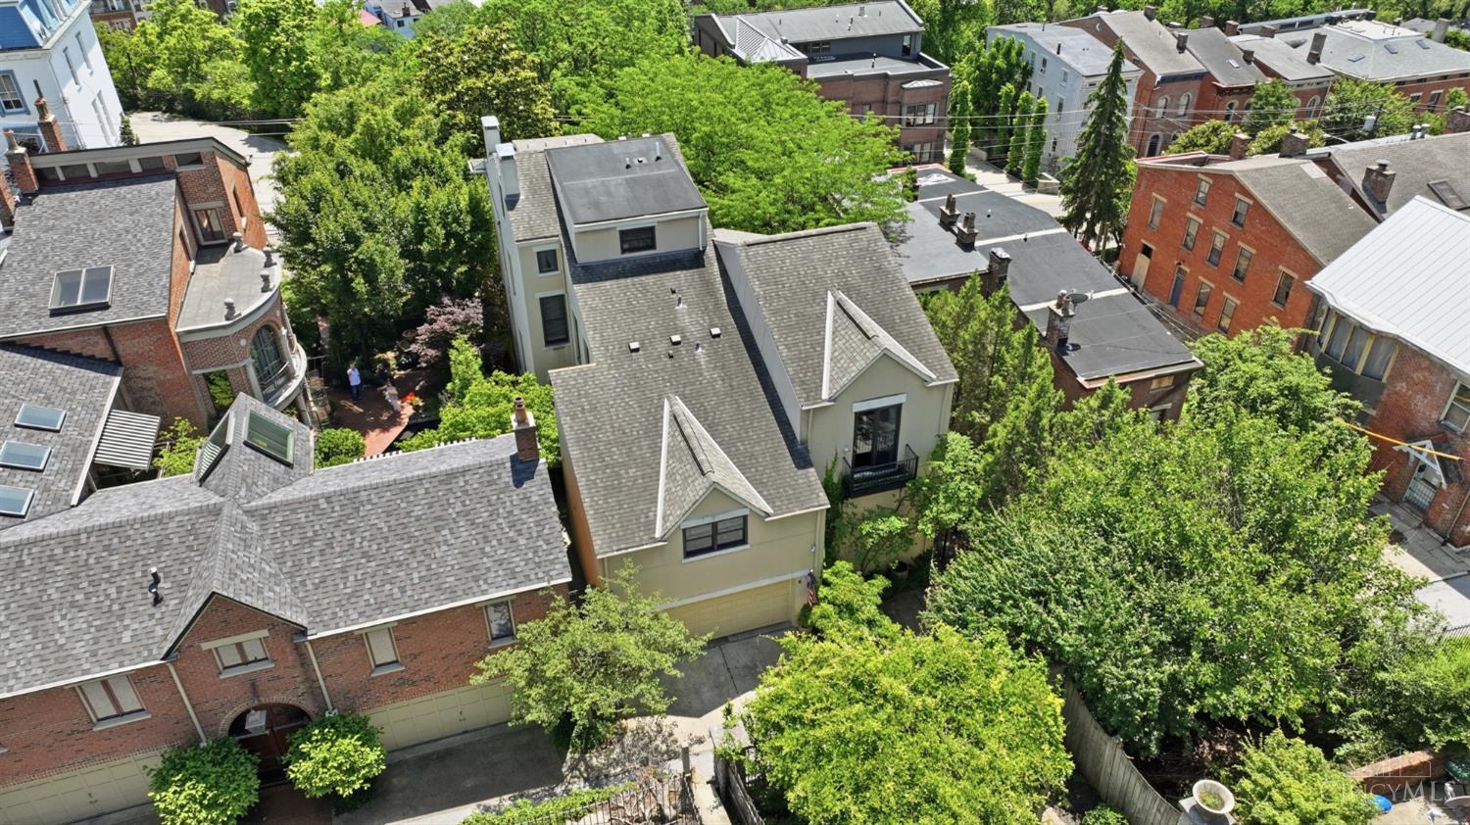
One of the finest homes in Mt. Auburn's historic Prospect Hill. Double lot with signature landscaping/ gardens. Charming outdoor living spaces. Grand room sizes, high ceilings, and impossible to replicate architectural details. Reclaimed antique hardwood floors, custom cabinetry, and high end finishes throughout. Elevator to all floors. Two car garage. City views. Close to all that downtown, OTR, and Covington have to offer. Sophisticated, warm, and inviting city living at it's absolute best. A rare opportunity.
Save
Ask
Hide
Listing Snapshot
Bedrooms
3
Total Baths
4
Full Baths
3
Partial Baths
1
Inside Area (SqFt)
4,305 sqft
Lot Size
0.144 Acres
Year Built
1880
MLS® Number
1882173
Status
Sold
Property Tax
N/A
HOA/Condo/Coop Fees
N/A
Sq Ft Source
N/A
Friends & Family
Recent Activity
| 13 hours ago | Listing updated with changes from the MLS® |
General Features
Acres
0.144
Attached Garage
Yes
Foundation
Stone
Garage
Yes
Garage Spaces
2
Levels
Three Or More
Parking
Garage Door OpenerOff StreetAttached
Property Sub Type
Single Family Residence
Sewer
Public Sewer
Style
ItalianateHistorical
Utilities
Natural Gas Available
Water Source
Public
Zoning
Residential
Interior Features
Appliances
DisposalRangeOvenGas Water HeaterDishwasherDouble OvenGas CooktopRefrigeratorTrash CompactorWine Cooler
Basement
Crawl SpaceUnfinished
Cooling
Central Air
Fireplace
Yes
Fireplace Features
Dining RoomLiving RoomMaster BedroomGas
Fireplaces
5
Flooring
Wood
Heating
Forced Air
Interior
Eat-in KitchenKitchen IslandWalk-In Closet(s)ElevatorBookcases
Window Features
Insulated WindowsWindow Treatments
Bathroom 1
Level – Third
Bathroom 2
Level – First
Bathroom 3
Bathroom 4
Level – Second
Bedroom 2
Dimensions – 13 x 29Level – FirstArea – 377
Bedroom 3
Dimensions – 19 x 24Area – 456
Bedroom 4
Dimensions – 11 x 7Level – SecondArea – 77
Dining Room
Dimensions – 21 x 13Level – SecondArea – 273
Entry Room
Level – FirstArea – 54
Kitchen
Dimensions – 16 x 18Area – 288
LaundryRoom
Dimensions – 6 x 9Level – ThirdArea – 54
Living Room
Dimensions – 19 x 17Area – 323
Master Bedroom
Dimensions – 19 x 35Level – ThirdArea – 665
StudyLibDen
Dimensions – 16 x 21Level – ThirdArea – 336
Save
Ask
Hide
Exterior Features
Construction Details
BrickStucco
Exterior
Balcony
Lot Features
Sloped
Patio And Porch
Patio
Roof
CompositionMembrane
View
City
Waterview
City
Windows/Doors
Insulated WindowsWindow Treatments
Community Features
MLS Area
Hamilton-E01
School District
Cincinnati City SD
Township
Cincinnati City
Schools
School District
Cincinnati City SD
Elementary School
Unknown
Middle School
Unknown
High School
Unknown
Neighborhood & Commute
Source: Walkscore
Disclosure: Community information and market data powered by Constellation Data Labs. Information is deemed reliable but not guaranteed.
Save
Ask
Hide