7919 Mitchell Farm Lane, Montgomery, OH, 45242

Save
Ask
Hide
Share
$1,050,000

7919 Mitchell Farm Lane
Montgomery, OH 45242

Single Family Residence|Sold 11/03/2026
4
Beds
4
Total Baths
4
Full Baths
4,017
SqFt
$261
/SqFt
2007
Built
County:
Hamilton
Listing courtesy of Diane Tafuri of Sibcy Cline, Inc.
7919 Mitchell Farm Lane7919 Mitchell Farm Lane7919 Mitchell Farm Lane7919 Mitchell Farm Lane
Save
Ask
Hide
Share

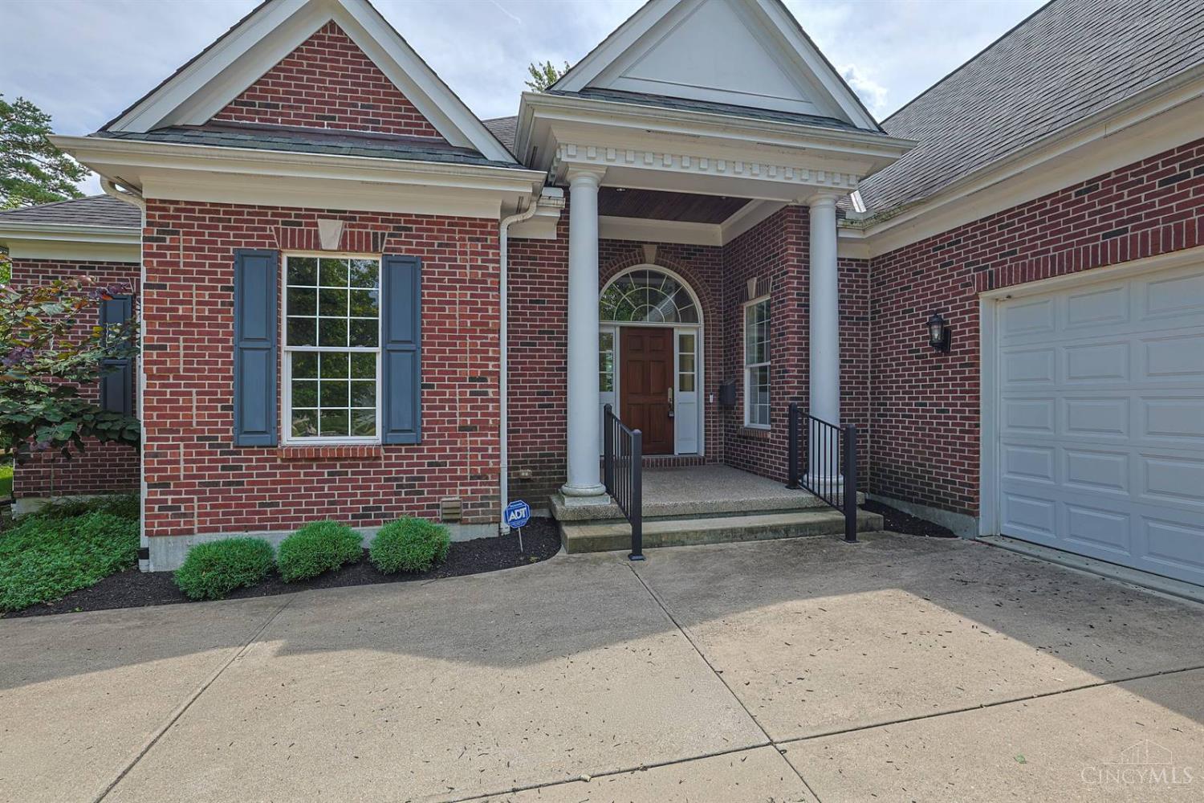
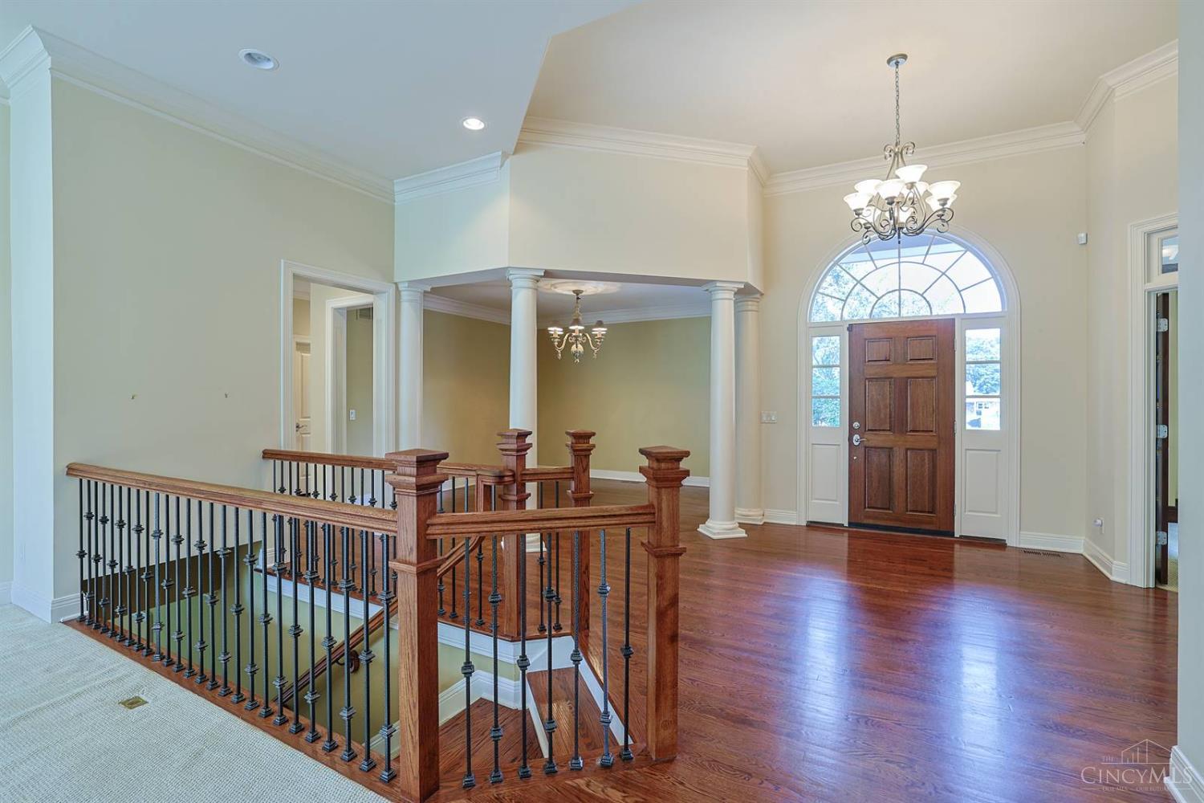
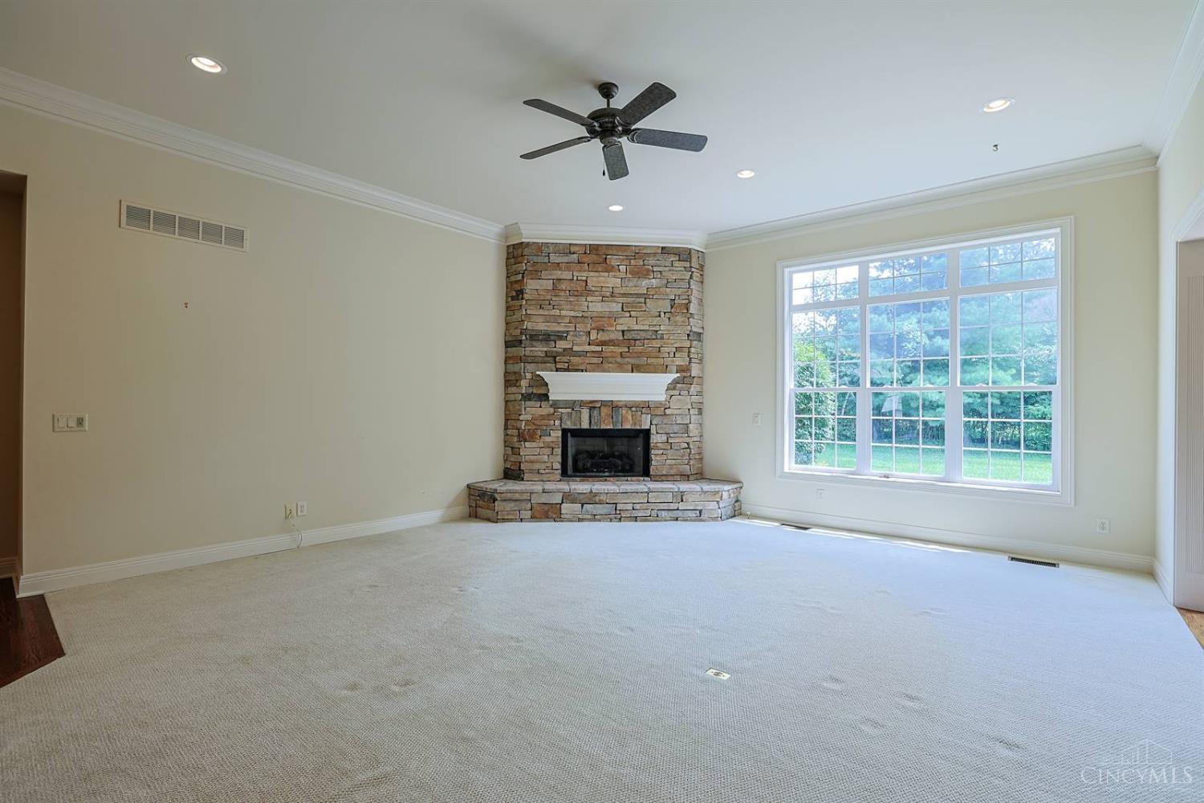
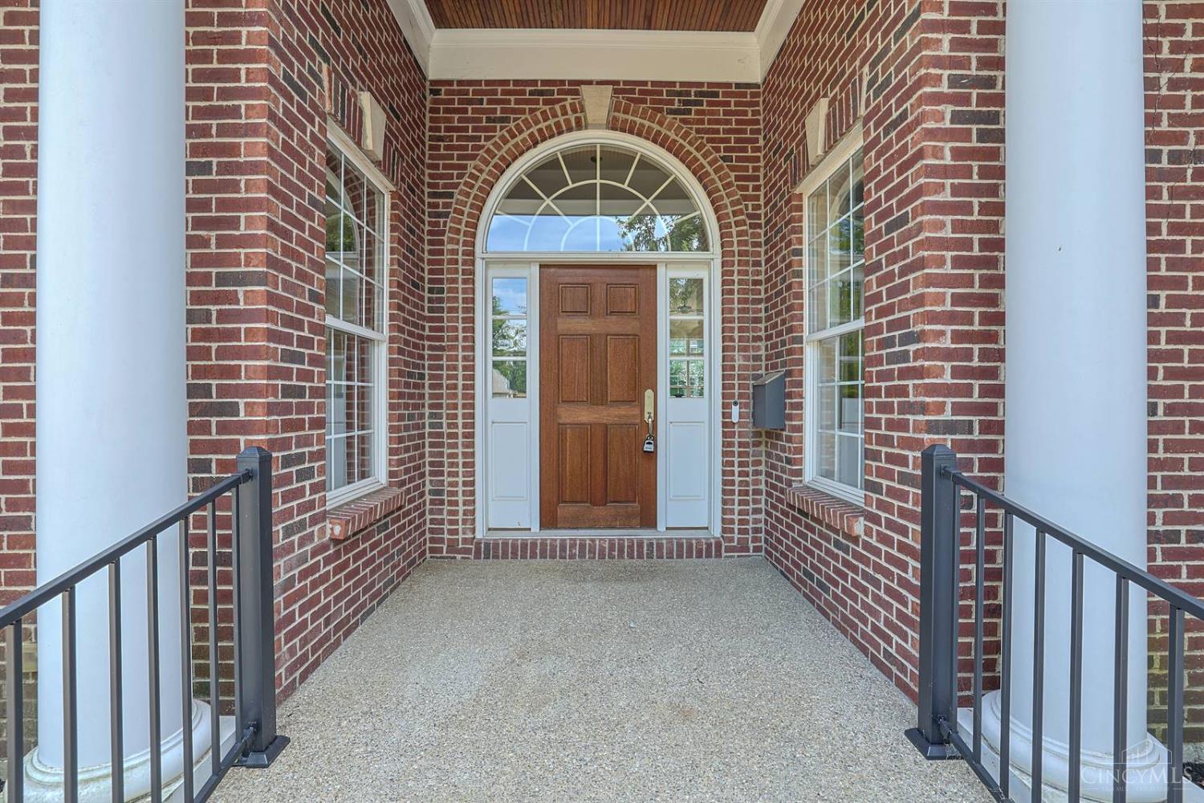
A RARE FIND! Stunning, Expansive, Cust Rnch Hm by Kurleman in the Heart of Montgomery. One Flr Living at Its Finest! Open, Light Filled Flr Pln, Soaring 10+ Ceilings, Arch Details. Sprawling LR w/Impressive Flr to Ceiling Stone FP &Wall of Windows open to Very Spacious Kit feat Huge Islnd, Gran, SS Appl & Very Lg Eating Area. Dramatic, Splendid, Angled DR w/Arch Columns. Convenient Stdy w/Frnch Drs &Cust Built-ins. Tranquil Prim Suite w/Dual Vanities, Oversized Shwr &Nice Sized WIC. Fin LL offers Amazingly Generous FR Fit for Media & Billard Rms, 2 Bdrms, 2 FULL Ba &4th Bd/Flex Rm. Priv, Lev Bkyd w/Patio, Perfect for Entertaining. Conveniently Located Near Shopping, Dining & Highway Access &Short Wlk to Charming Dwntwn Montgomery. Elegance & Comfort Best Describes this Exclusive Hm.

Save
Ask
Hide
Share
Listing Snapshot
Bedrooms 
4
Total Baths 
4
Full Baths 
4
Partial Baths 
N/A
Inside Area (SqFt) 
4,017 sqft
Lot Size 
0.348 Acres
Year Built 
2007
MLS Number 
1882803
Status 
Sold
Property Tax 
N/A
HOA/Condo/Coop Fees 
N/A
Sq Ft Source 
N/A
Friends & Family
Recent Activity
2 hours agoListing updated with changes from the MLS
General Features
Acres 
0.348
Attached Garage 
Yes
Cross Street 
Montgomery Rd
Garage 
Yes
Garage Spaces 
2
Home Warranty 
Yes
Levels 
One
Parking 
OversizedDrivewayAttached
Property Sub Type 
Single Family Residence
Sewer 
Public Sewer
Style 
Ranch
Utilities 
Natural Gas Available
Water Source 
Public
Zoning 
Residential
Interior Features
Appliances 
DisposalRangeOvenGas Water HeaterDishwasherGas CooktopMicrowaveRefrigeratorWarming Drawer
Basement 
Sump PumpFull
Cooling 
Central Air
Fireplace 
Yes
Fireplace Features 
Living RoomStoneGas
Fireplaces 
1
Heating 
Natural GasForced Air
Interior 
Eat-in KitchenKitchen IslandPantryWalk-In Closet(s)Crown MoldingBookcases
Window Features 
Insulated Windows
Bathroom 1 
Level – First
Bathroom 2 
Level – First
Bathroom 3 
Level – Lower
Bathroom 4 
Level – Lower
Bedroom 2 
Dimensions – 16 x 12Level – LowerArea – 192
Bedroom 3 
Dimensions – 15 x 15Level – LowerArea – 225
Bedroom 4 
Dimensions – 18 x 15Level – LowerArea – 270
Bedroom 5 
Dimensions – 13 x 11Level – FirstArea – 143
Dining Room 
Dimensions – 14 x 11Level – FirstArea – 154
Entry Room 
Level – FirstArea – 108
Family Room 
Dimensions – 33 x 16Level – LowerArea – 528
Kitchen 
Dimensions – 17 x 13Area – 221
LaundryRoom 
Dimensions – 9 x 7Level – FirstArea – 63
Living Room 
Dimensions – 22 x 19Area – 418
Master Bedroom 
Dimensions – 19 x 14Level – FirstArea – 266
StudyLibDen 
Dimensions – 16 x 13Level – FirstArea – 208
Save
Ask
Hide
Share
Exterior Features
Construction Details 
BrickStone
Lot Features 
WoodedLevel
Patio And Porch 
Patio
Roof 
Shingle
View 
Trees/Woods
Waterview 
Trees/Woods
Windows/Doors 
Insulated Windows
Community Features
MLS Area 
Hamilton-E06
School District 
Sycamore Community C
Township 
Montgomery Vlg
Schools
School District
Sycamore Community C
Elementary School
Unknown
Middle School
Unknown
High School
Unknown
Neighborhood & Commute
Source: Walkscore
Disclosure: Community information and market data powered by Constellation Data Labs. Information is deemed reliable but not guaranteed.
Save
Ask
Hide
Share