7249 Longfield Drive, Madeira, OH, 45243

Save
Ask
Tour
Hide
Share
$579,000
78 Days On Site

7249 Longfield Drive
Madeira, OH 45243

For Sale|Single Family Residence|Active
3
Beds
3
Total Baths
2
Full Baths
1
Partial Bath
2,448
SqFt
$237
/SqFt
1958
Built
County:
Hamilton
Listing courtesy of Gina Dubell-Smith of eXp Realty
7249 Longfield Drive7249 Longfield Drive7249 Longfield Drive7249 Longfield Drive
Save
Ask
Tour
Hide
Share

Mortgage Calculator

Monthly Payment (Est.)

$2,642
Calculator powered by Showcase IDX, a Constellation1 Company. Copyright ©2026 Information is deemed reliable but not guaranteed.

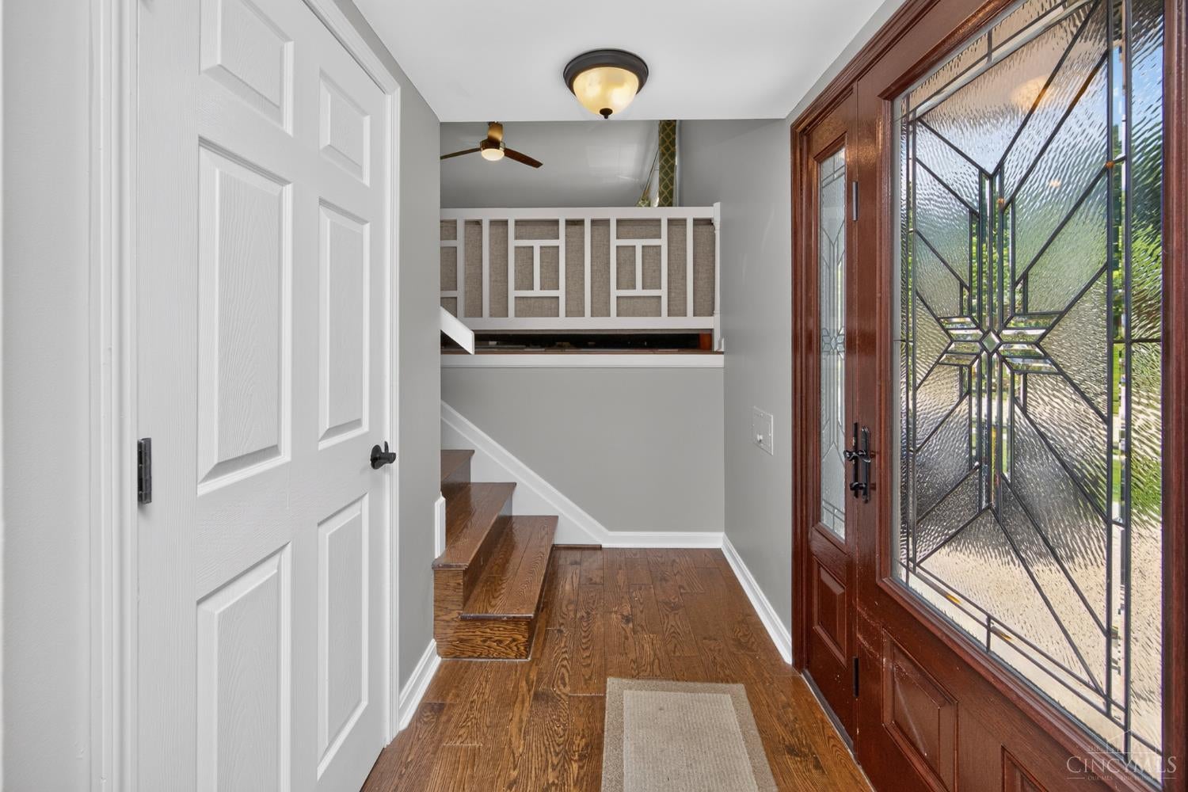
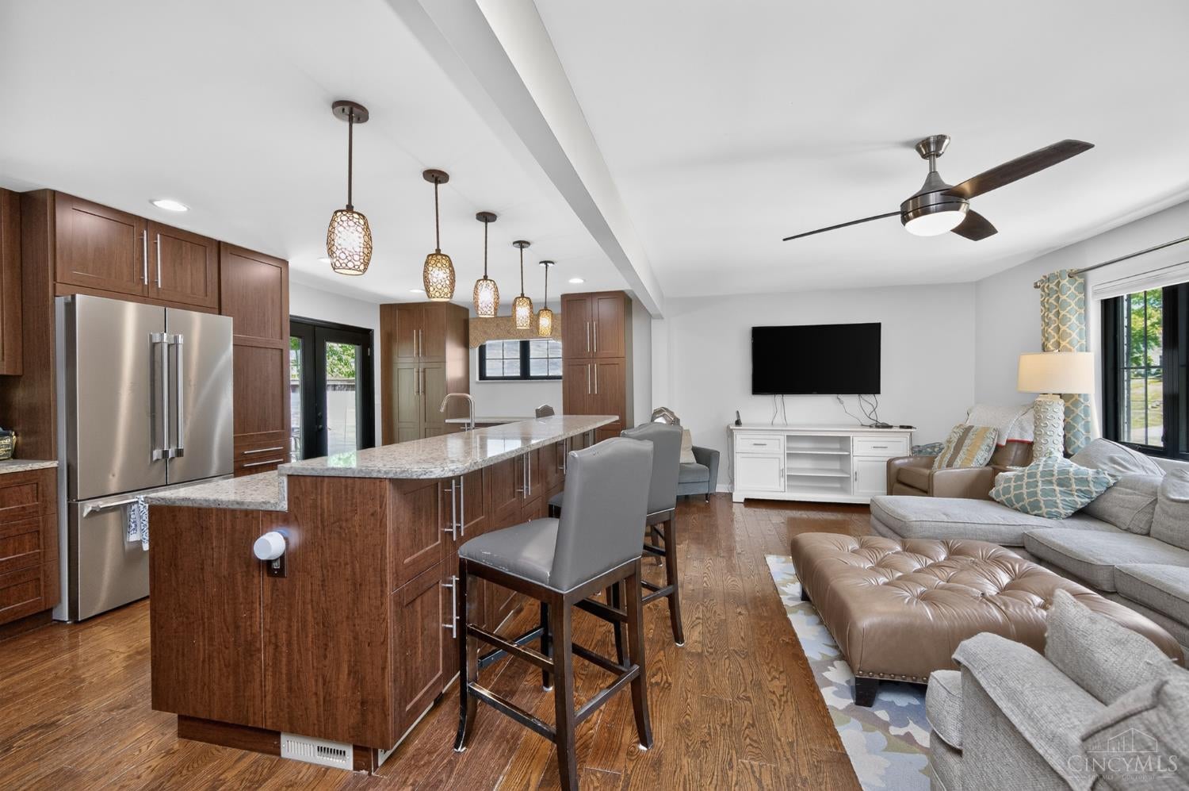
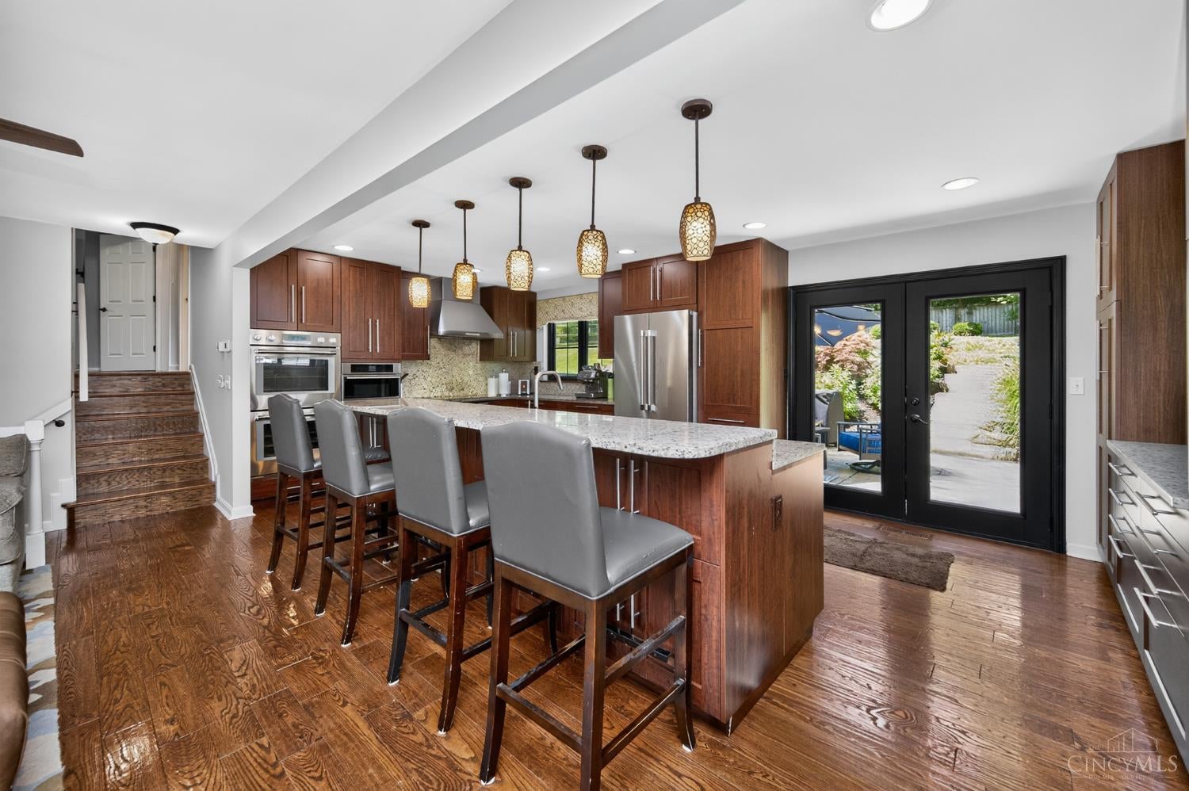
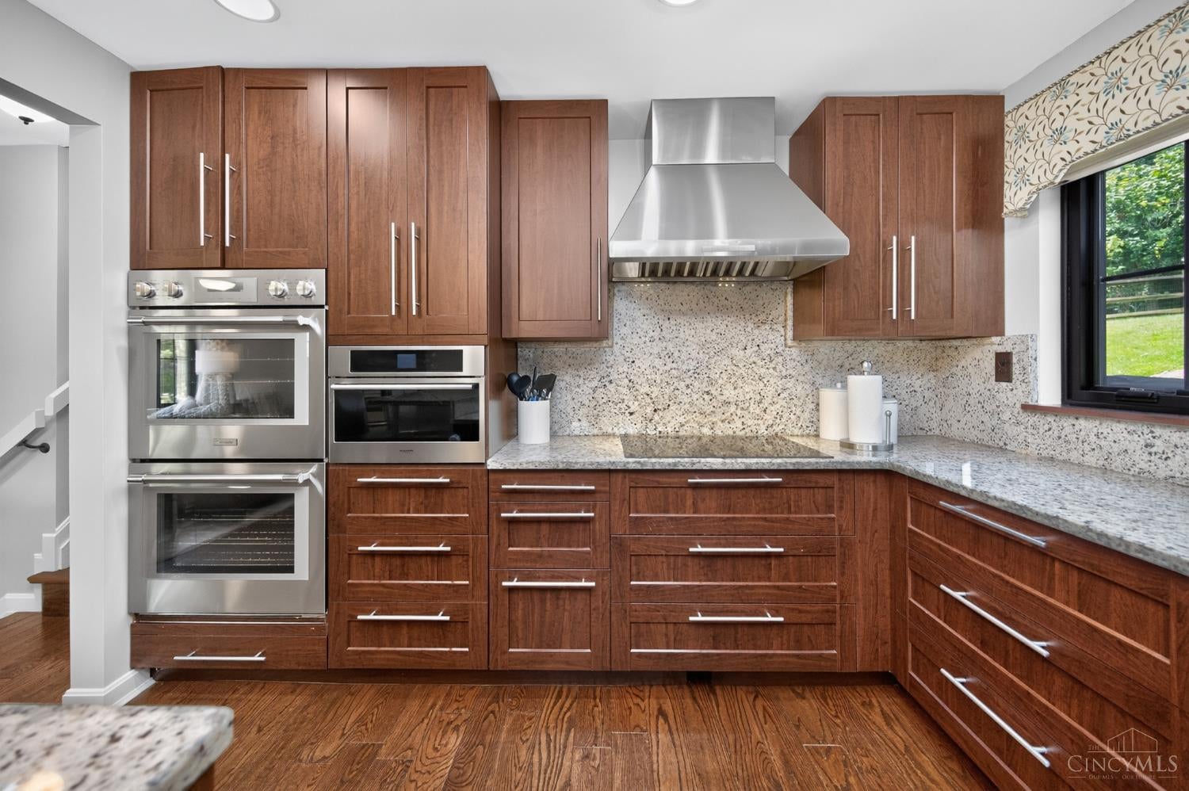
Ideally situated in the heart of Madeira, this beautifully updated home blends timeless charm with thoughtful modern upgrades. Rich hardwood floors flow throughout, leading to a stunning renovated eat-in Kitchen designed for everyday living and entertaining, featuring premium Thermador appliances installed in 2024. Updated bathrooms offer stylish finishes and functionality, while brand-new Pella windows (2025) enhance comfort and efficiency throughout the home. Outside, enjoy a professionally landscaped, fully fenced backyard retreat complete with a storage shed, stamped concrete patio, and natural stone landscape steps creating multiple spaces to relax and entertain. Additional improvements include a newer front retaining wall (2024), adding both curb appeal and long-term value. A rare opportunity to enjoy a move-in ready home in one of Cincinnati's most sought-after communities.

Save
Ask
Tour
Hide
Share
Listing Snapshot
Price 
$579,000
Days On Site 
78 Days
Bedrooms 
3
Inside Area (SqFt) 
2,448 sqft
Total Baths 
3
Full Baths 
2
Partial Baths 
1
Lot Size 
0.221 Acres
Year Built 
1958
MLS® Number 
1883362
Status 
Active
Property Tax 
N/A
HOA/Condo/Coop Fees 
N/A
Sq Ft Source 
N/A
Friends & Family
Recent Activity
2 weeks agoListing updated with changes from the MLS®
a month agoPrice changed to $579,000
3 months agoListing first seen on site
General Features
Acres 
0.221
Foundation 
Block
Garage 
Yes
Garage Spaces 
2
Parking 
Driveway
Property Sub Type 
Single Family Residence
Security 
Smoke Detector(s)
Sewer 
Public Sewer
Style 
Traditional
Utilities 
Natural Gas Available
Water Source 
Public
Zoning 
Residential
Interior Features
Appliances 
RangeOvenGas Water HeaterDishwasherDouble OvenMicrowaveRefrigerator
Basement 
FinishedWalk-Out AccessPartial
Cooling 
Central Air
Heating 
Natural GasForced Air
Interior 
Eat-in KitchenKitchen Island
Window Features 
Insulated Windows
Bathroom 1 
Level – Upper
Bathroom 2 
Level – Upper
Bathroom 3 
Level – Lower
Bedroom 2 
Dimensions – 12 x 11Level – UpperArea – 132
Bedroom 3 
Dimensions – 11 x 11Level – UpperArea – 121
Entry Room 
Level – LowerArea – 45
Family Room 
Dimensions – 21 x 12Level – LowerArea – 252
Kitchen 
Dimensions – 21 x 12Area – 252
LaundryRoom 
Dimensions – 25 x 11Level – LowerArea – 275
Living Room 
Dimensions – 23 x 12Area – 276
Master Bedroom 
Dimensions – 15 x 12Level – UpperArea – 180
Save
Ask
Tour
Hide
Share
Exterior Features
Construction Details 
BrickVinyl Siding
Fencing 
Wood
Other Structures 
Shed(s)
Patio And Porch 
PatioPorch
Roof 
Shingle
Windows/Doors 
Insulated Windows
Community Features
MLS Area 
Hamilton-E06
School District 
Madeira City SD
Township 
Madeira City
Schools
School District
Madeira City SD
Elementary School
Unknown
Middle School
Unknown
High School
Unknown
Listing courtesy of Gina Dubell-Smith of eXp Realty


Listing information is provided by Participants of the Cincy MLS. IDX information is provided exclusively for personal, non-commercial use, and may not be used for any purpose other than to identify prospective properties consumers may be interested in purchasing. Information is deemed reliable but not guaranteed. Copyright 2026, Cincy MLS.
Last checked: 2026-09-10 11:14 AM UTC

Neighborhood & Commute
Source: Walkscore
Disclosure: Community information and market data powered by Constellation Data Labs. Information is deemed reliable but not guaranteed.
Save
Ask
Tour
Hide
Share