287 W Forest Avenue, South Lebanon, OH, 45065

Save
Ask
Tour
Hide
Share
$580,000
101 Days On Site

287 W Forest Avenue
South Lebanon, OH 45065

Single Family Residence|Pending
4
Beds
2
Total Baths
2
Full Baths
1,952
SqFt
$297
/SqFt
1978
Built
County:
Warren
Listing courtesy of Phyllis Roberts of RE/MAX Preferred Group
287 W Forest Avenue287 W Forest Avenue287 W Forest Avenue287 W Forest Avenue
Save
Ask
Tour
Hide
Share

Mortgage Calculator

Monthly Payment (Est.)

Enter an interest rate to see your estimated monthly payment.
Calculator powered by Showcase IDX, a Constellation1 Company. Copyright ©2026 Information is deemed reliable but not guaranteed.

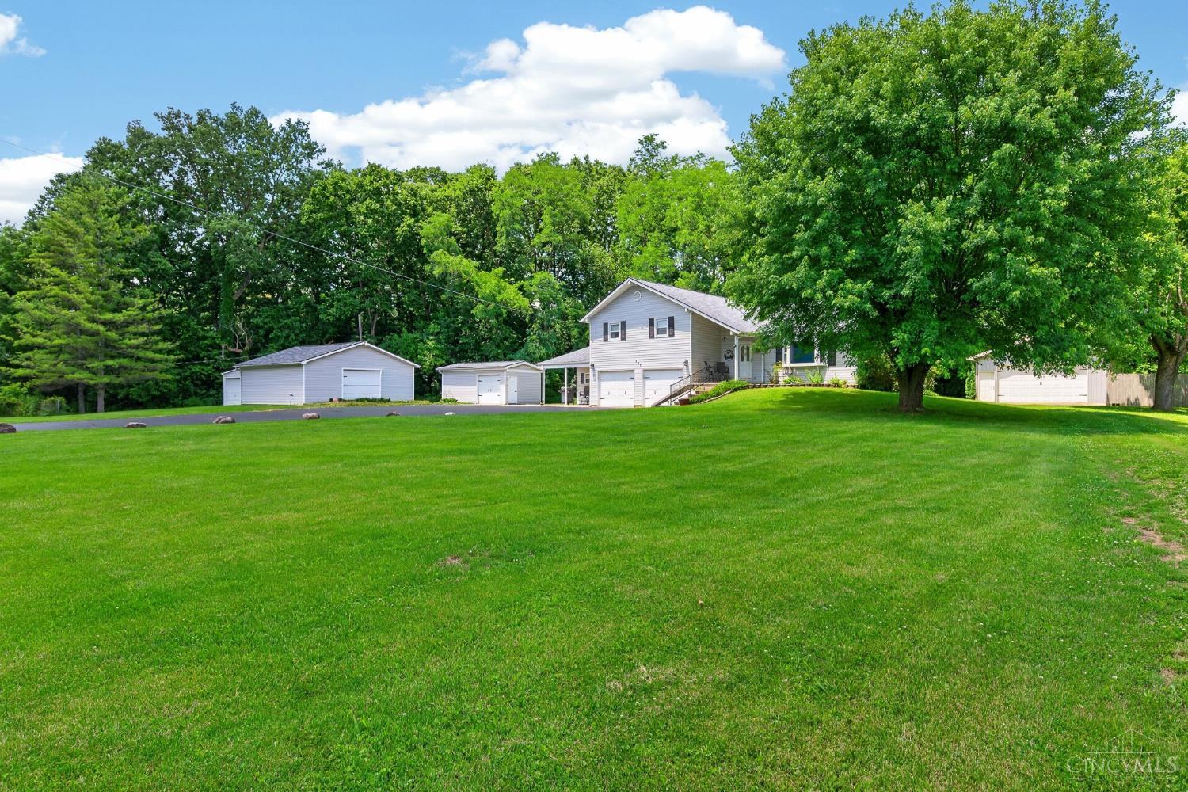
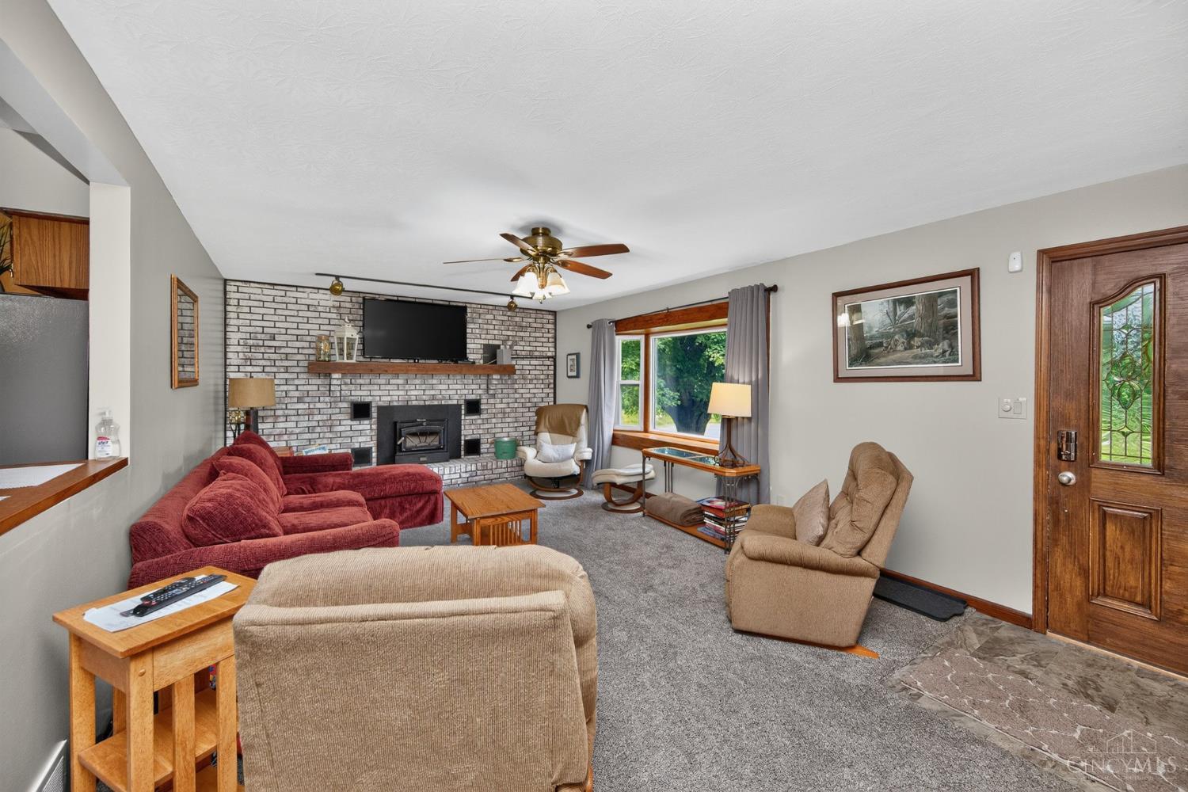
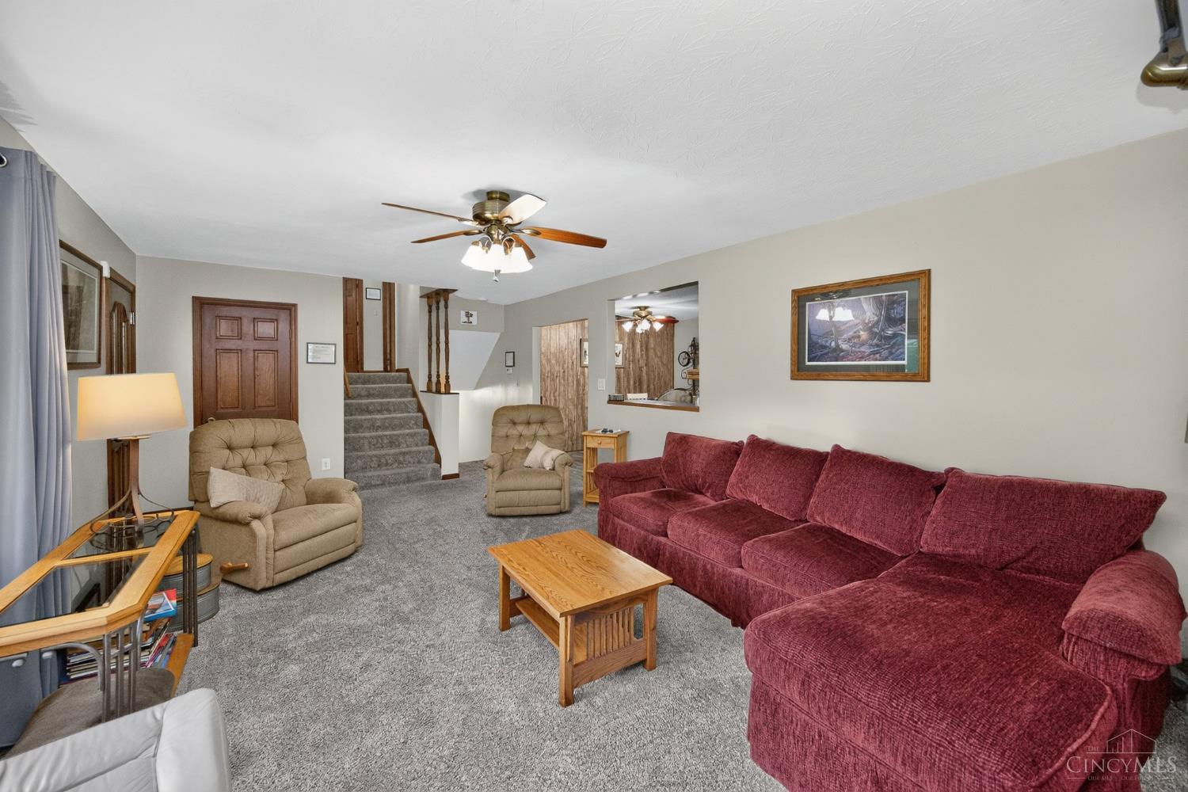
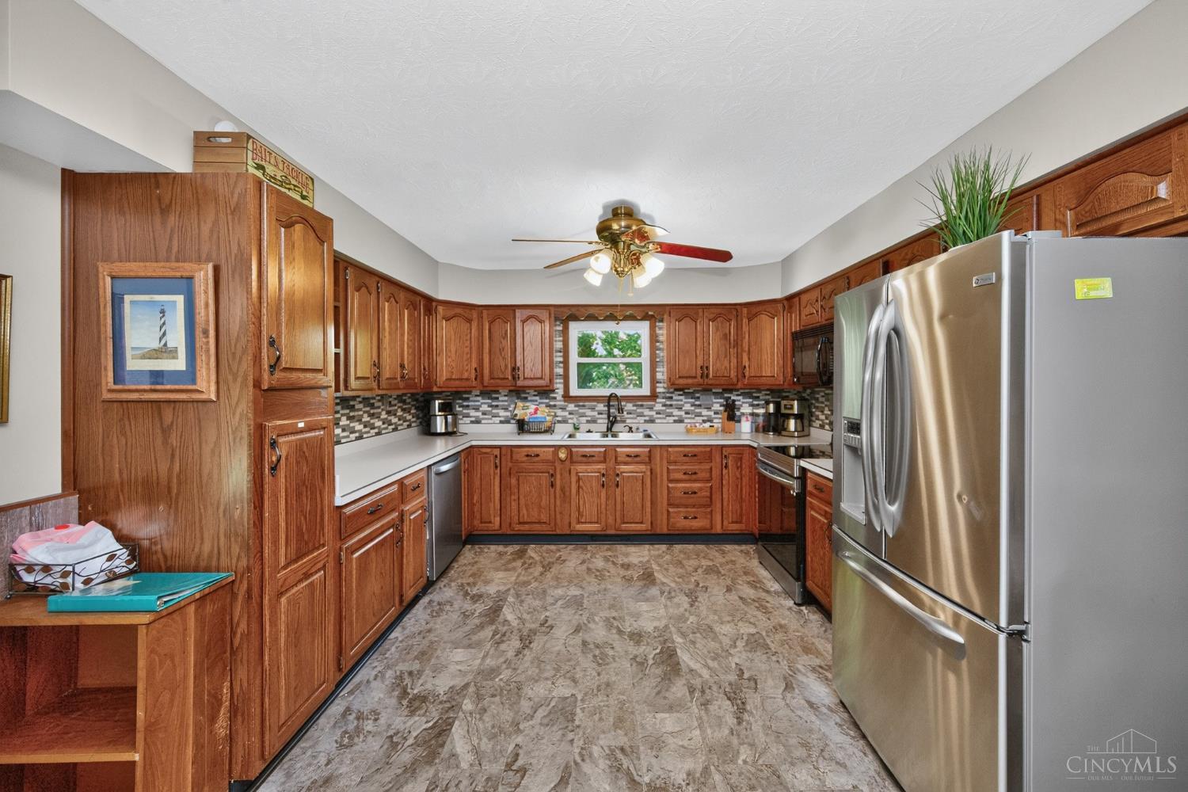
Beautifully kept family home. Nestled in a private country setting min from I-71, Kings Island, TPC Golf course, shopping, dining, entertainment. Updated thru-out. Liv room w/WBFP, bay window. Lg eat-in kitchen w/wood cabinetry/pantry. Counter bar open to Liv room. Walk-out to enclosed sun-room/deck. Master w/additional room/Cathedral ceiling/skylight great as a sitting/dressing area, huge walk-in closet or study. Walk-out to covered patio. Pole barn 24×32 metal roof newer. Detached garage 28×28 w/lift, utility shed 12×22. Mechanic's dream. All garage & house roof's 1 1/2 yrs age. Too much to mention! All furniture conveys w/house. Bsmt part finished. Sellers use as short term rental. Seller can provide income from rental. Property has never flooded since owned 1978, water controlled by Ceaser Creek Dam. Forest Lane is maintained by city for snow removal.

Save
Ask
Tour
Hide
Share
Listing Snapshot
Price 
$580,000
Days On Site 
101 Days
Bedrooms 
4
Inside Area (SqFt) 
1,952 sqft
Total Baths 
2
Full Baths 
2
Partial Baths 
N/A
Lot Size 
1.38 Acres
Year Built 
1978
MLS® Number 
1884299
Status 
Pending
Property Tax 
N/A
HOA/Condo/Coop Fees 
N/A
Sq Ft Source 
N/A
Friends & Family
Recent Activity
a week agoListing updated with changes from the MLS®
a week agoStatus changed to Pending
3 months agoListing first seen on site
General Features
Acres 
1.38
Attached Garage 
Yes
Cross Street 
Main Street
Garage 
Yes
Garage Spaces 
6
Parking 
OversizedGarage Door OpenerDrivewayAttached
Property Sub Type 
Single Family Residence
Security 
Smoke Detector(s)
Sewer 
Public Sewer
Style 
Transitional
Utilities 
Natural Gas AvailableCable Available
Water Source 
Public
Zoning 
Residential
Interior Features
Appliances 
DisposalRangeOvenElectric Water HeaterDishwasherDryerMicrowaveRefrigeratorWasher
Basement 
Partially FinishedPartial
Cooling 
Ceiling Fan(s)Central Air
Fireplace 
Yes
Fireplace Features 
MasonryWood BurningLiving Room
Fireplaces 
1
Heating 
Natural GasHeat Pump
Interior 
Cathedral Ceiling(s)Eat-in KitchenPantryWalk-In Closet(s)Natural WoodworkOther
Window Features 
Skylight(s)Insulated WindowsBay Window(s)
Bathroom 1 
Level – Lower
Bathroom 2 
Level – Second
Bedroom 2 
Dimensions – 16 x 13Level – SecondArea – 208
Bedroom 3 
Dimensions – 16 x 11Level – SecondArea – 176
Bedroom 4 
Dimensions – 14 x 11Level – SecondArea – 154
Entry Room 
Level – FirstArea – 30
Kitchen 
Dimensions – 12 x 12Area – 144
LaundryRoom 
Dimensions – 8 x 6Level – LowerArea – 48
Living Room 
Dimensions – 22 x 13Area – 286
Master Bedroom 
Dimensions – 15 x 12Level – LowerArea – 180
RecreationRoom 
Dimensions – 22 x 13Level – BasementArea – 286
Save
Ask
Tour
Hide
Share
Exterior Features
Construction Details 
Vinyl Siding
Lot Features 
WoodedClearedLevelRolling SlopeSloped
Other Structures 
Barn(s)Shed(s)Workshop
Patio And Porch 
DeckPatioPorch
Roof 
Shingle
View 
Trees/Woods
Waterview 
Trees/Woods
Windows/Doors 
Skylight(s)Insulated WindowsBay Window(s)
Community Features
MLS Area 
Warren-E13
School District 
Kings Local SD
Township 
South Lebanon
Schools
School District
Kings Local SD
Elementary School
Unknown
Middle School
Unknown
High School
Unknown
Listing courtesy of Phyllis Roberts of RE/MAX Preferred Group


Listing information is provided by Participants of the Cincy MLS. IDX information is provided exclusively for personal, non-commercial use, and may not be used for any purpose other than to identify prospective properties consumers may be interested in purchasing. Information is deemed reliable but not guaranteed. Copyright 2026, Cincy MLS.
Last checked: 2026-10-02 11:28 AM UTC

Neighborhood & Commute
Source: Walkscore
Disclosure: Community information and market data powered by Constellation Data Labs. Information is deemed reliable but not guaranteed.
Save
Ask
Tour
Hide
Share