Save
Ask
Hide
$642,000
4642 Blue Jay WayMason, OH 45040
Single Family Residence|Sold 10/30/2026
4
Beds
4
Total Baths
3
Full Baths
1
Partial Bath
3,457
SqFt
$186
/SqFt
2015
Built
County:
Warren
Listing courtesy of Mitchell Allison of Keller Williams Pinnacle Group
Save
Ask
Hide
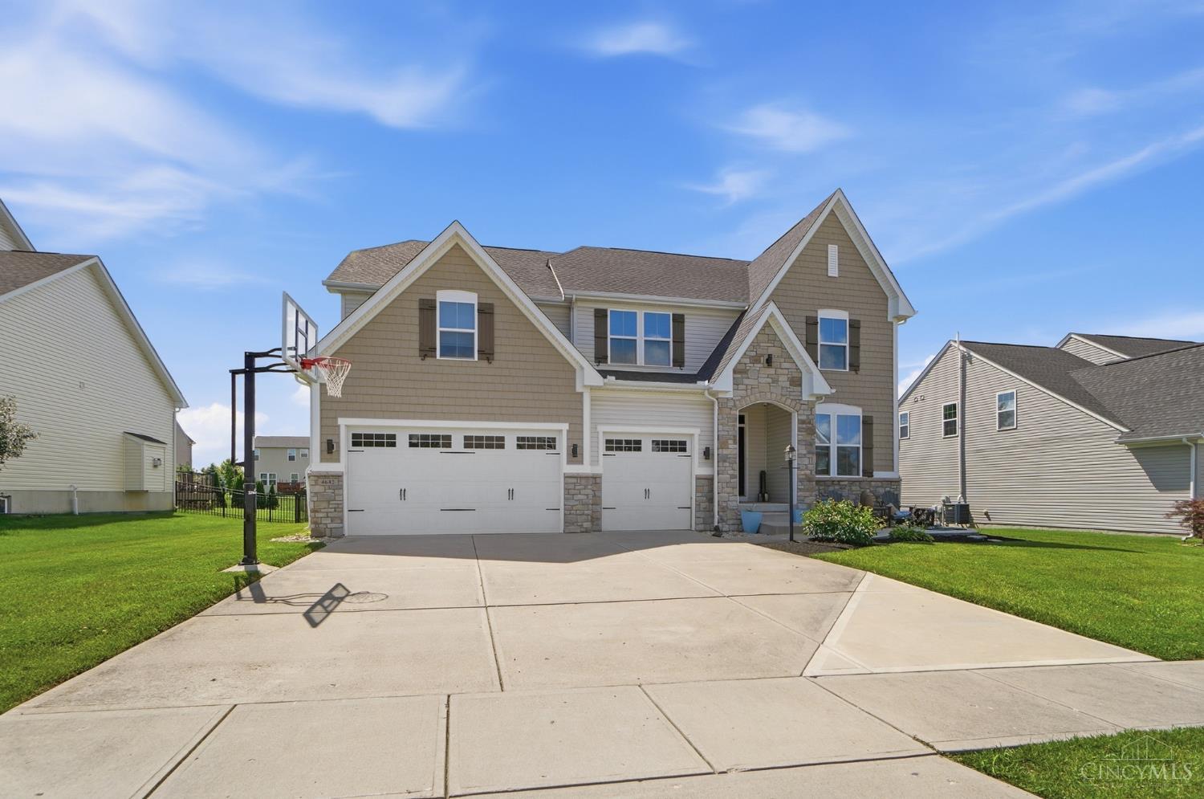
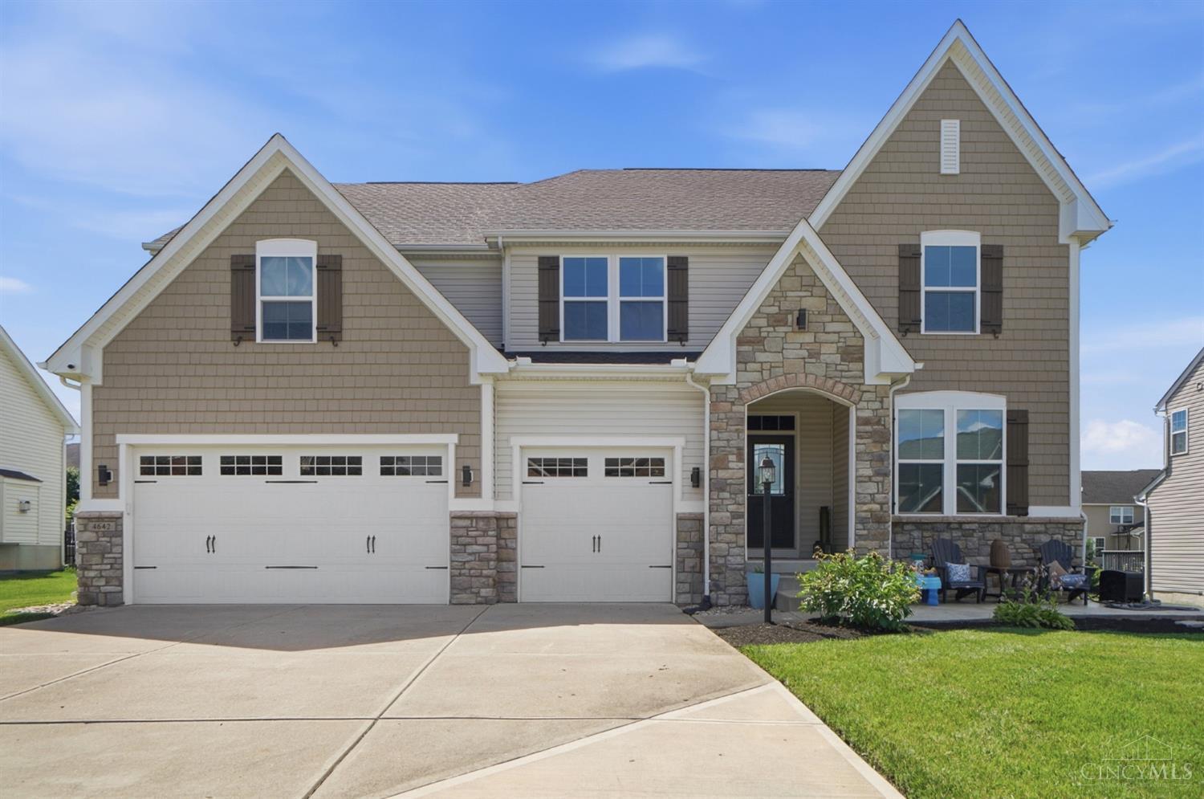
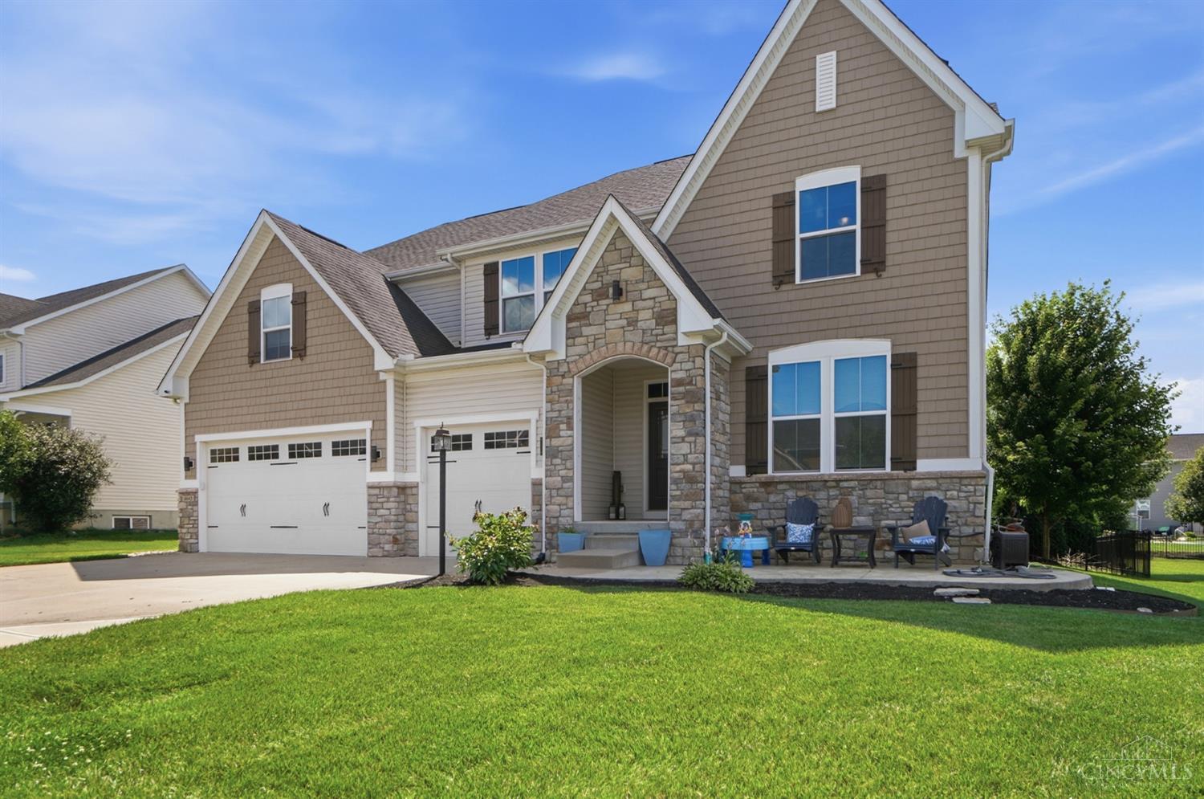
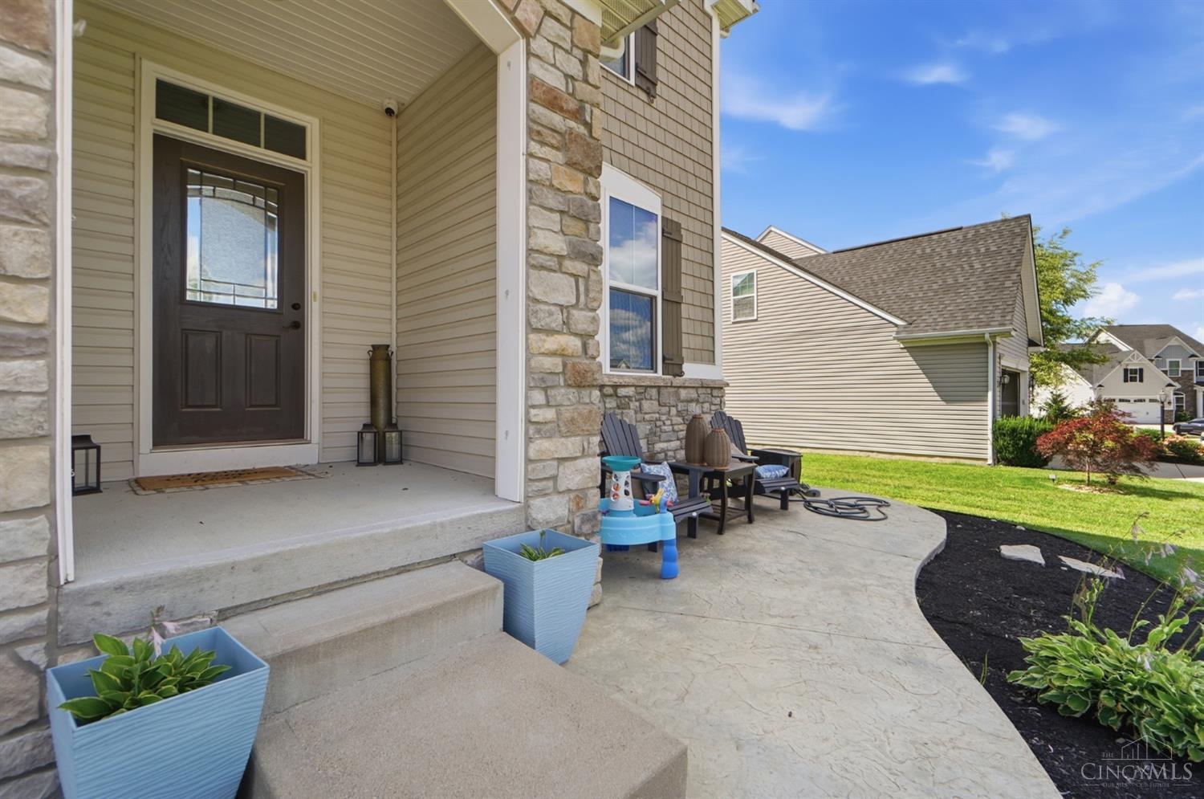
Welcome to your dream home! Explore this exquisite four-bedroom, four-bathroom residence located in the delightful Willow Brooke neighborhood. The main floor boasts a spacious open-concept living area, while the second floor features four generously sized bedrooms, a large bonus room, and a convenient second-floor laundry. The finished basement includes a wet bar, a theater equipped with a projector and surround sound, a workout room, and a full bathroom. Outside, unwind on the private covered deck or gather around the fire pit, all within a fenced yard. This beautiful home is conveniently positioned at the end of a tranquil cul-de-sac street!
Save
Ask
Hide
Listing Snapshot
Bedrooms
4
Total Baths
4
Full Baths
3
Partial Baths
1
Inside Area (SqFt)
3,457 sqft
Lot Size
0.284 Acres
Year Built
2015
MLS Number
1884301
Status
Sold
Property Tax
N/A
HOA/Condo/Coop Fees
$60.33 monthly
Sq Ft Source
N/A
Friends & Family
Recent Activity
| yesterday | Listing updated with changes from the MLS |
General Features
Acres
0.284
Attached Garage
Yes
Garage
Yes
Garage Spaces
3
Levels
Two
Parking
DrivewayAttached
Property Sub Type
Single Family Residence
Sewer
Public Sewer
Style
Tract
Utilities
Natural Gas Available
Water Source
Public
Interior Features
Appliances
Gas Water Heater
Basement
Full
Cooling
Central Air
Fireplace Features
Living Room
Heating
Natural Gas
Interior
Kitchen IslandPantryWalk-In Closet(s)
Bathroom 1
Level – Second
Bathroom 2
Level – Second
Bathroom 3
Level – First
Bathroom 4
Level – Basement
Bedroom 2
Dimensions – 14 x 13Level – SecondArea – 182
Bedroom 3
Dimensions – 14 x 12Level – SecondArea – 168
Bedroom 4
Dimensions – 12 x 12Level – SecondArea – 144
Bedroom 5
Dimensions – 17 x 10Level – FirstArea – 170
Entry Room
Level – FirstArea – 280
Kitchen
Dimensions – 15 x 10Area – 150
LaundryRoom
Dimensions – 10 x 8Level – SecondArea – 80
Living Room
Dimensions – 18 x 21Area – 378
Master Bedroom
Dimensions – 18 x 16Level – SecondArea – 288
RecreationRoom
Dimensions – 17 x 16Level – BasementArea – 272
StudyLibDen
Dimensions – 13 x 10Level – FirstArea – 130
Save
Ask
Hide
Exterior Features
Construction Details
StoneVinyl Siding
Roof
Shingle
Community Features
Association Amenities
Pool
Association Fee
$724.0
Association Fee Frequency
Annually
MLS Area
Warren-E09
School District
Kings Local SD
Schools
School District
Kings Local SD
Elementary School
Unknown
Middle School
Unknown
High School
Unknown
Neighborhood & Commute
Source: Walkscore
Disclosure: Community information and market data powered by Constellation Data Labs. Information is deemed reliable but not guaranteed.
Save
Ask
Hide