296 E Pike Street, South Lebanon, OH, 45065

Save
Ask
Tour
Hide
Share
$527,000
86 Days On Site

296 E Pike Street
South Lebanon, OH 45065

For Sale|Single Family Residence|Active
3
Beds
2
Total Baths
2
Full Baths
1,886
SqFt
$279
/SqFt
1977
Built
County:
Warren
Listing courtesy of Jamie Gabbard of Glasshouse Realty Group
296 E Pike Street296 E Pike Street296 E Pike Street296 E Pike Street
Save
Ask
Tour
Hide
Share

Mortgage Calculator

Monthly Payment (Est.)

Enter an interest rate to see your estimated monthly payment.
Calculator powered by Showcase IDX, a Constellation1 Company. Copyright ©2026 Information is deemed reliable but not guaranteed.

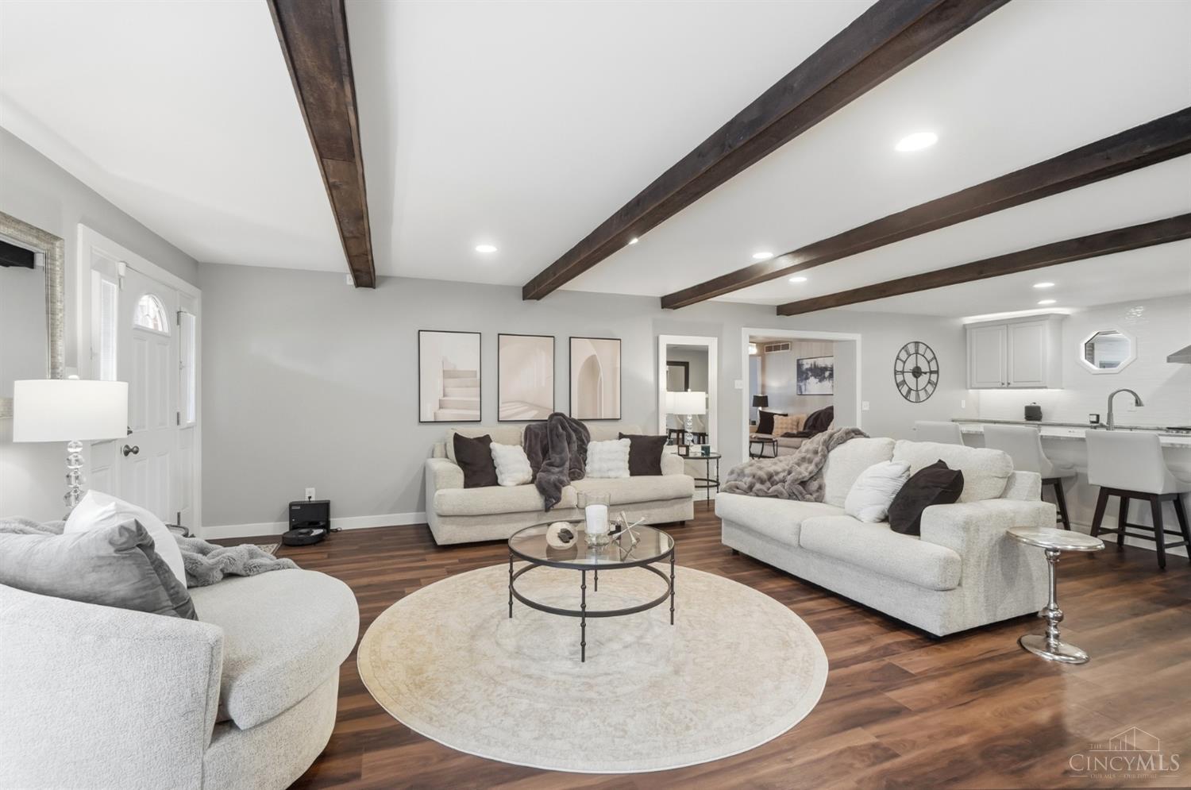
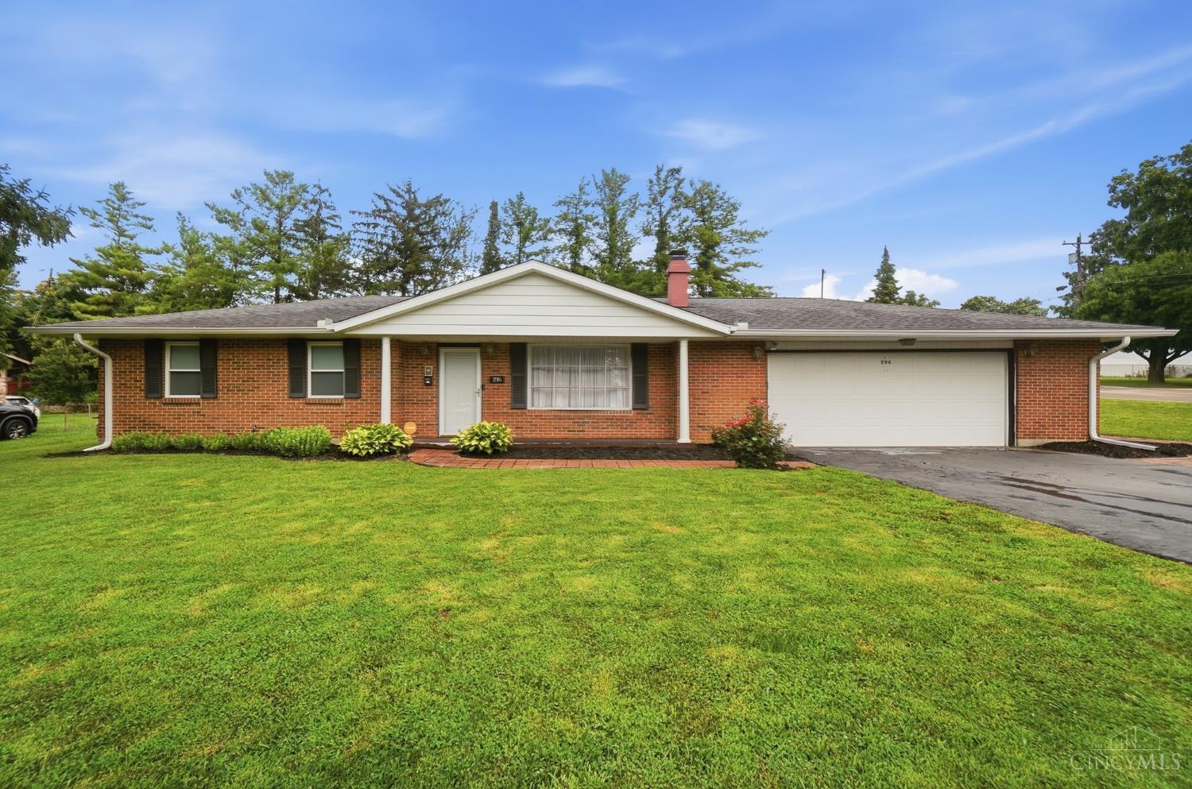
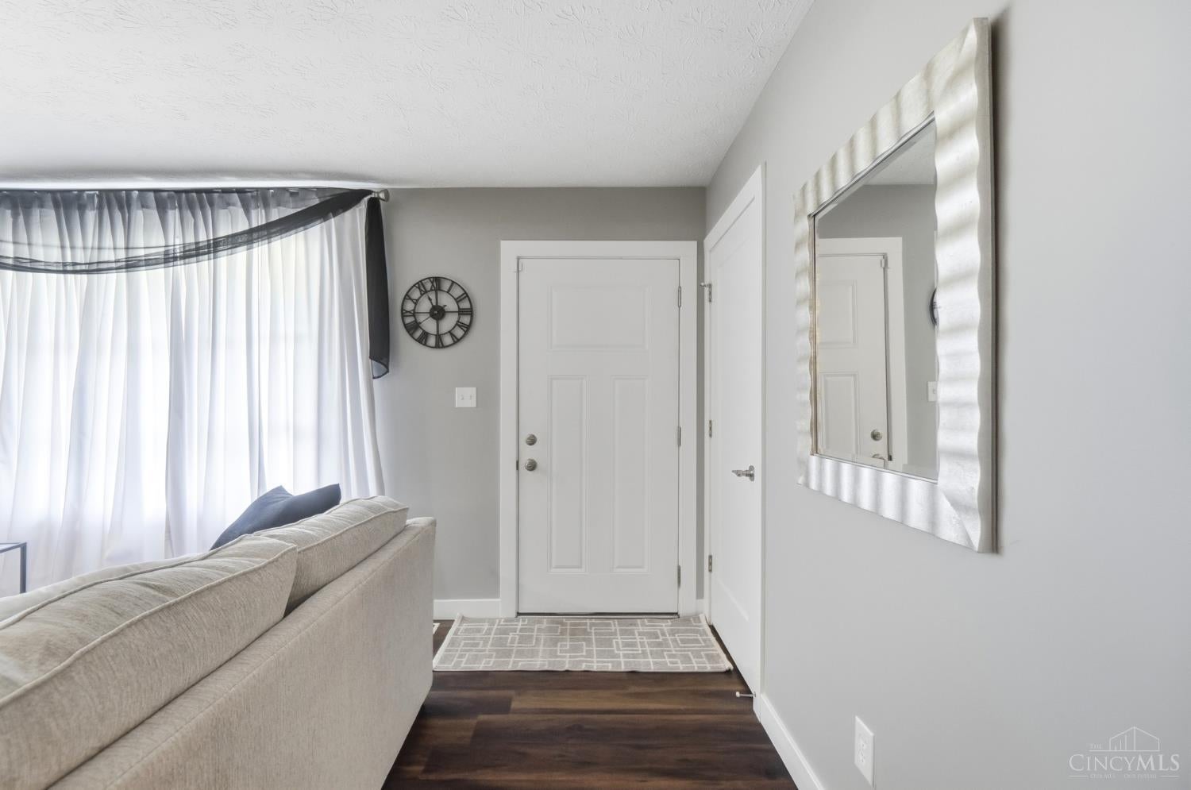
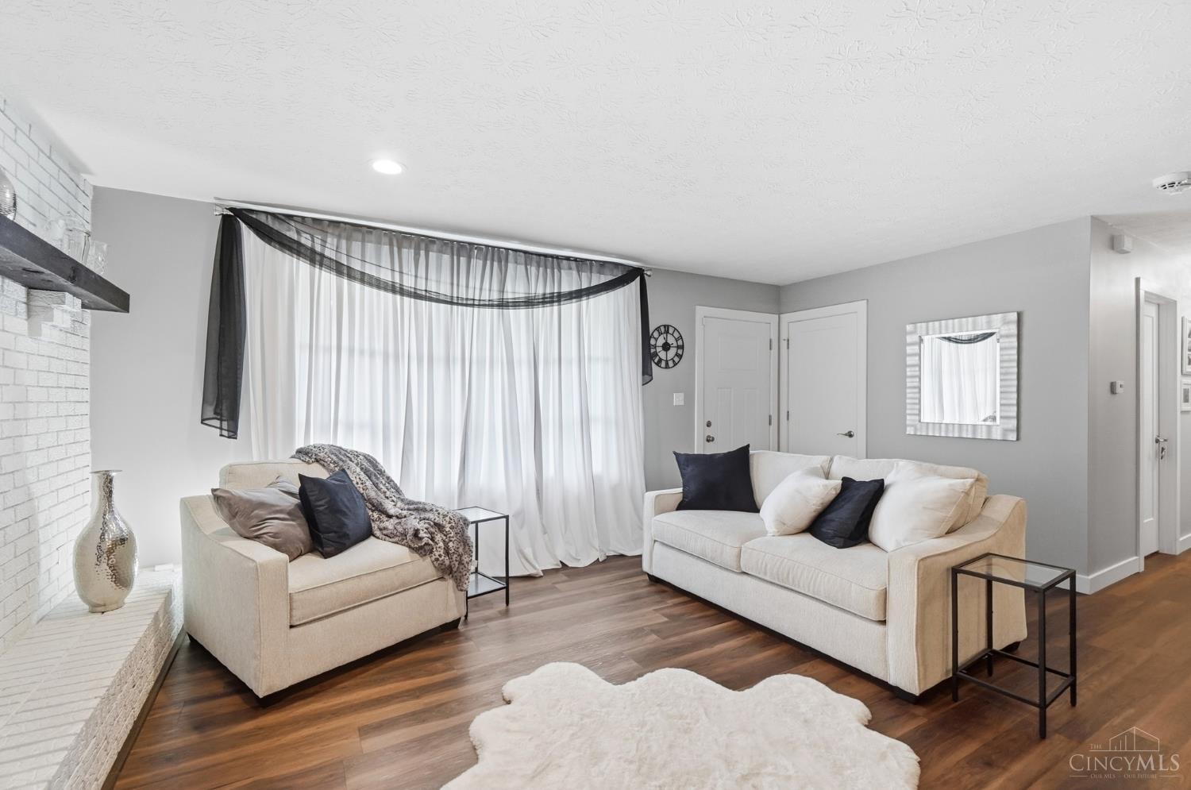
Welcome home to this beautifully updated ranch offering nearly 1,900 square feet of stylish one-floor living! Featuring 3 bedrooms and 2 full baths, this home has been renovated top to bottom with designer finishes throughout. The bright living room showcases a fireplace, picture window, and plank flooring that flows throughout the home. A versatile dining room can also serve as an office or cozy TV room. The stunning kitchen offers granite countertops, under-cabinet lighting, abundant drawer storage, and a large island overlooking the spacious family room with a custom brick fireplace and wood-beamed ceiling. The private primary suite features a spa-like bath with a quartz vanity and tiled walk-in shower. Enjoy the covered front porch, private patio, oversized 28×25 garage, extra storage, and corner lot location. This move-in ready home truly has it all!

Save
Ask
Tour
Hide
Share
Listing Snapshot
Price 
$527,000
Days On Site 
86 Days
Bedrooms 
3
Inside Area (SqFt) 
1,886 sqft
Total Baths 
2
Full Baths 
2
Partial Baths 
N/A
Lot Size 
N/A
Year Built 
1977
MLS® Number 
1886103
Status 
Active
Property Tax 
N/A
HOA/Condo/Coop Fees 
N/A
Sq Ft Source 
N/A
Friends & Family
Recent Activity
3 weeks agoListing updated with changes from the MLS®
3 weeks agoPrice changed to $527,000
3 months agoListing first seen on site
General Features
Attached Garage 
Yes
Garage 
Yes
Garage Spaces 
2
Levels 
One
Parking 
Garage Door OpenerDrivewayAttached
Property Sub Type 
Single Family Residence
Security 
Smoke Detector(s)
Sewer 
Public Sewer
Style 
Ranch
Utilities 
Natural Gas AvailableCable Available
Water Source 
Public
Zoning 
Residential
Interior Features
Appliances 
DisposalRangeOvenGas Water HeaterDishwasherMicrowaveRefrigerator
Basement 
None
Cooling 
Central Air
Fireplace Features 
Living RoomFamily Room
Heating 
Natural GasForced Air
Interior 
Kitchen Island
Window Features 
Insulated WindowsBay Window(s)
Bathroom 1 
Level – First
Bathroom 2 
Level – First
Bedroom 2 
Dimensions – 13 x 10Level – FirstArea – 130
Bedroom 3 
Dimensions – 9 x 9Level – FirstArea – 81
Dining Room 
Dimensions – 15 x 13Level – FirstArea – 195
Family Room 
Dimensions – 25 x 23Level – FirstArea – 575
Kitchen 
Dimensions – 23 x 9Area – 207
Living Room 
Dimensions – 17 x 12Area – 204
Master Bedroom 
Dimensions – 14 x 14Level – FirstArea – 196
Save
Ask
Tour
Hide
Share
Exterior Features
Construction Details 
Brick
Lot Features 
Corner Lot
Patio And Porch 
PatioPorch
Roof 
Shingle
Windows/Doors 
Insulated WindowsBay Window(s)
Community Features
MLS Area 
Warren-E13
School District 
Kings Local SD
Schools
School District
Kings Local SD
Elementary School
Unknown
Middle School
Unknown
High School
Unknown
Listing courtesy of Jamie Gabbard of Glasshouse Realty Group


Listing information is provided by Participants of the Cincy MLS. IDX information is provided exclusively for personal, non-commercial use, and may not be used for any purpose other than to identify prospective properties consumers may be interested in purchasing. Information is deemed reliable but not guaranteed. Copyright 2026, Cincy MLS.
Last checked: 2026-10-02 11:28 AM UTC

Neighborhood & Commute
Source: Walkscore
Disclosure: Community information and market data powered by Constellation Data Labs. Information is deemed reliable but not guaranteed.
Save
Ask
Tour
Hide
Share