Save
Ask
Tour
Hide
$289,000
67 Days On Site
404 Mohican DriveLoveland, OH 45140
Single Family Residence|Pending
3
Beds
2
Total Baths
2
Full Baths
1,703
SqFt
$170
/SqFt
1957
Built
Subdivision:
Loveland Heights
County:
Hamilton
Listing courtesy of Delle Persson of Sibcy Cline, Inc.
Save
Ask
Tour
Hide
Mortgage Calculator
Monthly Payment (Est.)
$1,319Calculator powered by Showcase IDX, a Constellation1 Company. Copyright ©2026 Information is deemed reliable but not guaranteed.
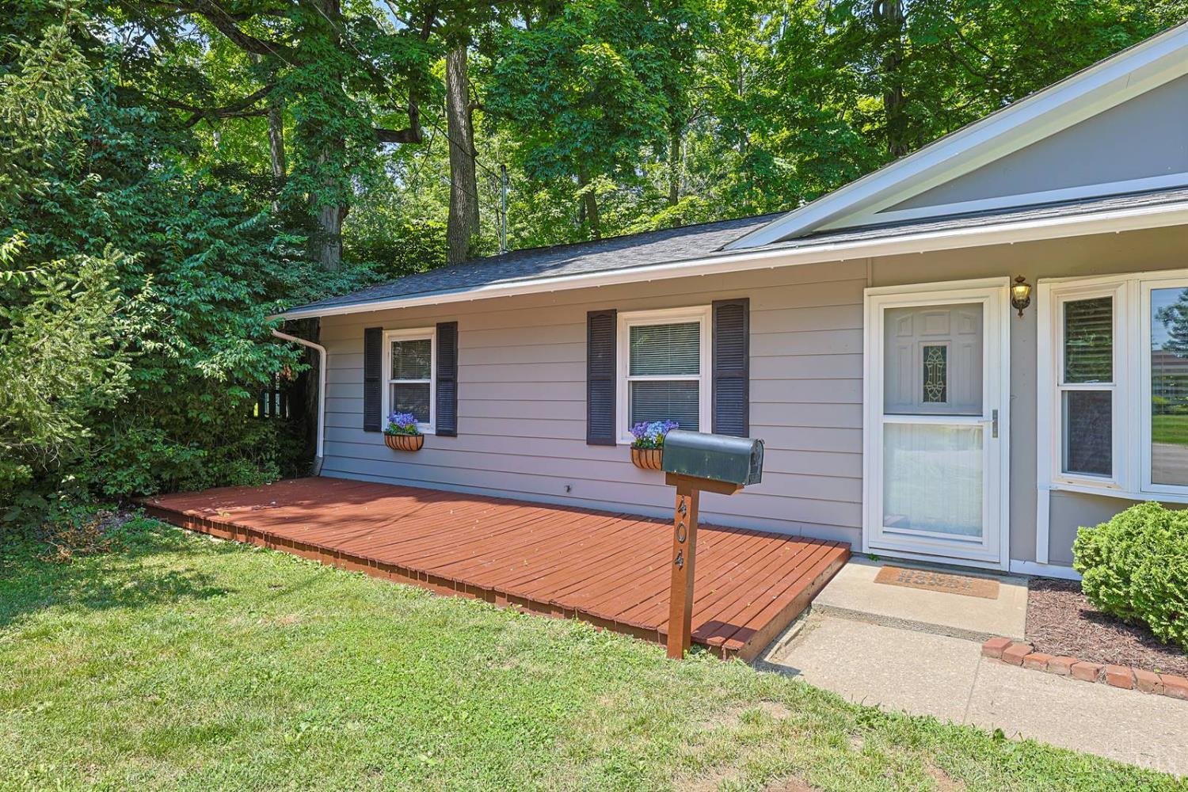
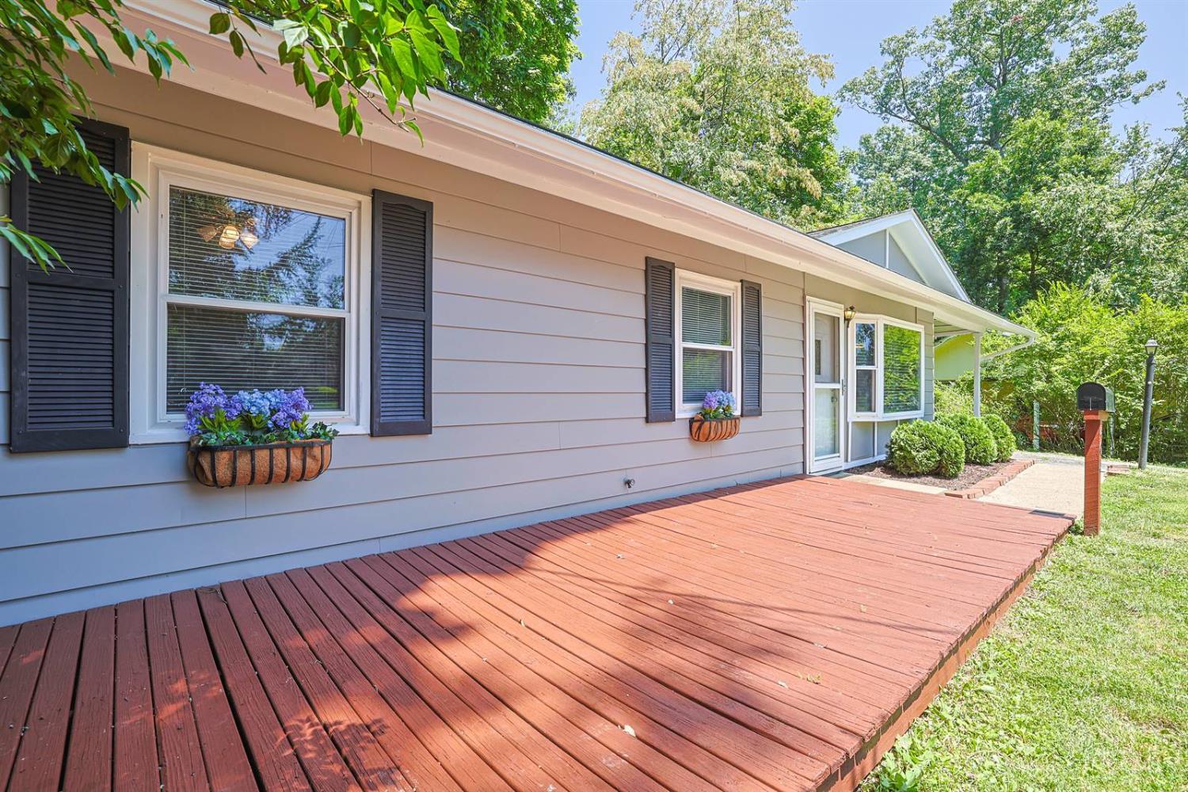
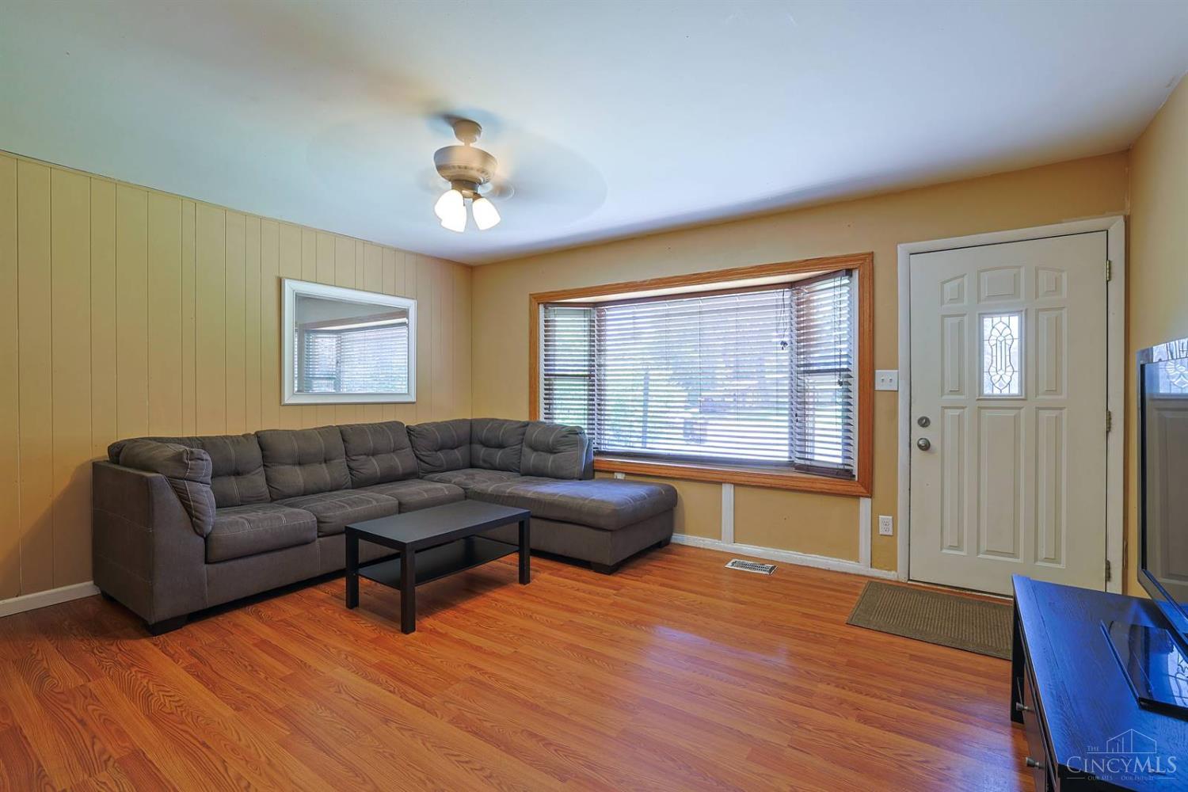
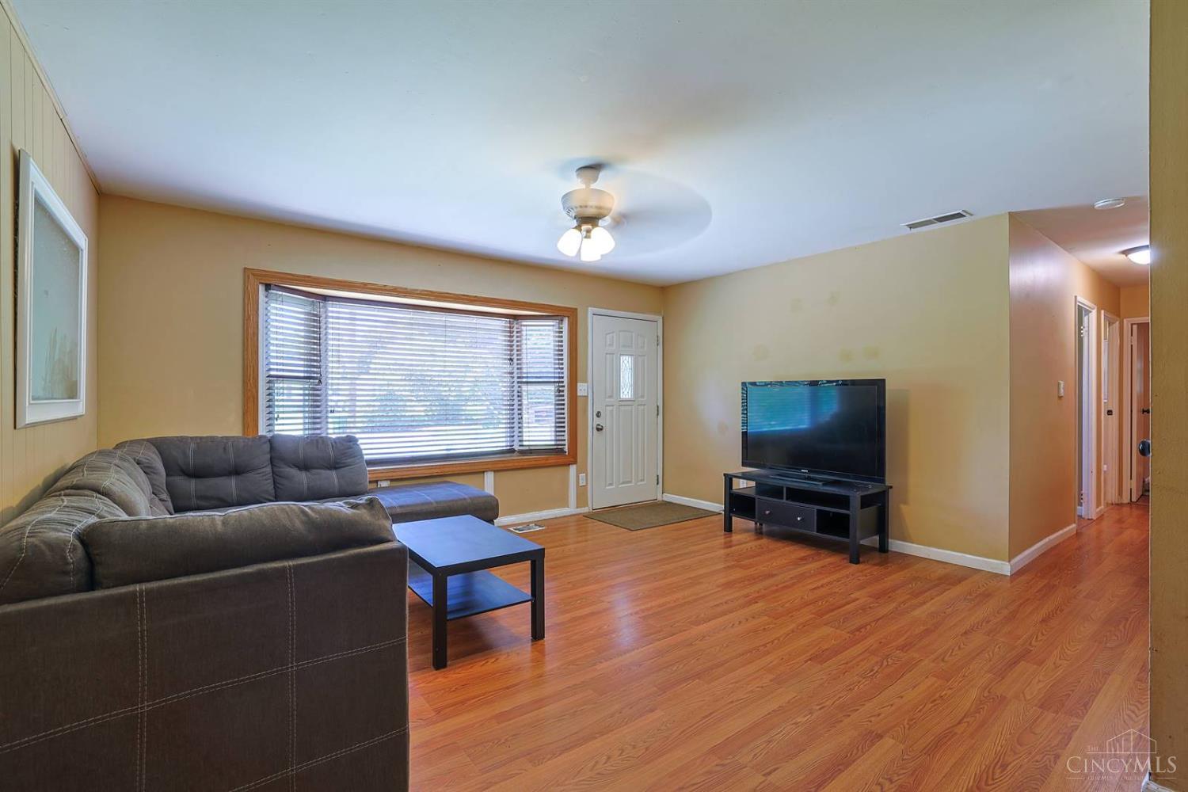
Larger than it looks – 1,703 sf per County Auditor. This ranch home was renovated in 2015 and sits at the end of a cul-de-sac on a 1/2-acre, private, wooded lot. Loveland Schools! 3 beds, 2 full-baths. Kitchen with stainless appliances and counter bar. Ample living space with gigantic addition across the rear of the house to include a Family Room (with electric fireplace) and Rec Room. Separate Laundry Room! Family Room walks out to spacious deck and generous carport. Attached shed/workshop. Freshly-painted exterior, Refrigerator 2026, Roof 2018, HVAC 2015. See V-Tour for floor plan.
Save
Ask
Tour
Hide
Listing Snapshot
Price
$289,000
Days On Site
67 Days
Bedrooms
3
Inside Area (SqFt)
1,703 sqft
Total Baths
2
Full Baths
2
Partial Baths
N/A
Lot Size
0.532 Acres
Year Built
1957
MLS® Number
1886880
Status
Pending
Property Tax
N/A
HOA/Condo/Coop Fees
N/A
Sq Ft Source
N/A
Friends & Family
Recent Activity
| 2 weeks ago | Listing updated with changes from the MLS® | |
| 2 weeks ago | Status changed to Pending | |
| a month ago | Price changed to $289,000 | |
| 2 months ago | Listing first seen on site |
General Features
Acres
0.532
Carport
1
Cross Street
Bellwood Drive
Foundation
Slab
Levels
One
Parking
OversizedOn StreetDrivewayAttached
Property Sub Type
Single Family Residence
Sewer
Public Sewer
Style
Ranch
Water Source
Public
Zoning
Residential
Interior Features
Appliances
DisposalRangeOvenElectric Water HeaterDishwasherMicrowaveRefrigerator
Basement
None
Cooling
Ceiling Fan(s)Central Air
Fireplace
Yes
Fireplace Features
Family RoomElectric
Fireplaces
1
Heating
ElectricForced Air
Interior
Walk-In Closet(s)
Window Features
Insulated Windows
Bathroom 1
Level – First
Bathroom 2
Level – First
Bedroom 2
Dimensions – 12 x 11Level – FirstArea – 132
Bedroom 3
Dimensions – 11 x 9Level – FirstArea – 99
Dining Room
Dimensions – 14 x 9Level – FirstArea – 126
Entry Room
Level – First
Family Room
Dimensions – 20 x 12Level – FirstArea – 240
Kitchen
Dimensions – 11 x 10Area – 110
LaundryRoom
Dimensions – 6 x 6Level – FirstArea – 36
Living Room
Dimensions – 16 x 14Area – 224
Master Bedroom
Dimensions – 13 x 11Level – FirstArea – 143
RecreationRoom
Dimensions – 19 x 16Level – FirstArea – 304
Save
Ask
Tour
Hide
Exterior Features
Construction Details
Wood Siding
Lot Features
Cul-De-SacWoodedLevelSloped
Other Structures
Shed(s)
Patio And Porch
Deck
Roof
Shingle
View
Trees/Woods
Waterview
Trees/Woods
Windows/Doors
Insulated Windows
Community Features
MLS Area
Hamilton-E06
School District
Loveland Cty SD
Township
Loveland City
Schools
School District
Loveland Cty SD
Elementary School
Unknown
Middle School
Unknown
High School
Unknown
Listing courtesy of Delle Persson of Sibcy Cline, Inc.

Listing information is provided by Participants of the Cincy MLS. IDX information is provided exclusively for personal, non-commercial use, and may not be used for any purpose other than to identify prospective properties consumers may be interested in purchasing. Information is deemed reliable but not guaranteed. Copyright 2026, Cincy MLS.
Last checked: 2026-09-20 11:10 PM UTC
Listing information is provided by Participants of the Cincy MLS. IDX information is provided exclusively for personal, non-commercial use, and may not be used for any purpose other than to identify prospective properties consumers may be interested in purchasing. Information is deemed reliable but not guaranteed. Copyright 2026, Cincy MLS.
Last checked: 2026-09-20 11:10 PM UTC
Neighborhood & Commute
Source: Walkscore
Disclosure: Community information and market data powered by Constellation Data Labs. Information is deemed reliable but not guaranteed.
Save
Ask
Tour
Hide