8109 Maxfield Lane, Madeira, OH, 45243

Save
Ask
Tour
Hide
Share
$905,999
56 Days On Site

8109 Maxfield Lane
Madeira, OH 45243

For Sale|Single Family Residence|Active
5
Beds
6
Total Baths
5
Full Baths
1
Partial Bath
2023
Built
County:
Hamilton
Listing courtesy of Jason Crouch of Plum Tree Realty
8109 Maxfield Lane8109 Maxfield Lane8109 Maxfield Lane8109 Maxfield Lane
Save
Ask
Tour
Hide
Share

Mortgage Calculator

Monthly Payment (Est.)

$4,134
Calculator powered by Showcase IDX, a Constellation1 Company. Copyright ©2026 Information is deemed reliable but not guaranteed.

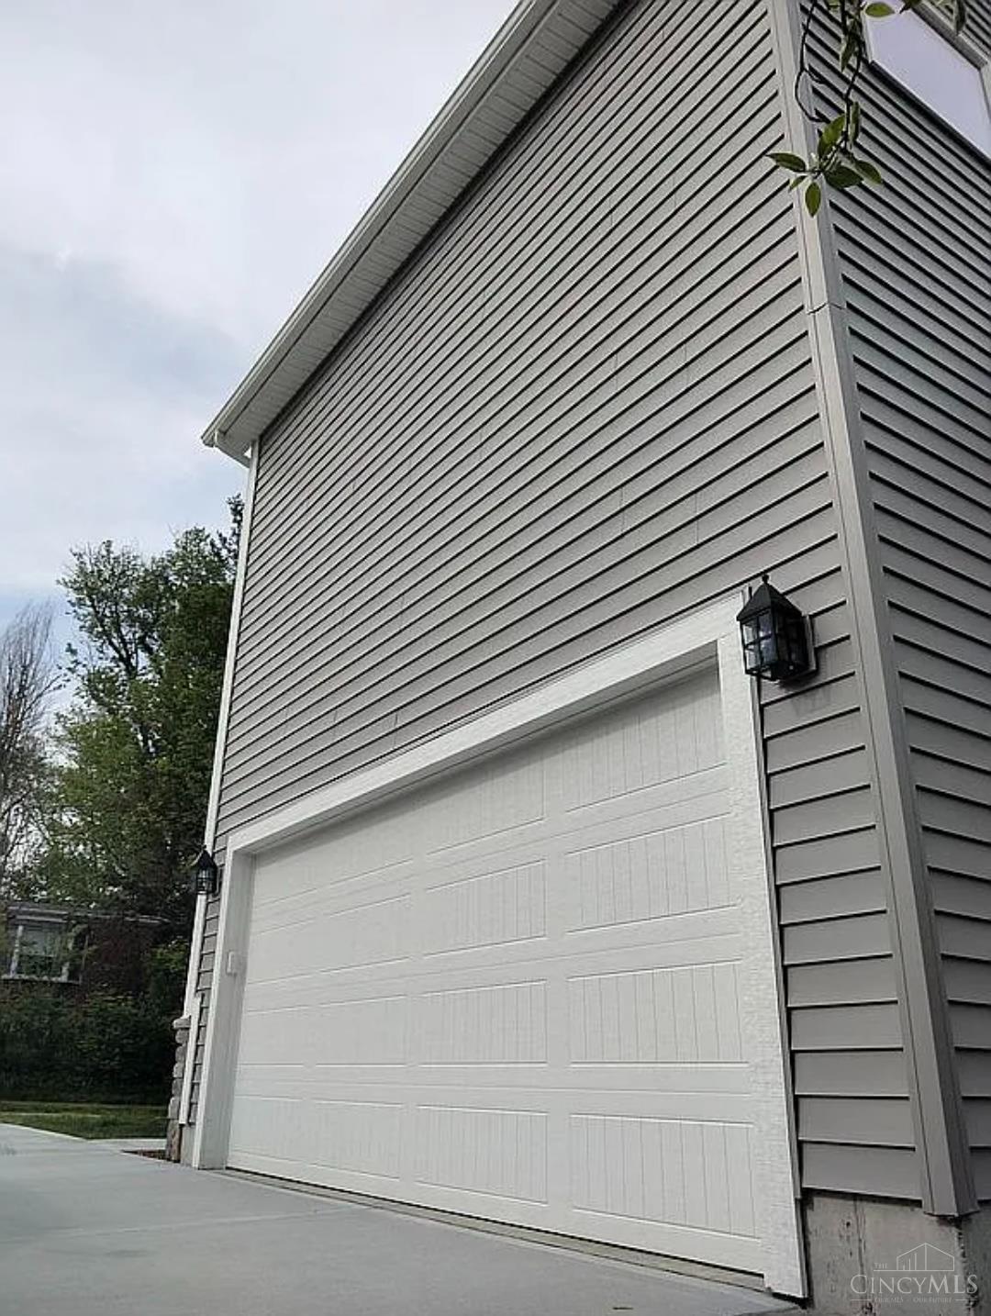
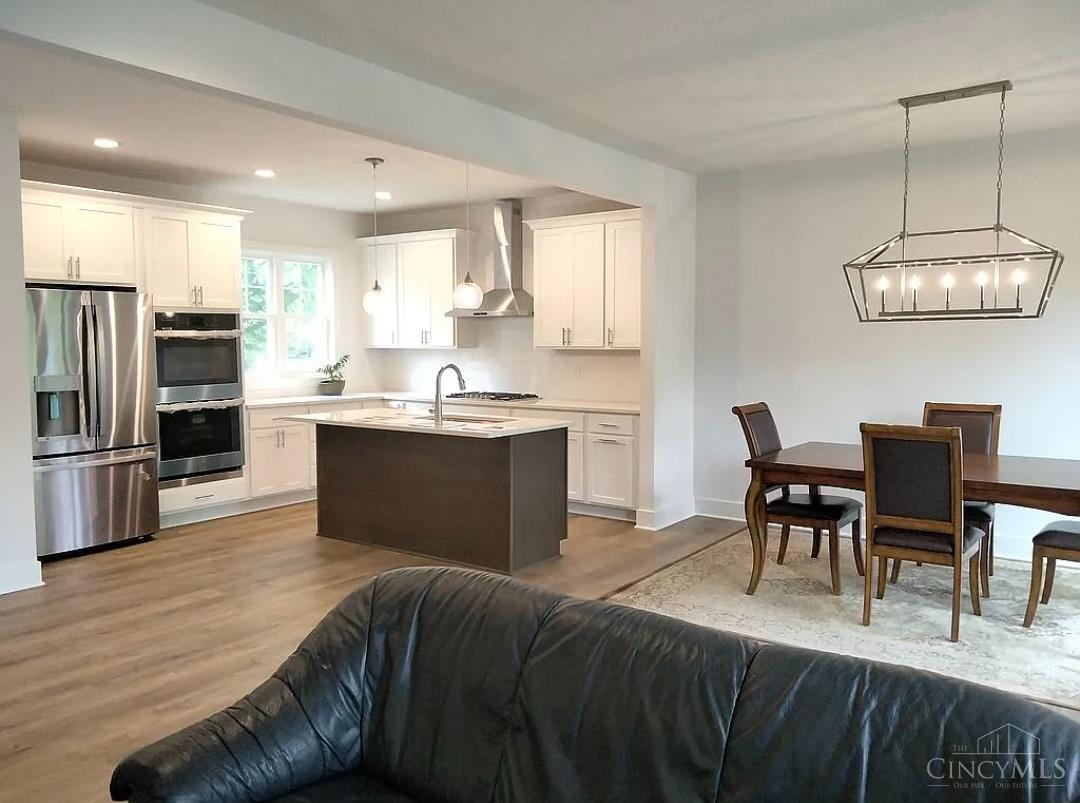
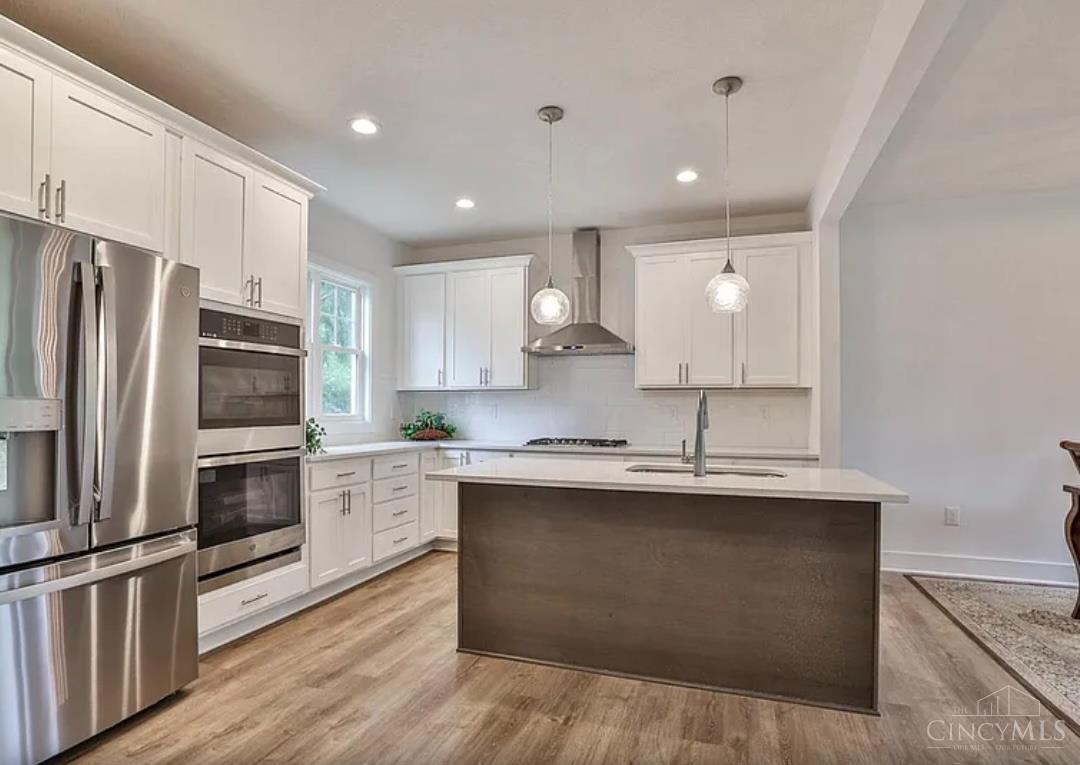
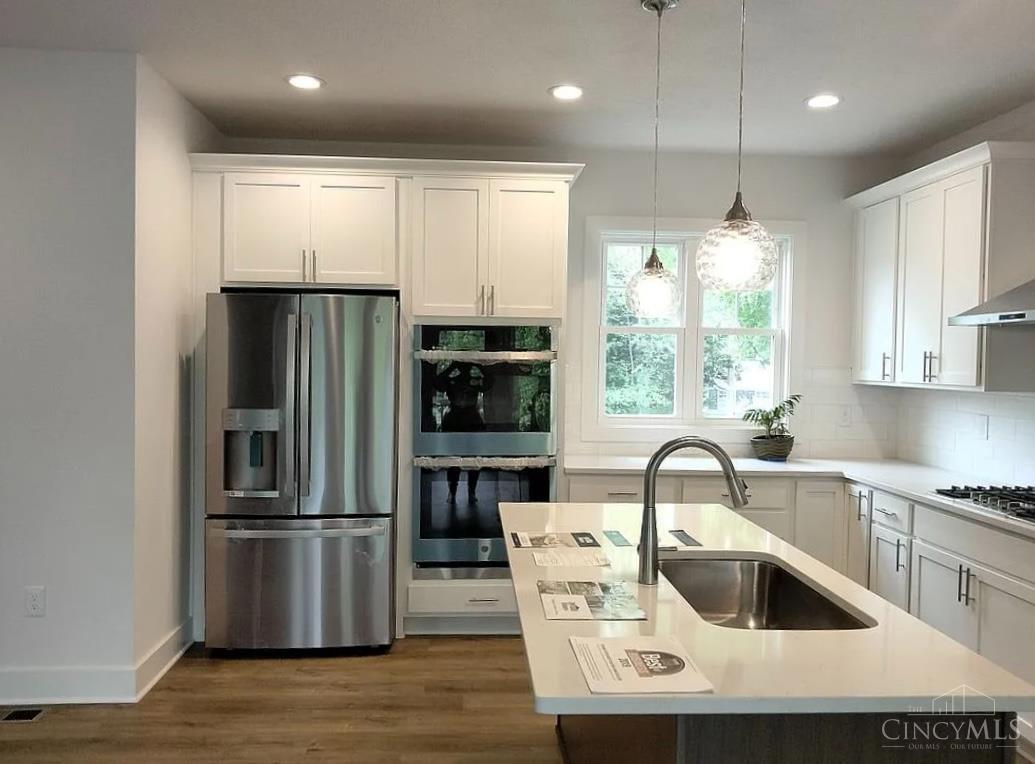
LOWEST price NEW build in MADEIRA. On a quiet street in Madeira, within walking distance to town, restaurants, and school. New build with finished daylight basement, Pella Windows, quartz countertops in kitchen and primary bedroom. Primary ensuite with two walk-in closets, soaking tub, sitting room/dressing room, for additional bedrooms, princess suite and Jack and Jill bathroom, office/ Flex room, two-car attached garage, deck, and paver patio What the owner loves about this home Spacious open concept home in Madeira with Madeira schools. Pella windows, finished daylight basement, deck and paver patio for outdoor entertaining. Neutral colors, white kitchen cabinets, brick fireplace, double oven and gas cooktop, second-floor laundry room

Save
Ask
Tour
Hide
Share
Listing Snapshot
Price 
$905,999
Days On Site 
56 Days
Bedrooms 
5
Inside Area (SqFt) 
N/A
Total Baths 
6
Full Baths 
5
Partial Baths 
1
Lot Size 
N/A
Year Built 
2023
MLS® Number 
1887096
Status 
Active
Property Tax 
N/A
HOA/Condo/Coop Fees 
N/A
Sq Ft Source 
N/A
Friends & Family
Recent Activity
2 months agoListing updated with changes from the MLS®
2 months agoListing first seen on site
General Features
Attached Garage 
Yes
Garage 
Yes
Garage Spaces 
2
Levels 
Two
Parking 
DrivewayAttached
Property Sub Type 
Single Family Residence
Sewer 
Public Sewer
Style 
Other
Utilities 
Natural Gas Available
Water Source 
Public
Interior Features
Appliances 
Electric Water HeaterDishwasherDouble OvenGas CooktopRefrigerator
Basement 
FinishedFull
Cooling 
Central Air
Fireplace 
Yes
Fireplace Features 
Gas
Fireplaces 
1
Heating 
Natural Gas
Bathroom 1 
Level – Second
Bathroom 2 
Level – Second
Bathroom 3 
Level – Second
Bathroom 4 
Level – Basement
Bedroom 2 
Dimensions – 14 x 10Level – SecondArea – 140
Bedroom 3 
Dimensions – 15 x 11Level – SecondArea – 165
Bedroom 4 
Dimensions – 12 x 10Level – SecondArea – 120
Bedroom 5 
Dimensions – 12 x 9Level – SecondArea – 108
Bedroom 6 
Dimensions – 14 x 8Level – FirstArea – 112
Great Room 
Level – First
Kitchen 
Dimensions – 19 x 12Area – 228
Master Bedroom 
Dimensions – 15 x 15Level – SecondArea – 225
RecreationRoom 
Dimensions – 40 x 12Level – BasementArea – 480
Save
Ask
Tour
Hide
Share
Exterior Features
Construction Details 
Vinyl Siding
Patio And Porch 
DeckPatioPorch
Roof 
Shingle
Community Features
MLS Area 
Hamilton-E06
School District 
Madeira City SD
Township 
Madeira City
Schools
School District
Madeira City SD
Elementary School
Unknown
Middle School
Unknown
High School
Unknown
Listing courtesy of Jason Crouch of Plum Tree Realty


Listing information is provided by Participants of the Cincy MLS. IDX information is provided exclusively for personal, non-commercial use, and may not be used for any purpose other than to identify prospective properties consumers may be interested in purchasing. Information is deemed reliable but not guaranteed. Copyright 2026, Cincy MLS.
Last checked: 2026-09-10 11:14 AM UTC

Neighborhood & Commute
Source: Walkscore
Disclosure: Community information and market data powered by Constellation Data Labs. Information is deemed reliable but not guaranteed.
Save
Ask
Tour
Hide
Share