Listing courtesy of Jean Raga of Coldwell Banker Realty
Save
Ask
Hide
Share
Photos
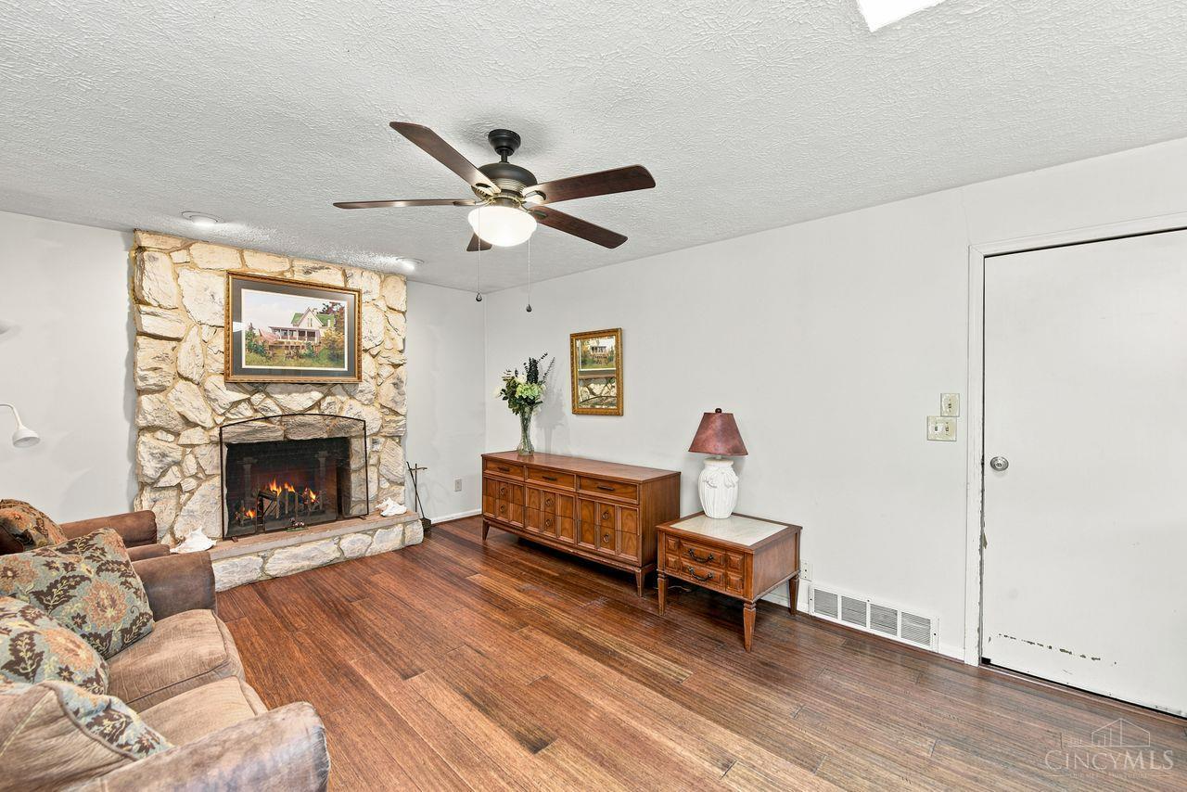
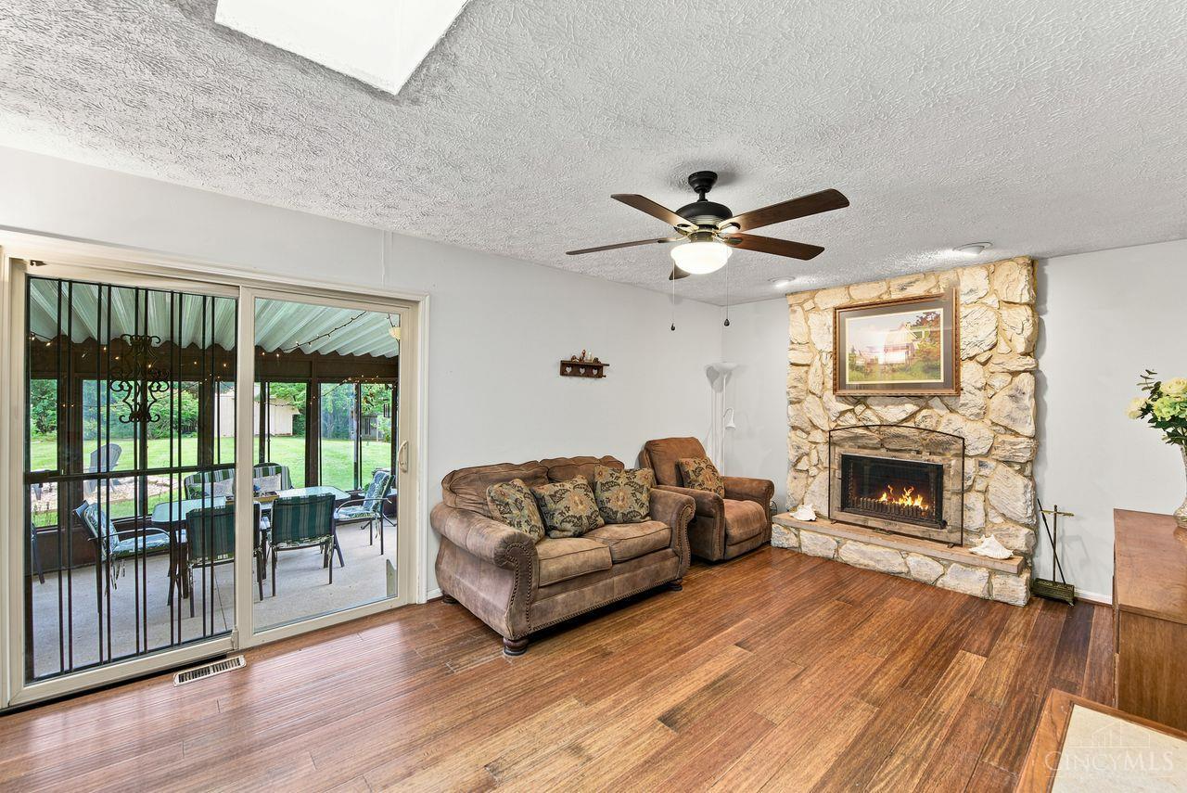
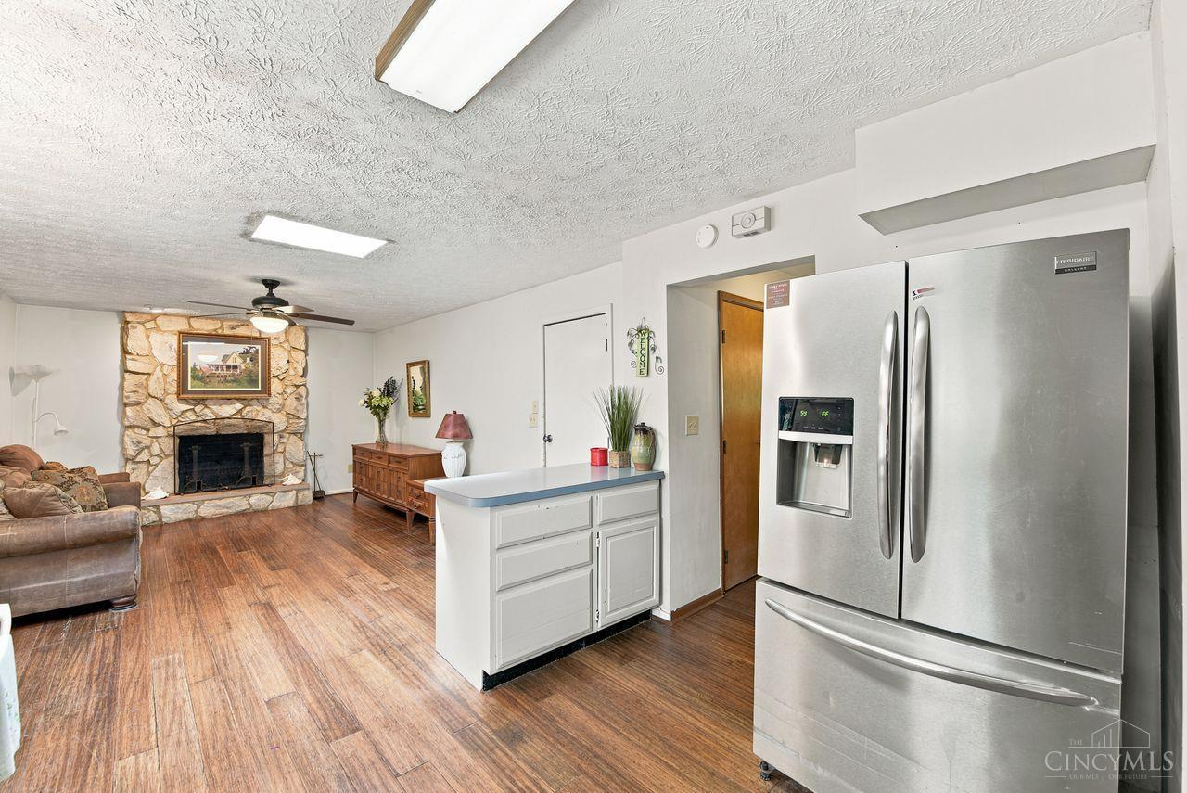
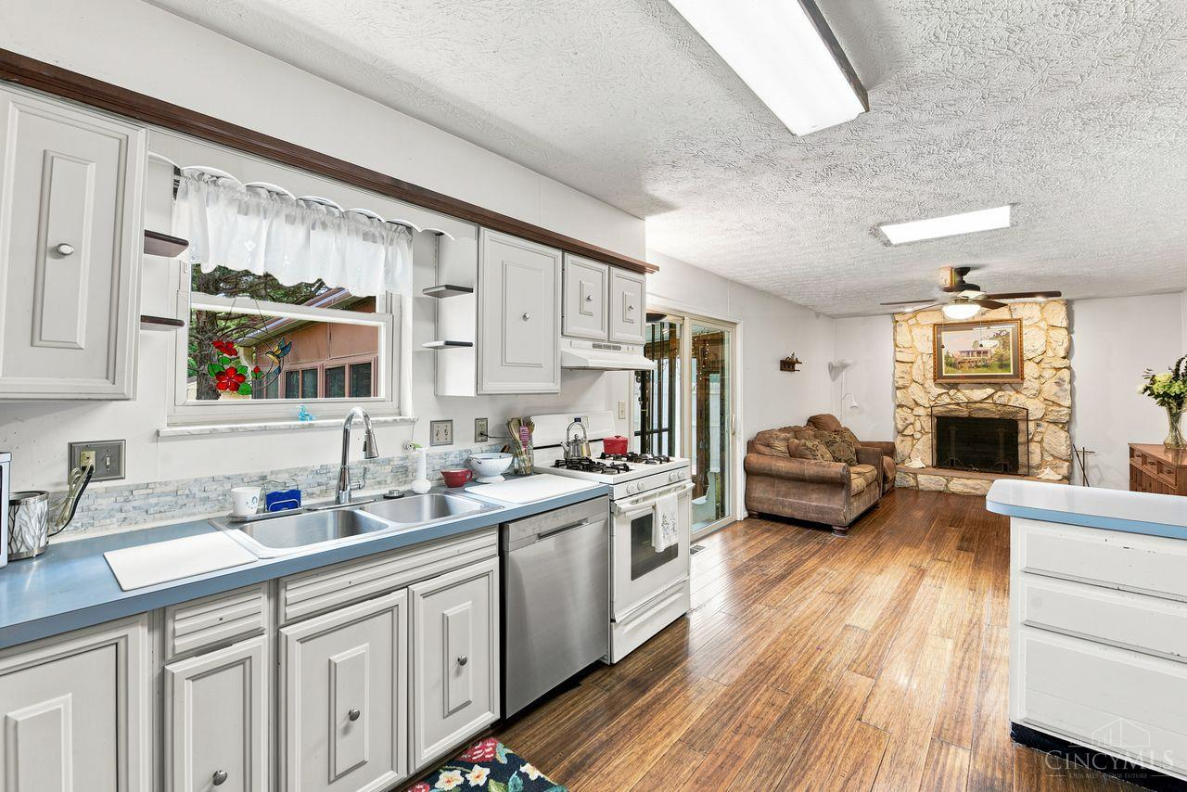
Rare opportunity in desirable West Chester! This solid brick 3-bedroom, 2 full bath ranch offers incredible value and is priced accordingly. Nestled on a quiet residential street close to schools, shopping, restaurants, hotels, and bike trails, this home features an open-concept kitchen and family room with a fireplace, spacious dining area, formal living room, and abundant storage throughout. The finished lower level includes a large rec room with bar, office, separate laundry area, and glass block windows. Enjoy the three-season room overlooking a private, fully fenced -acre backyard complete with a garden, fire pit, patio, and storage shed. Additional highlights include a 2-car garage with built-in workbench, double-wide driveway, and plenty of parking. This property is being sold as is, offering a fantastic opportunity to update and build equity in a prime West Chester location
Save
Ask
Hide
Share
Listing Snapshot
Bedrooms
3
Total Baths
2
Full Baths
2
Partial Baths
N/A
Inside Area (SqFt)
2,296 sqft
Lot Size
0.4812 Acres
Year Built
1970
MLS® Number
1887776
Status
Sold
Property Tax
N/A
HOA/Condo/Coop Fees
N/A
Sq Ft Source
N/A
Friends & Family
React
Invite
Recent Activity
14 hours ago
Listing updated with changes from the MLS®
General Features
Acres
0.4812
Attached Garage
Yes
Foundation
Block
Levels
One
Parking
DrivewayAttached
Property Sub Type
Single Family Residence
Security
Smoke Detector(s)
Sewer
Public Sewer
Style
Ranch
Utilities
Natural Gas Available
Water Source
Public
Zoning
Residential
Interior Features
Appliances
DisposalRangeOvenGas Water HeaterDishwasherElectric CooktopRefrigerator
Basement
Partially FinishedSump PumpFull
Cooling
Ceiling Fan(s)Attic FanCentral Air
Fireplace
Yes
Fireplace Features
Stone
Fireplaces
1
Heating
Natural GasForced Air
Interior
Eat-in KitchenPantryBookcases
Bathroom 1
Level – First
Bathroom 2
Level – First
Bedroom 2
Dimensions – 11 x 10Level – FirstArea – 110
Bedroom 3
Dimensions – 12 x 9Level – FirstArea – 108
Dining Room
Dimensions – 11 x 11Level – FirstArea – 121
Entry Room
Level – FirstArea – 52
Kitchen
Dimensions – 10 x 10Area – 100
Living Room
Dimensions – 21 x 11Area – 231
Master Bedroom
Dimensions – 10 x 10Level – FirstArea – 100
RecreationRoom
Dimensions – 33 x 16Level – LowerArea – 528
StudyLibDen
Dimensions – 23 x 13Level – LowerArea – 299
Save
Ask
Hide
Share
Exterior Features
Construction Details
Brick
Exterior
Fire Pit
Fencing
Wire
Patio And Porch
PorchPatio
Roof
Shingle
Community Features
MLS Area
Butler-E12
School District
Lakota Local SD
Township
West Chester Twp
Schools
School District
Lakota Local SD
Elementary School
Unknown
Middle School
Unknown
High School
Unknown
Neighborhood & Commute
Source: Walkscore
Disclosure: Community information and market data powered by Constellation Data Labs. Information is deemed reliable but not guaranteed.