Save
Ask
Tour
Hide
$319,900
60 Days On Site
5055 Bristol CourtLoveland, OH 45140
For Sale|Condominium|Active
4
Beds
4
Total Baths
2
Full Baths
2
Partial Baths
2,142
SqFt
$149
/SqFt
1990
Built
County:
Hamilton
Listing courtesy of Christopher Willman of Coldwell Banker Realty
Save
Ask
Tour
Hide
Mortgage Calculator
Monthly Payment (Est.)
$1,460Calculator powered by Showcase IDX, a Constellation1 Company. Copyright ©2026 Information is deemed reliable but not guaranteed.
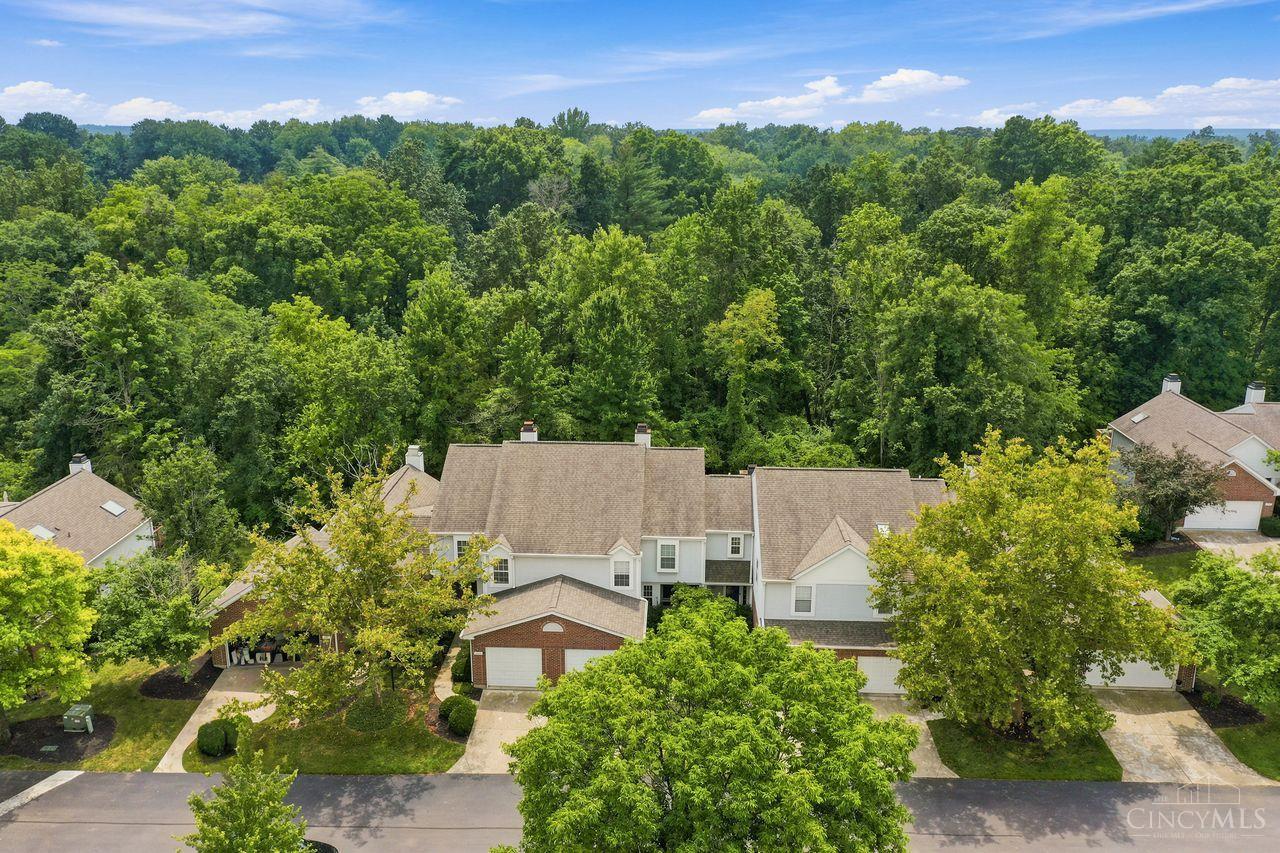
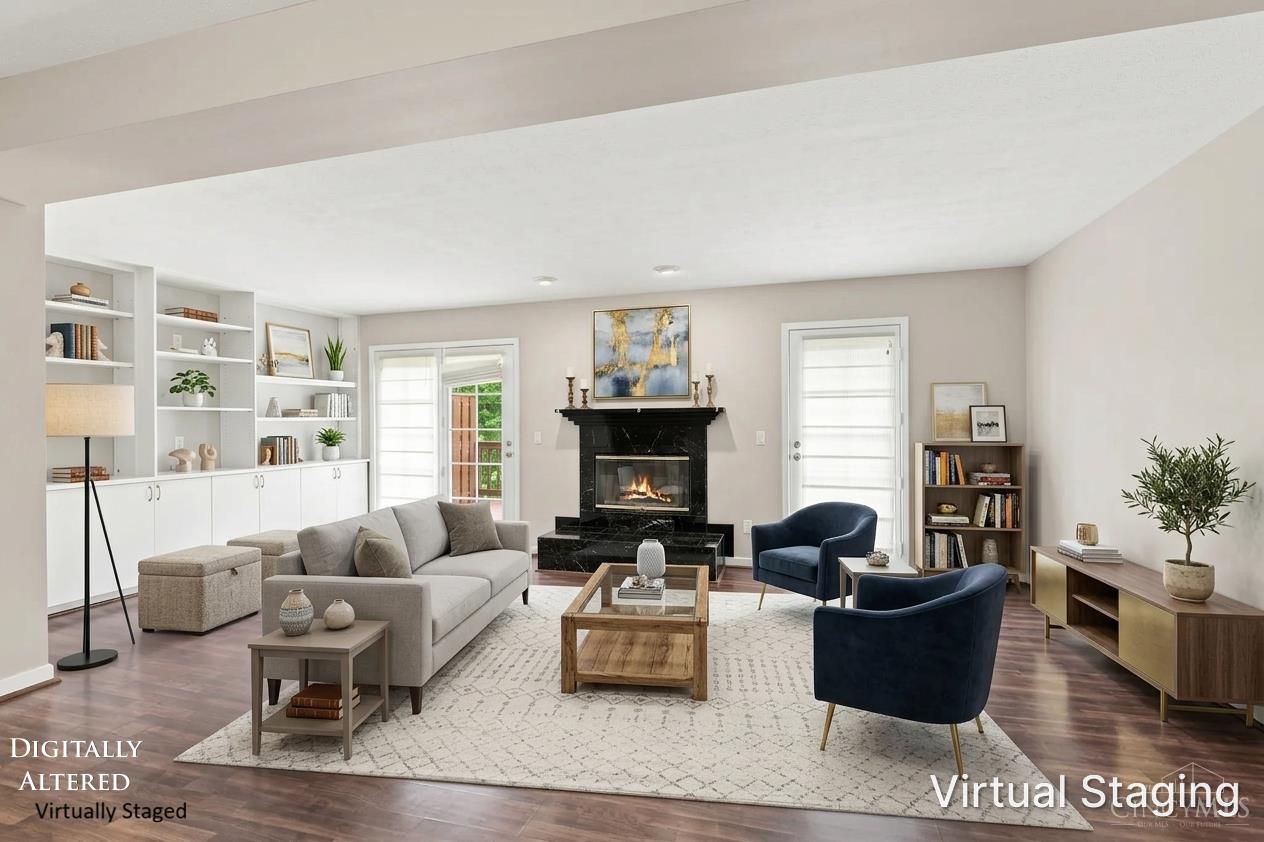
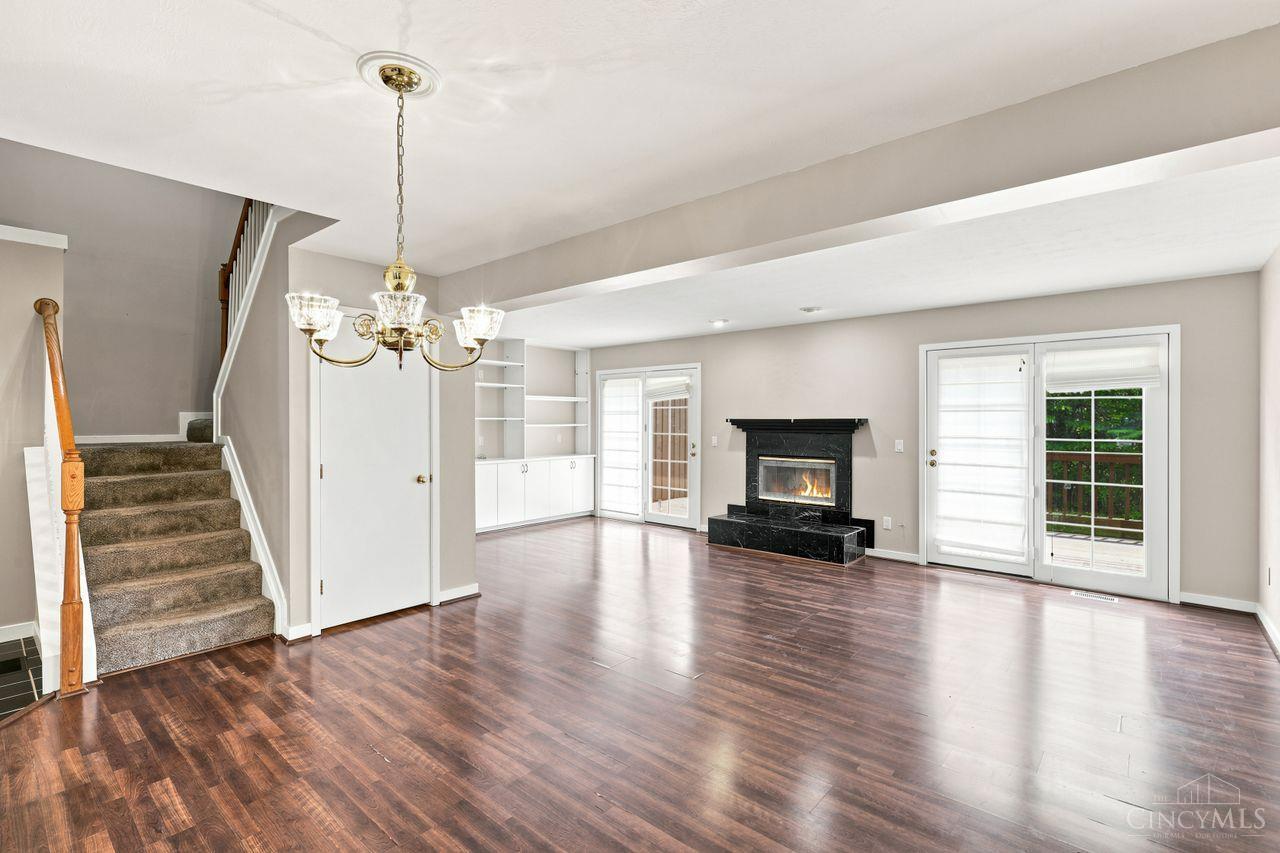
Welcome to the spacious 4 bed / 3 bath condo in the highly desirable Hidden Creek community. This amazing unit is one of the largest in the community with nearly 2400 finished SF of space. Enjoy lots of natural light, functional floorplan, a great private overlooking wooded backdrop, updated kitchen with quartz countertops, and attached garage. Relax in your primary suite with an amazing cedar sauna or entertain in a large finished lower level that includes a walk-out and flexible 4th bedroom/recreation space with potential wet bar. Great community with pool and close to downtown Loveland.
Save
Ask
Tour
Hide
Listing Snapshot
Price
$319,900
Days On Site
60 Days
Bedrooms
4
Inside Area (SqFt)
2,142 sqft
Total Baths
4
Full Baths
2
Partial Baths
2
Lot Size
1.6867 Acres
Year Built
1990
MLS® Number
1887864
Status
Active
Property Tax
N/A
HOA/Condo/Coop Fees
$665 monthly
Sq Ft Source
N/A
Friends & Family
Recent Activity
| 3 weeks ago | Listing updated with changes from the MLS® | |
| 3 weeks ago | Price changed to $319,900 | |
| 2 months ago | Listing first seen on site |
General Features
Acres
1.6867
Attached Garage
Yes
Garage
Yes
Garage Spaces
1
Levels
Three Or More
Parking
OversizedGarage Door OpenerOtherDrivewayAttached
Pets
Yes
Property Sub Type
Condominium
Security
Smoke Detector(s)
Sewer
Public Sewer
Style
Traditional
Water Source
Public
Zoning
Residential
Interior Features
Appliances
RangeOvenWater SoftenerElectric Water HeaterDishwasherElectric CooktopRefrigerator
Basement
Walk-Out AccessFull
Cooling
Central Air
Fireplace
Yes
Fireplace Features
Wood BurningLiving Room
Fireplaces
1
Heating
ElectricForced AirHeat Pump
Interior
Eat-in KitchenWalk-In Closet(s)
Window Features
Insulated Windows
Bathroom 1
Level – Second
Bathroom 2
Level – First
Bathroom 3
Level – Lower
Bedroom 2
Dimensions – 14 x 12Level – SecondArea – 168
Bedroom 3
Dimensions – 11 x 11Level – SecondArea – 121
Bedroom 4
Dimensions – 14 x 15Level – LowerArea – 210
Bedroom 5
Dimensions – 7 x 10Level – FirstArea – 70
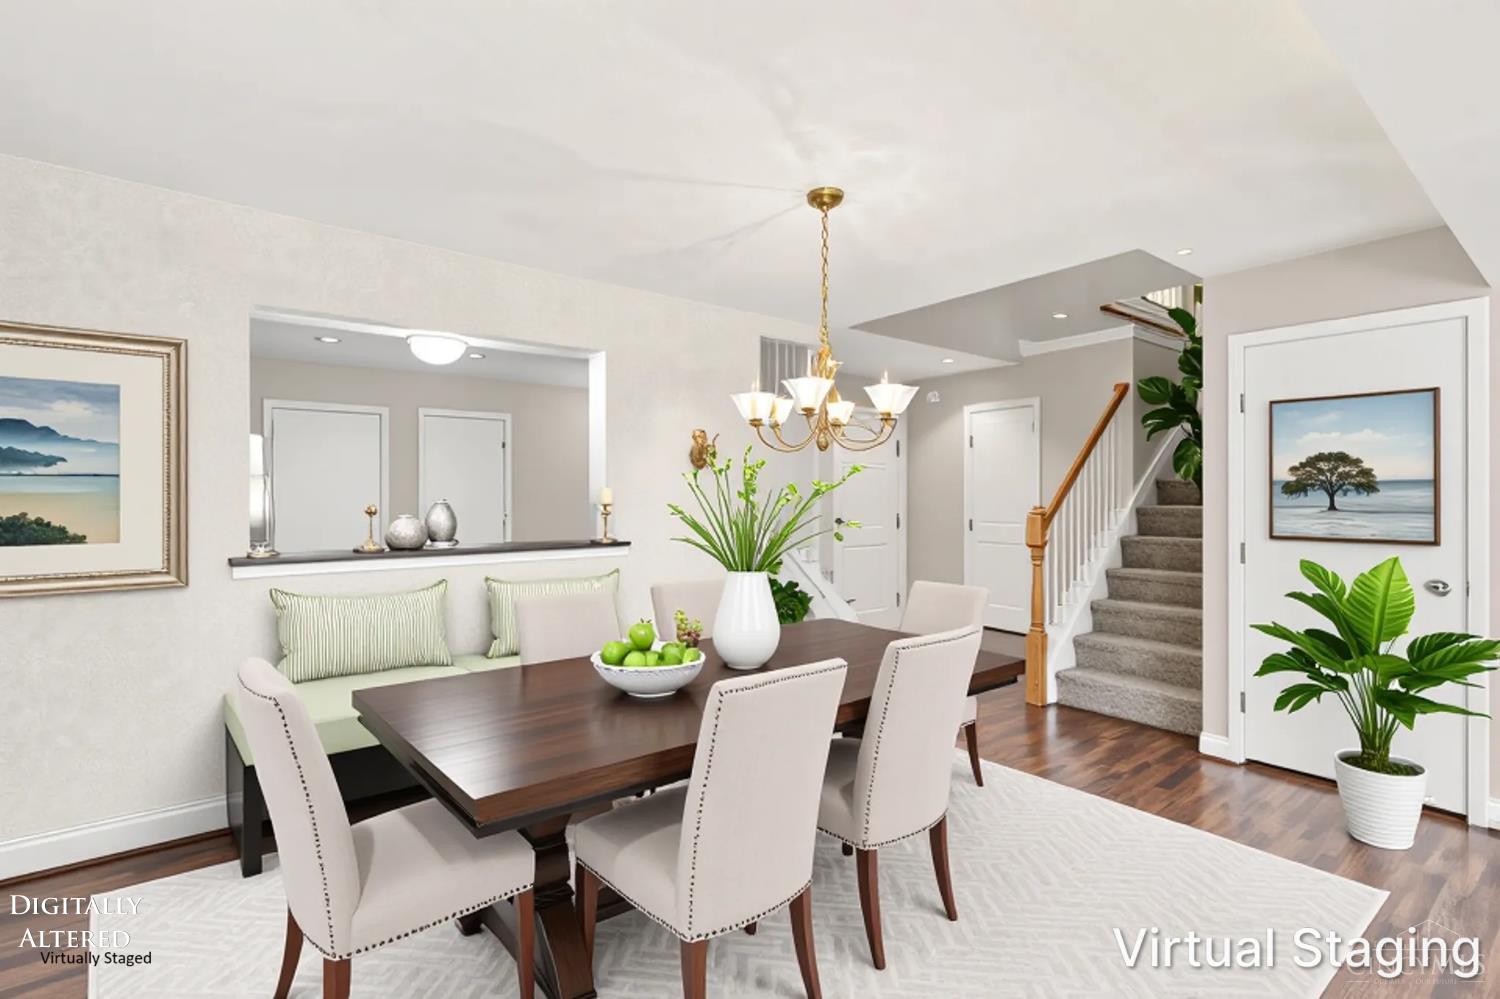
Dining Room
Dimensions – 10 x 10Level – FirstArea – 100
Entry Room
Level – FirstArea – 36
Family Room
Dimensions – 15 x 15Level – LowerArea – 225
Kitchen
Dimensions – 12 x 10Area – 120
Living Room
Dimensions – 16 x 12Area – 192
Master Bedroom
Dimensions – 14 x 14Level – SecondArea – 196
Save
Ask
Tour
Hide
Exterior Features
Construction Details
BrickVinyl Siding
Lot Features
Wooded
Patio And Porch
DeckPatio
Roof
Shingle
View
Trees/Woods
Waterview
Trees/Woods
Windows/Doors
Insulated Windows
Community Features
Association Amenities
PoolTennis Court(s)
Association Fee
$665.0
Association Fee Frequency
Monthly
MLS Area
Hamilton-E06
School District
Loveland Cty SD
Township
Loveland City
Schools
School District
Loveland Cty SD
Elementary School
Unknown
Middle School
Unknown
High School
Unknown
Listing courtesy of Christopher Willman of Coldwell Banker Realty

Listing information is provided by Participants of the Cincy MLS. IDX information is provided exclusively for personal, non-commercial use, and may not be used for any purpose other than to identify prospective properties consumers may be interested in purchasing. Information is deemed reliable but not guaranteed. Copyright 2026, Cincy MLS.
Last checked: 2026-09-20 11:10 PM UTC
Listing information is provided by Participants of the Cincy MLS. IDX information is provided exclusively for personal, non-commercial use, and may not be used for any purpose other than to identify prospective properties consumers may be interested in purchasing. Information is deemed reliable but not guaranteed. Copyright 2026, Cincy MLS.
Last checked: 2026-09-20 11:10 PM UTC
Neighborhood & Commute
Source: Walkscore
Disclosure: Community information and market data powered by Constellation Data Labs. Information is deemed reliable but not guaranteed.
Save
Ask
Tour
Hide