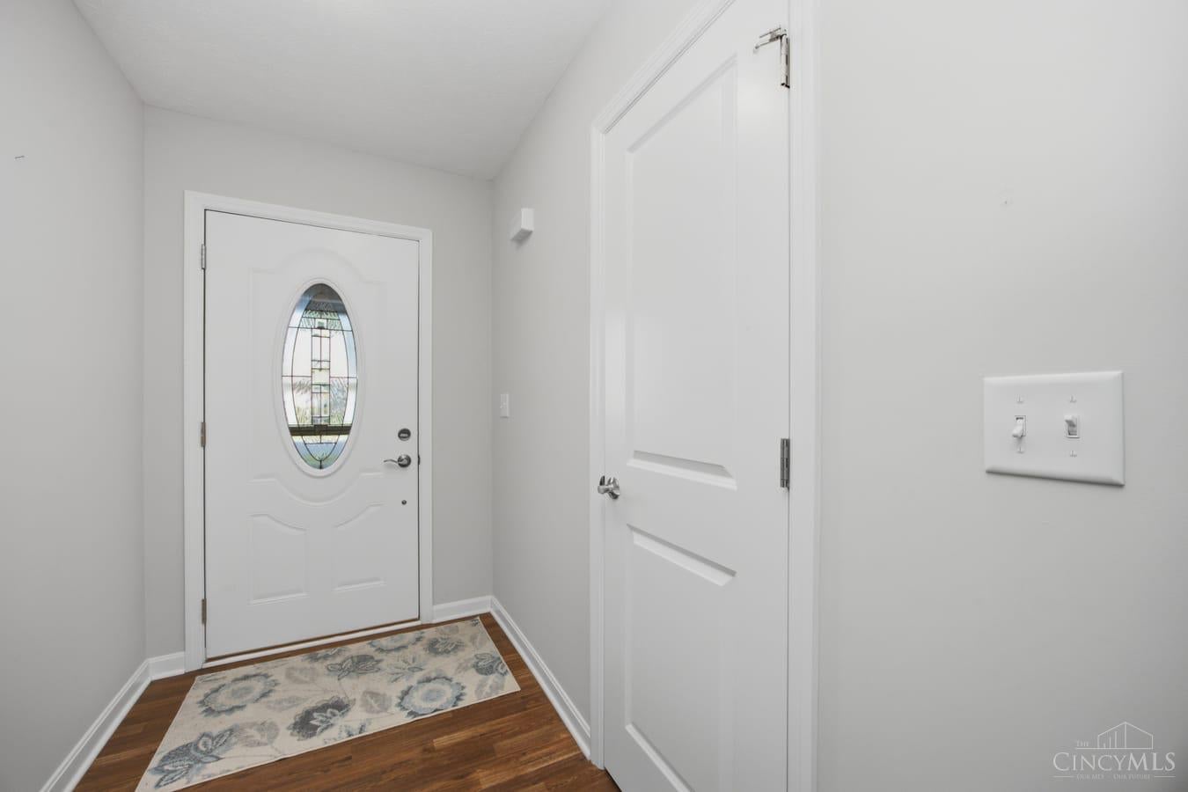
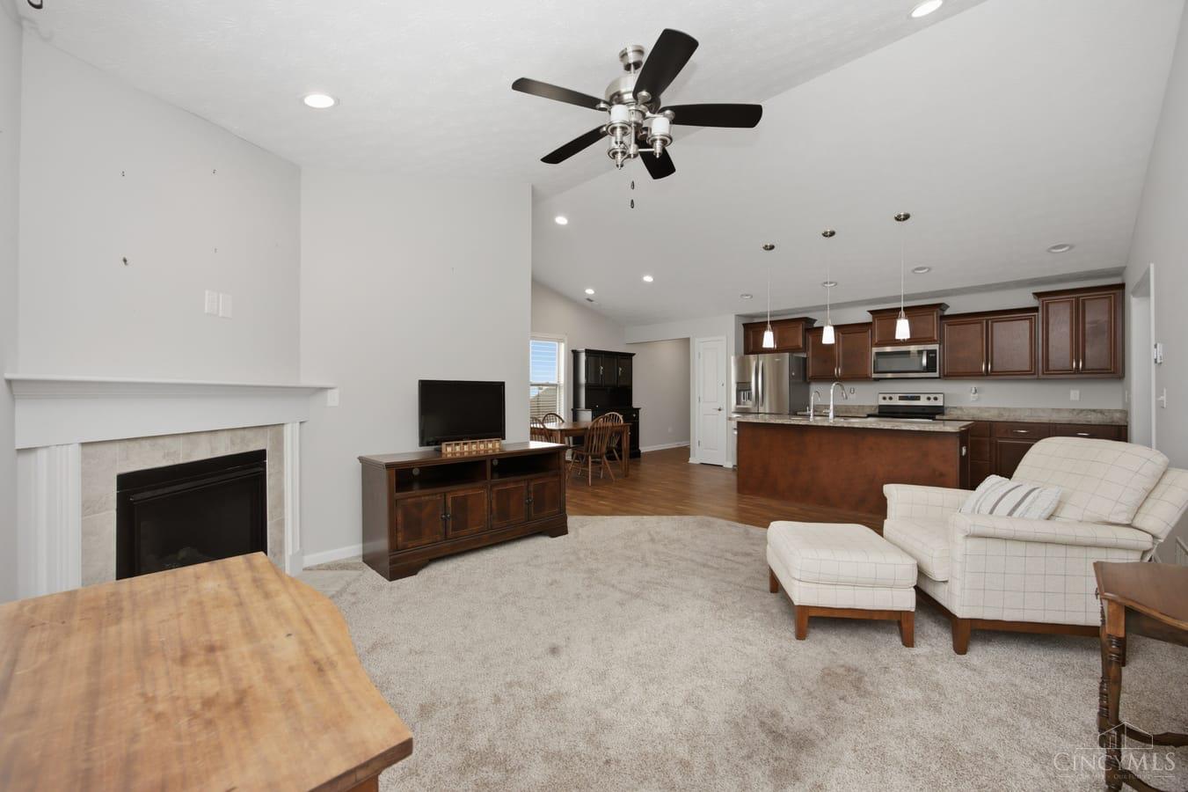
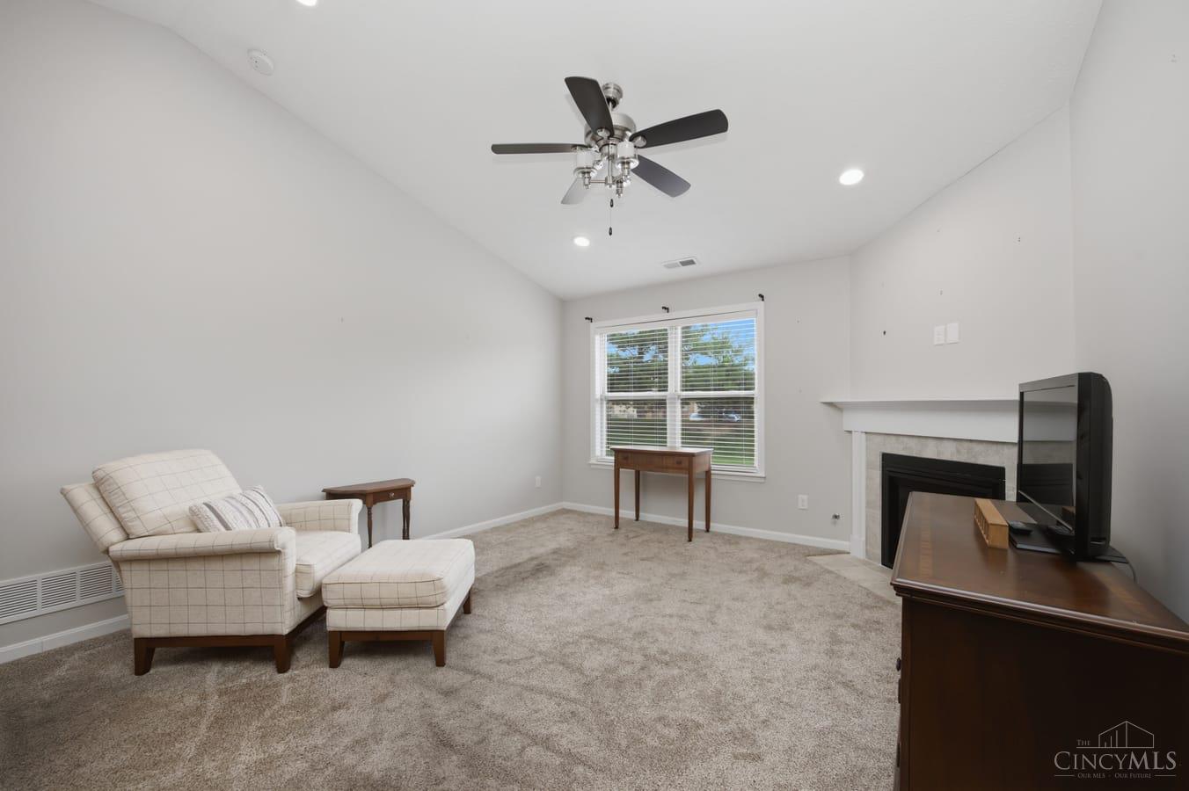
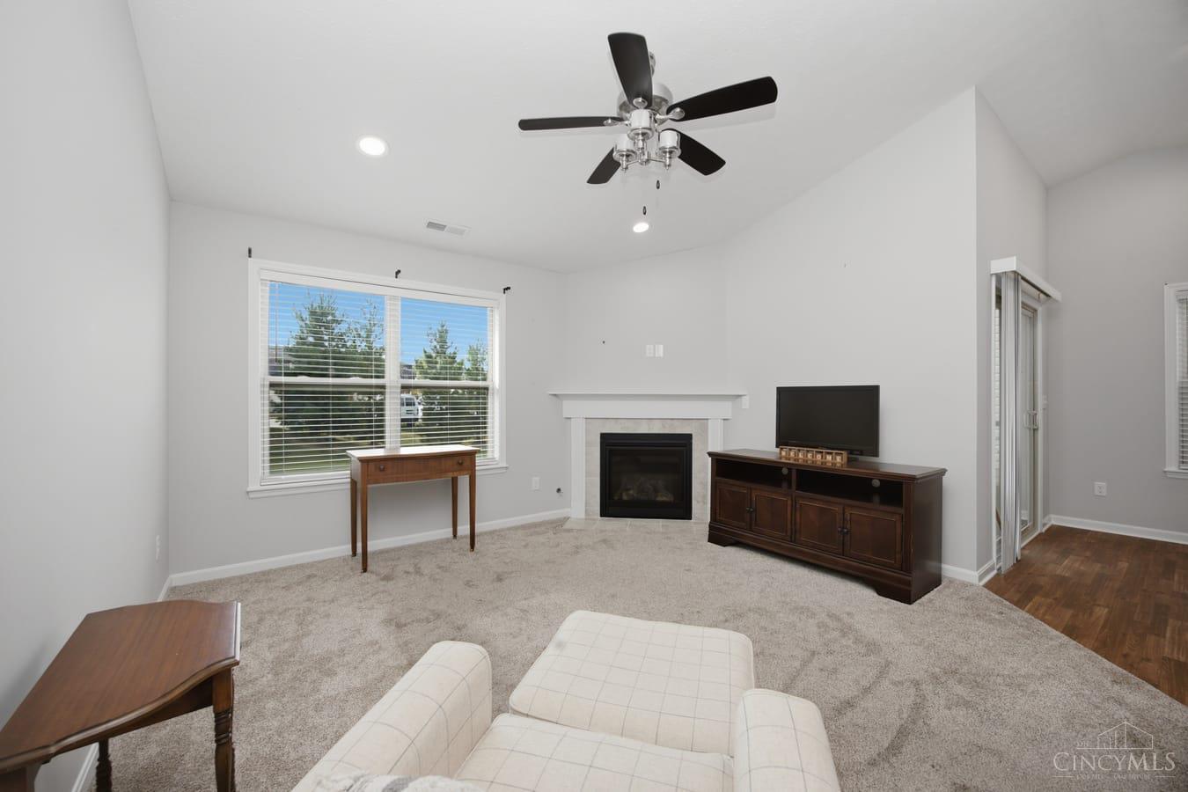
724 Villa Court, Trenton, OH, 45067

Save
Ask
Tour
Hide
Share
$259,900
New Listing

724 Villa Court
Trenton, OH 45067

For Sale|Single Family Residence|Active
3
Beds
2
Total Baths
2
Full Baths
1,443
SqFt
$180
/SqFt
2020
Built
Subdivision:
Villa Place Estates
County:
Butler
Listing courtesy of Melissa Friede of Keller Williams Seven Hills Re
724 Villa Court724 Villa Court724 Villa Court724 Villa Court
Save
Ask
Tour
Hide
Share

Mortgage Calculator

Monthly Payment (Est.)

$1,186
Calculator powered by Showcase IDX, a Constellation1 Company. Copyright ©2026 Information is deemed reliable but not guaranteed.

Welcome to Villa Place Estates, where beautifully maintained living meets everyday ease. Step inside and feel it right away a vaulted great room opens into the dining area and kitchen in one sunlit flow, perfect for quiet mornings or gathering with the people you love. The kitchen invites you to linger, with a generous island, upgraded cabinetry, and a pantry offering all the workspace you could want. Retreat to the private primary suite, complete with a double vanity, full bath, and a walk-in closet built for real storage, while two more bedrooms flex easily into space for family, guests, or a home office. Rich luxury vinyl plank flooring carries you through the main living areas, with soft carpet in the bedrooms. Outside, the covered patio with a ceiling fan is your front-row seat to peaceful green-space views, made for slowing down. Best of all, the HOA covers lawn care, irrigation, landscaping, and snow removal so you can simply enjoy the home you love.

Save
Ask
Tour
Hide
Share
Listing Snapshot
Price 
$259,900
Days On Site 
0 Days
Bedrooms 
3
Inside Area (SqFt) 
1,443 sqft
Total Baths 
2
Full Baths 
2
Partial Baths 
N/A
Lot Size 
0.0829 Acres
Year Built 
2020
MLS® Number 
1887997
Status 
Active
Property Tax 
N/A
HOA/Condo/Coop Fees 
$125 monthly
Sq Ft Source 
N/A
Friends & Family
Recent Activity
9 hours agoListing updated with changes from the MLS®
9 hours agoListing first seen on site
General Features
Acres 
0.0829
Attached Garage 
Yes
Foundation 
Slab
Garage 
Yes
Garage Spaces 
2
Levels 
One
Parking 
DrivewayAttached
Property Sub Type 
Single Family Residence
Sewer 
Public Sewer
Style 
Ranch
Utilities 
Natural Gas Available
Water Source 
Public
Zoning 
Residential
Interior Features
Appliances 
DisposalRangeOvenGas Water HeaterDishwasherDryerMicrowaveRefrigeratorWasher
Basement 
None
Cooling 
Central Air
Fireplace 
Yes
Fireplace Features 
Living RoomGas
Fireplaces 
1
Heating 
Natural GasForced Air
Interior 
Vaulted Ceiling(s)Kitchen Island
Bathroom 1 
Level – First
Bathroom 2 
Level – First
Bedroom 2 
Dimensions – 14 x 10Level – FirstArea – 140
Bedroom 3 
Dimensions – 14 x 10Level – FirstArea – 140
Bedroom 4 
Dimensions – 13 x 8Level – FirstArea – 104
Entry Room 
Level – FirstArea – 32
Kitchen 
Dimensions – 17 x 8Area – 136
LaundryRoom 
Dimensions – 7 x 5Level – FirstArea – 35
Living Room 
Dimensions – 17 x 13Area – 221
Master Bedroom 
Dimensions – 16 x 13Level – FirstArea – 208
Save
Ask
Tour
Hide
Share
Exterior Features
Construction Details 
Brick
Roof 
Shingle
Community Features
Association Fee 
$125.0
Association Fee Frequency 
Monthly
MLS Area 
Butler-W18
School District 
Edgewood City SD
Township 
Trenton Corp
Schools
School District
Edgewood City SD
Elementary School
Unknown
Middle School
Unknown
High School
Unknown
Listing courtesy of Melissa Friede of Keller Williams Seven Hills Re


Listing information is provided by Participants of the Cincy MLS. IDX information is provided exclusively for personal, non-commercial use, and may not be used for any purpose other than to identify prospective properties consumers may be interested in purchasing. Information is deemed reliable but not guaranteed. Copyright 2026, Cincy MLS.
Last checked: 2026-09-14 04:05 AM UTC

Neighborhood & Commute
Source: Walkscore
Disclosure: Community information and market data powered by Constellation Data Labs. Information is deemed reliable but not guaranteed.
Save
Ask
Tour
Hide
Share