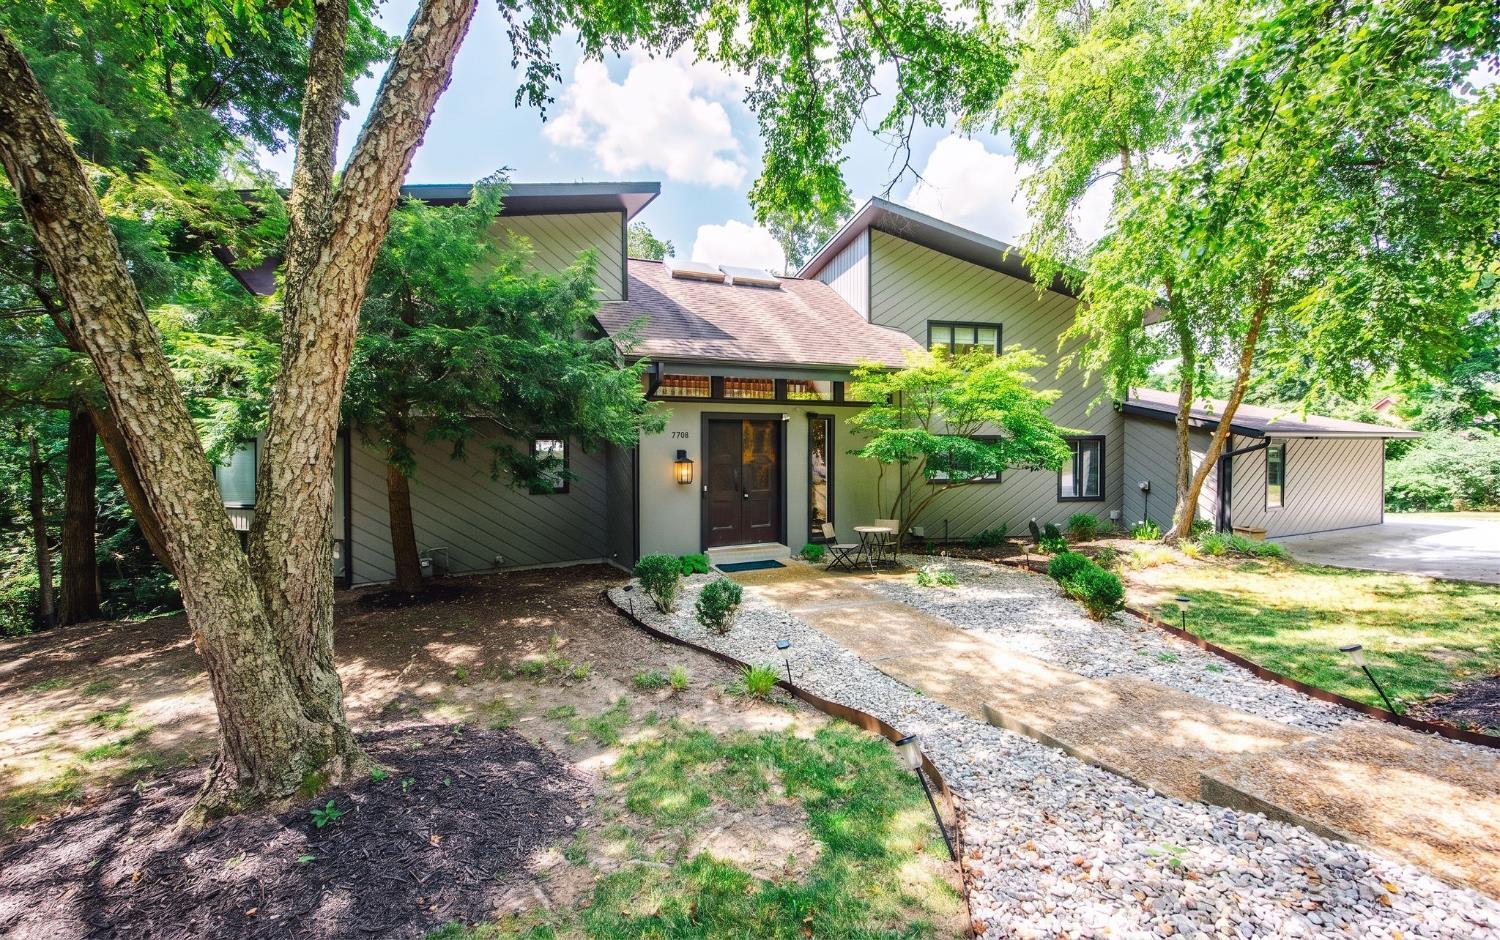
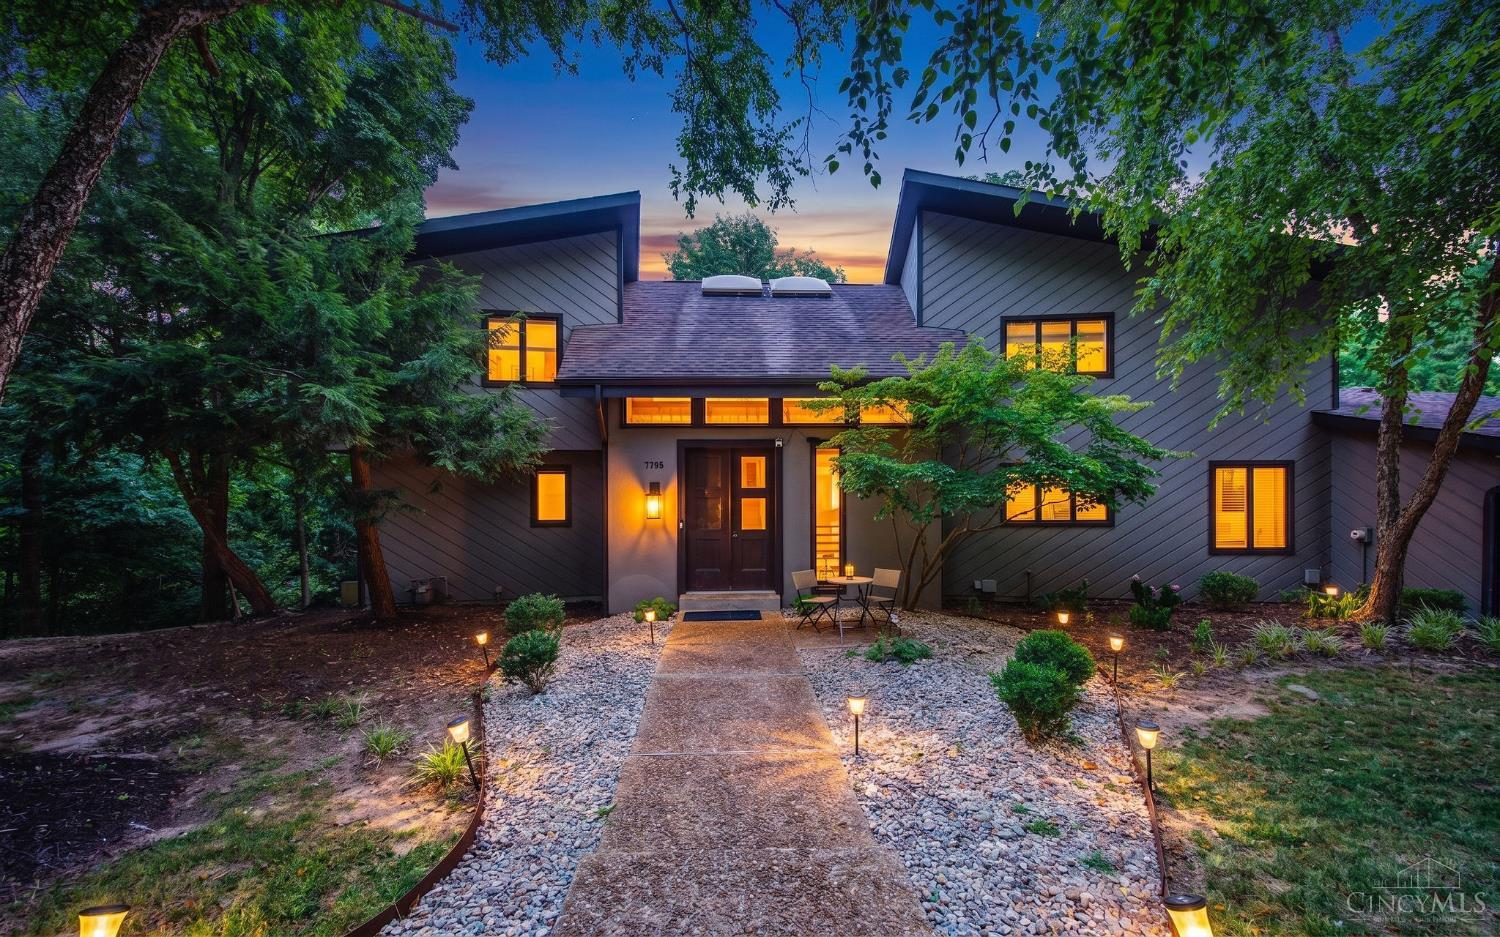
7708 Creekwood Lane, Amberley, OH, 45237

Save
Ask
Tour
Hide
Share
$1,425,000
66 Days On Site

7708 Creekwood Lane
Amberley, OH 45237

For Sale|Single Family Residence|Active
4
Beds
4
Total Baths
3
Full Baths
1
Partial Bath
6,169
SqFt
$231
/SqFt
1981
Built
County:
Hamilton
Listing courtesy of Yanjin Ao of OwnerLand Realty, Inc.
Upcoming Open Houses
Sat, Oct 3, 1:00 PM – 2:00 PM
7708 Creekwood Lane7708 Creekwood Lane7708 Creekwood Lane7708 Creekwood Lane
Save
Ask
Tour
Hide
Share

Mortgage Calculator

Monthly Payment (Est.)

Enter an interest rate to see your estimated monthly payment.
Calculator powered by Showcase IDX, a Constellation1 Company. Copyright ©2026 Information is deemed reliable but not guaranteed.

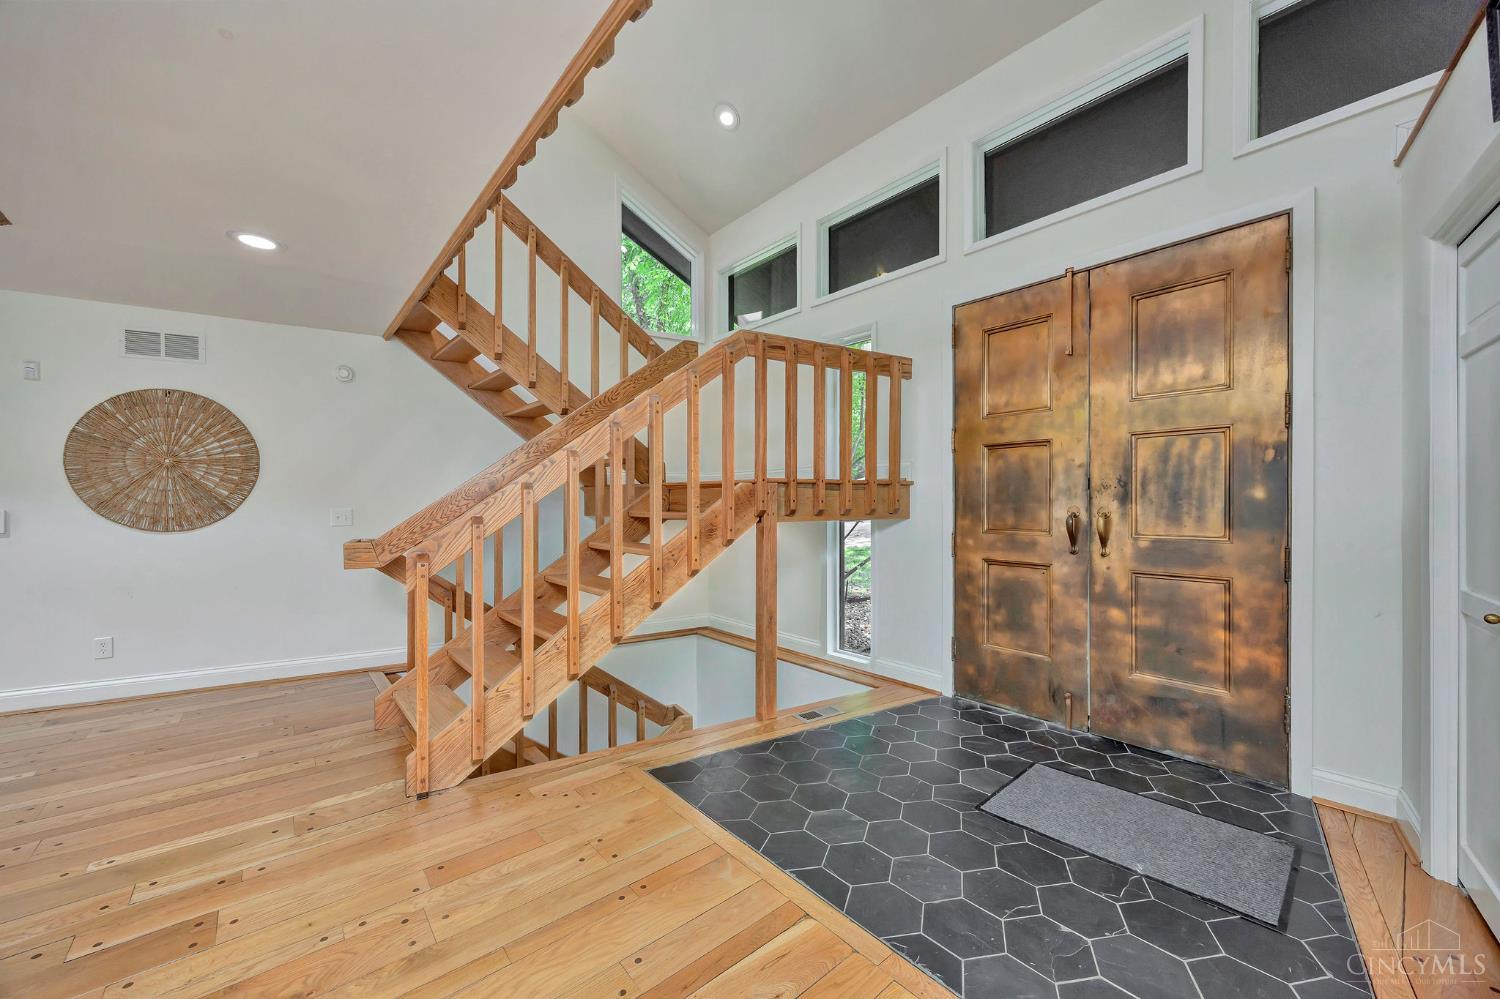
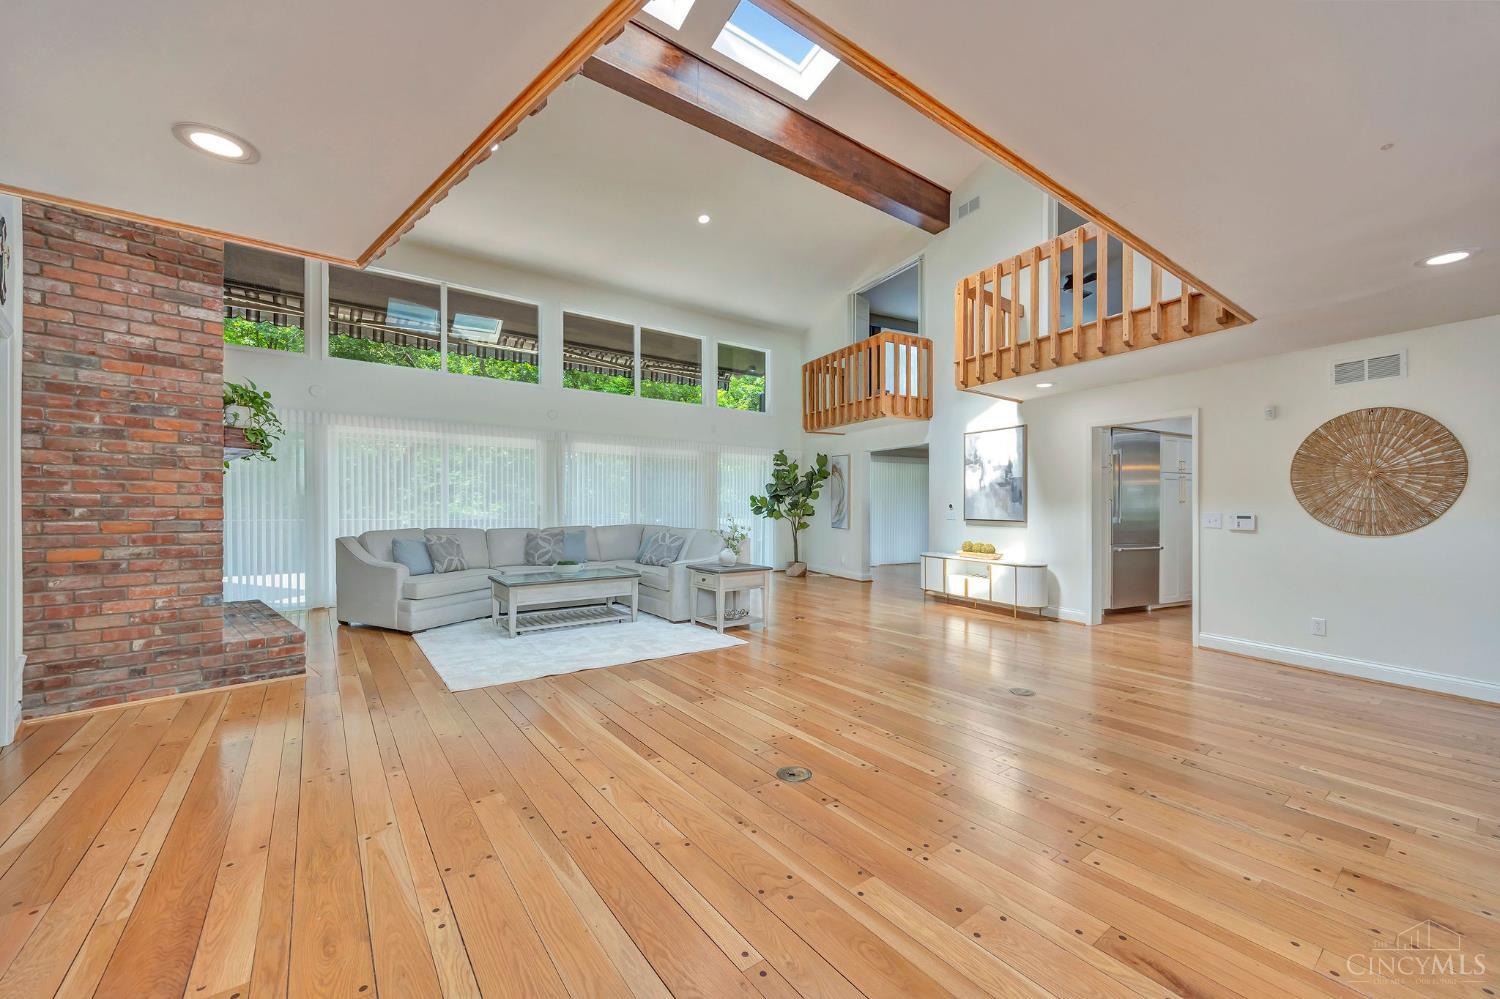
Custom-built one-owner home on an acre+ wooded cul-de-sac lot in desirable Amberley Village. Offering 4,483 sq ft above grade plus a finished lower level, this exceptional residence features expansive hardwood floors, volume ceilings, two fireplaces, and a flexible 6+ car attached garage with two bays converted into a dedicated gym space. Extensively updated from 2024-2026, the home showcases a remodeled gourmet kitchen with premium Thermador appliances, leathered granite countertops, upgraded lighting, whole-house water filtration, remodeled laundry room, updated baths, and refreshed interior/exterior finishes. A complimentary Steinway & Sons grand piano is included with the home, adding a timeless centerpiece to the elegant living spaces. Enjoy privacy, exceptional craftsmanship, and modern upgrades in one of Amberley Village's most desirable locations.

Save
Ask
Tour
Hide
Share
Listing Snapshot
Price 
$1,425,000
Days On Site 
66 Days
Bedrooms 
4
Inside Area (SqFt) 
6,169 sqft
Total Baths 
4
Full Baths 
3
Partial Baths 
1
Lot Size 
1.049 Acres
Year Built 
1981
MLS® Number 
1888205
Status 
Active
Property Tax 
N/A
HOA/Condo/Coop Fees 
N/A
Sq Ft Source 
N/A
Friends & Family
Recent Activity
4 days agoListing updated with changes from the MLS®
2 months agoListing first seen on site
General Features
Acres 
1.049
Garage 
Yes
Garage Spaces 
4
Levels 
Two
Parking 
Garage Door OpenerDriveway
Property Sub Type 
Single Family Residence
Security 
Security System
Sewer 
Public Sewer
Style 
Traditional
Utilities 
Natural Gas Available
Water Source 
Public
Zoning 
Residential
Interior Features
Appliances 
Electric Water HeaterConvection OvenDishwasherDryerMicrowaveRefrigeratorWasher
Basement 
FinishedWalk-Out AccessFull
Cooling 
Central Air
Fireplace Features 
Living RoomMaster Bedroom
Flooring 
Wood
Heating 
Natural Gas
Interior 
Eat-in KitchenKitchen IslandWalk-In Closet(s)Bookcases
Window Features 
Insulated Windows
Bathroom 1 
Level – Second
Bathroom 2 
Level – Second
Bathroom 3 
Level – First
Bathroom 4 
Level – Basement
Bedroom 2 
Dimensions – 13 x 13Level – SecondArea – 169
Bedroom 3 
Dimensions – 13 x 9Level – SecondArea – 117
Bedroom 4 
Dimensions – 18 x 15Level – LowerArea – 270
Dining Room 
Dimensions – 16 x 15Level – FirstArea – 240
Entry Room 
Level – FirstArea – 128
Family Room 
Dimensions – 30 x 22Level – FirstArea – 660
Great Room 
Level – First
Kitchen 
Dimensions – 18 x 14Area – 252
Living Room 
Dimensions – 28 x 27Area – 756
Master Bedroom 
Dimensions – 25 x 25Level – SecondArea – 625
StudyLibDen 
Dimensions – 19 x 14Level – FirstArea – 266
Save
Ask
Tour
Hide
Share
Exterior Features
Construction Details 
Wood Siding
Fencing 
Wood
Lot Features 
Wooded
Patio And Porch 
Deck
Roof 
Shingle
View 
Trees/Woods
Waterview 
Trees/Woods
Windows/Doors 
Insulated Windows
Community Features
MLS Area 
Hamilton-E02
School District 
Cincinnati City SD
Township 
Amberly Vlg
Schools
School District
Cincinnati City SD
Elementary School
Unknown
Middle School
Unknown
High School
Unknown
Listing courtesy of Yanjin Ao of OwnerLand Realty, Inc.


Listing information is provided by Participants of the Cincy MLS. IDX information is provided exclusively for personal, non-commercial use, and may not be used for any purpose other than to identify prospective properties consumers may be interested in purchasing. Information is deemed reliable but not guaranteed. Copyright 2026, Cincy MLS.
Last checked: 2026-10-02 11:18 AM UTC

Neighborhood & Commute
Source: Walkscore
Disclosure: Community information and market data powered by Constellation Data Labs. Information is deemed reliable but not guaranteed.
Save
Ask
Tour
Hide
Share