Save
Ask
Tour
Hide
$167,000
46 Days On Site
979 Cedar Ridge Drive 11Pierce Twp, OH 45245
For Sale|Condominium|Active
2
Beds
2
Total Baths
2
Full Baths
1,064
SqFt
$157
/SqFt
1991
Built
County:
Clermont
Listing courtesy of Karen Bevins of Sibcy Cline, Inc.
Save
Ask
Tour
Hide
Mortgage Calculator
Monthly Payment (Est.)
$762Calculator powered by Showcase IDX, a Constellation1 Company. Copyright ©2026 Information is deemed reliable but not guaranteed.
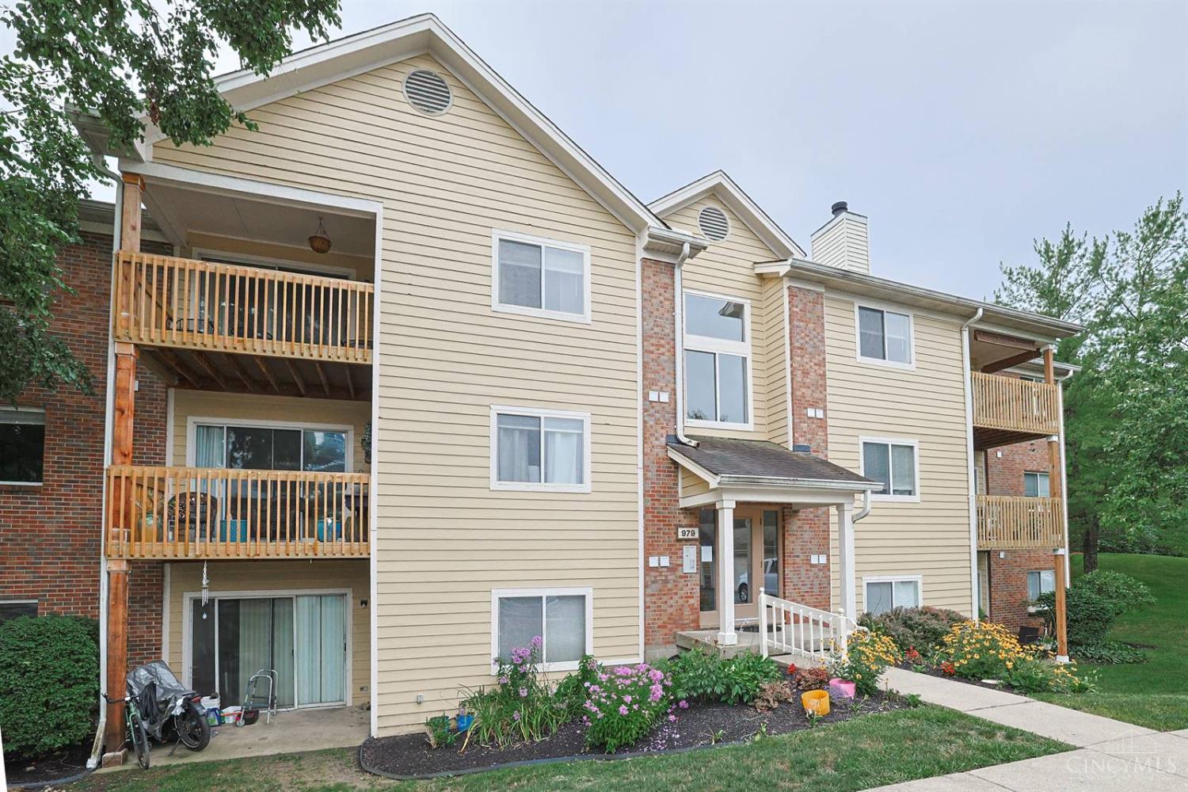
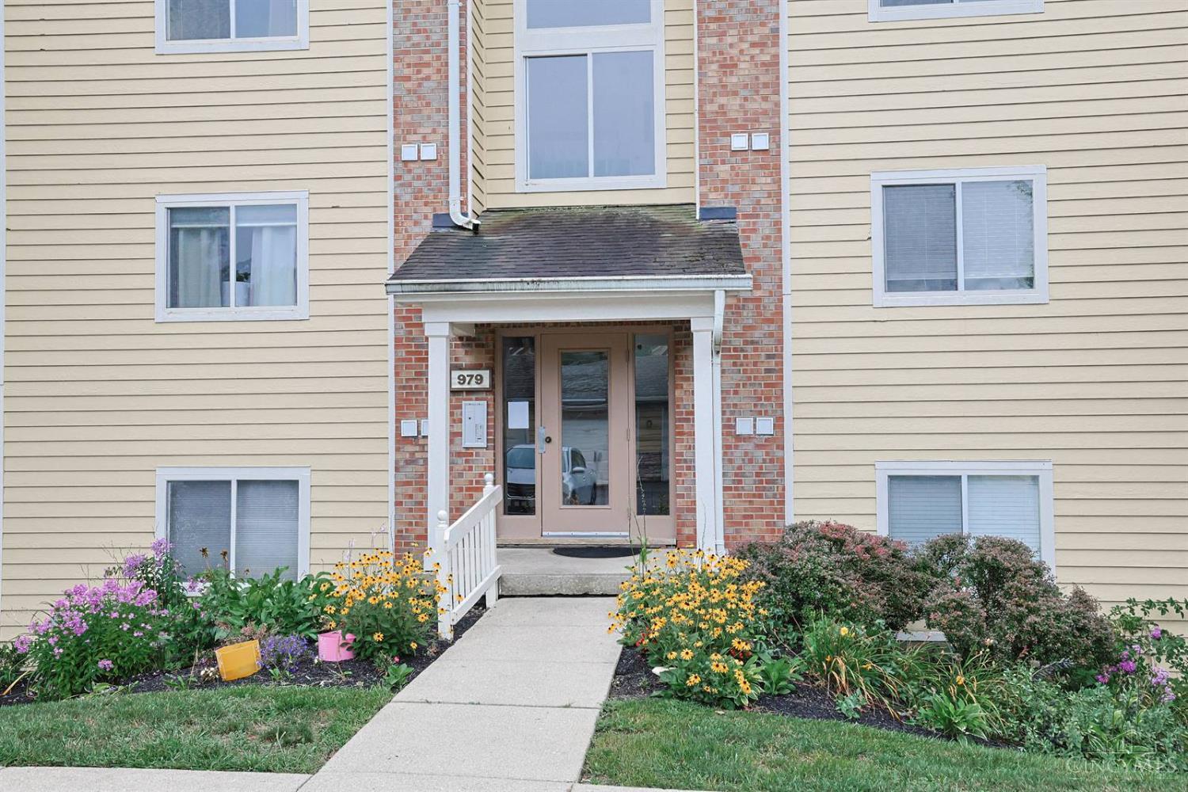
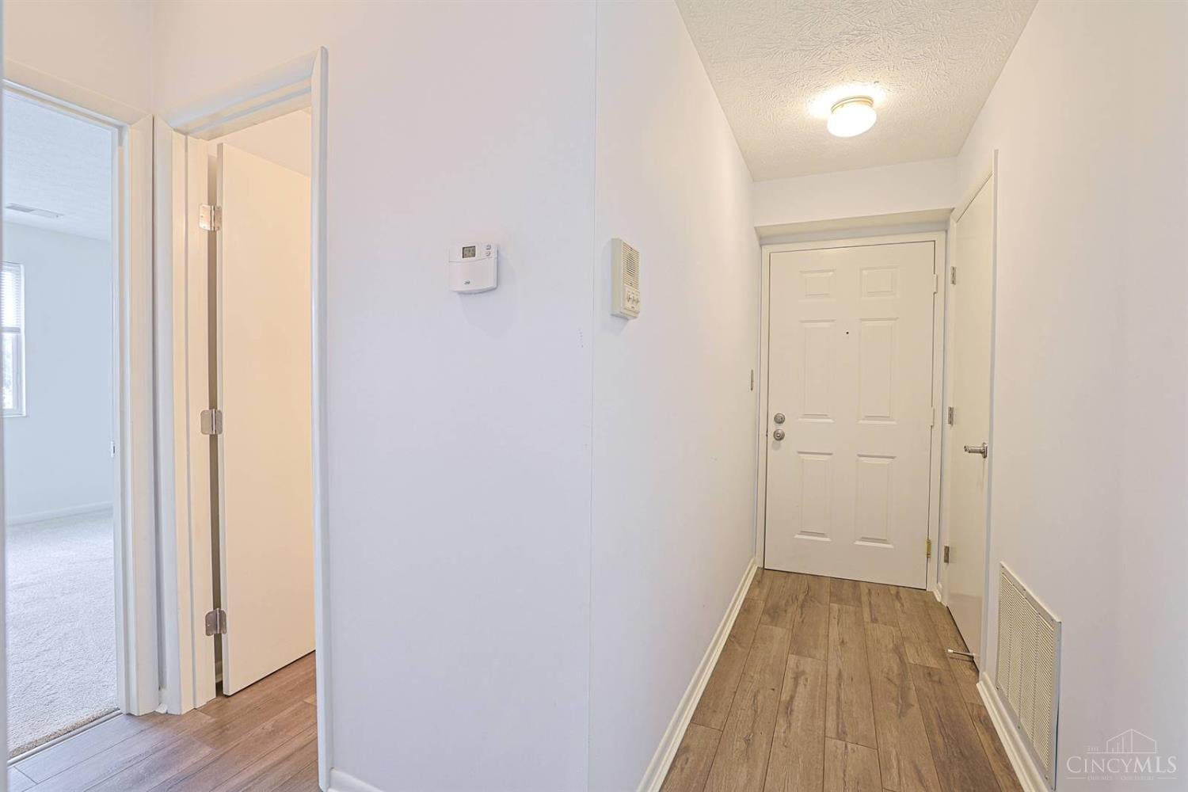
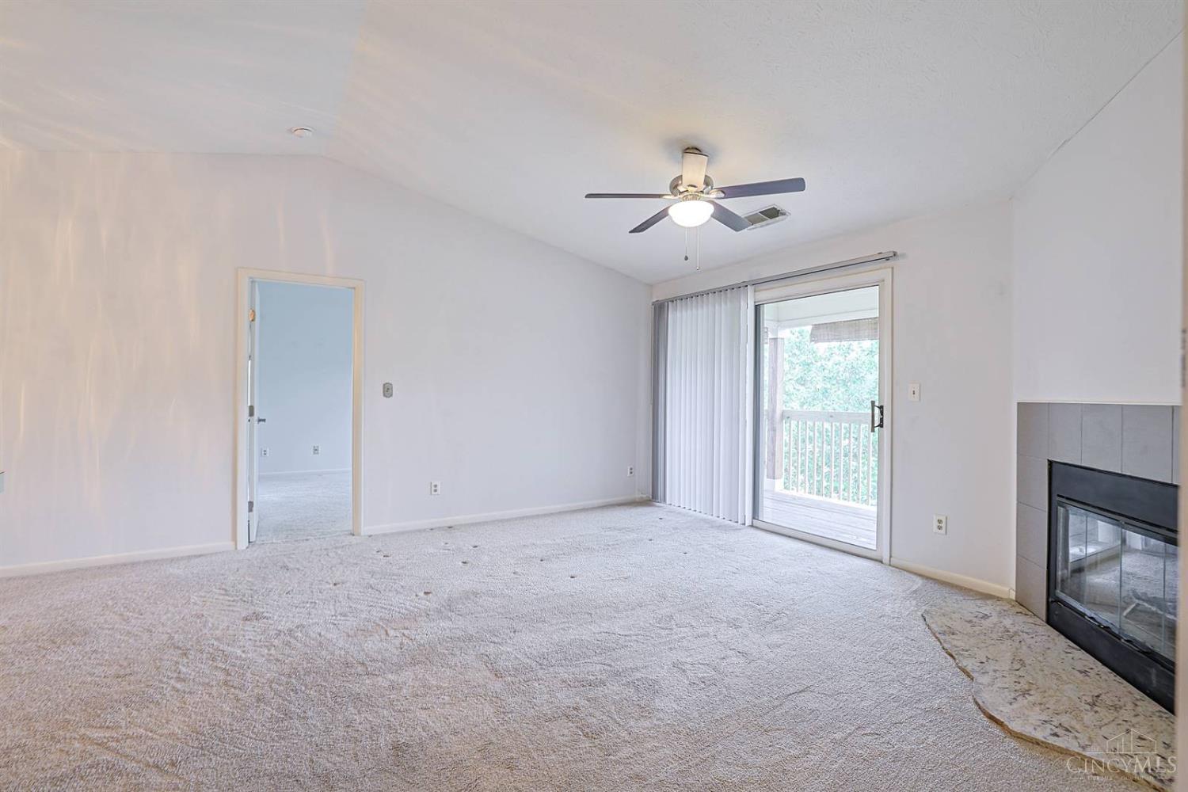
This well maintained 2 bedroom, 2 bath condo offers a blend of modern convenience and natural beauty. The interior features elegant wood-look vinyl flooring in the kitchen, laundry room and entry areas, adding both style and durability. Cathedral ceilings in living room and primary bedroom, along with a WBFP. Enjoy the spacious feel provided by cathedral ceilings and the added convenience of personal storage space located on same floor. Relax on your private deck, perfect for unwinding after a long day. Community offer clubhouse and pool. HOA includes water, sewer and trash. Comes with an assigned parking space and garage.
Save
Ask
Tour
Hide
Listing Snapshot
Price
$167,000
Days On Site
46 Days
Bedrooms
2
Inside Area (SqFt)
1,064 sqft
Total Baths
2
Full Baths
2
Partial Baths
N/A
Lot Size
0.0116 Acres
Year Built
1991
MLS® Number
1888501
Status
Active
Property Tax
N/A
HOA/Condo/Coop Fees
$272.63 monthly
Sq Ft Source
N/A
Friends & Family
Recent Activity
| 2 months ago | Listing updated with changes from the MLS® | |
| 2 months ago | Listing first seen on site |
General Features
Acres
0.0116
Cross Street
Merwin Ten Mile
Garage
Yes
Garage Spaces
1
Levels
One
Number Of Stories
3
Parking
Garage Door Opener
Property Sub Type
Condominium
Sewer
Public Sewer
Style
Contemporary/Modern
Water Source
Public
Zoning
Residential
Interior Features
Appliances
RangeOvenElectric Water HeaterDishwasherDryerMicrowaveRefrigeratorWasher
Basement
None
Cooling
Ceiling Fan(s)Central Air
Fireplace
Yes
Fireplace Features
Wood BurningLiving Room
Fireplaces
1
Heating
ElectricForced Air
Interior
Cathedral Ceiling(s)PantryWalk-In Closet(s)
Window Features
Insulated Windows
Bathroom 1
Level – First
Bathroom 2
Level – First
Bedroom 2
Dimensions – 11 x 11Level – FirstArea – 121
Dining Room
Dimensions – 10 x 9Level – FirstArea – 90
Entry Room
Level – FirstArea – 33
Kitchen
Dimensions – 10 x 7Area – 70
LaundryRoom
Dimensions – 8 x 5Level – FirstArea – 40
Living Room
Dimensions – 15 x 14Area – 210
Master Bedroom
Dimensions – 15 x 11Level – FirstArea – 165
Save
Ask
Tour
Hide
Exterior Features
Construction Details
BrickVinyl Siding
Exterior
Balcony
Roof
Shingle
Windows/Doors
Insulated Windows
Community Features
Association Amenities
Pool
Association Fee
$272.63
Association Fee Frequency
Monthly
MLS Area
Clermont-C01
School District
West Clermont Local
Township
Pierce Twp
Schools
School District
West Clermont Local
Elementary School
Unknown
Middle School
Unknown
High School
Unknown
Listing courtesy of Karen Bevins of Sibcy Cline, Inc.

Listing information is provided by Participants of the Cincy MLS. IDX information is provided exclusively for personal, non-commercial use, and may not be used for any purpose other than to identify prospective properties consumers may be interested in purchasing. Information is deemed reliable but not guaranteed. Copyright 2026, Cincy MLS.
Last checked: 2026-09-13 06:42 AM UTC
Listing information is provided by Participants of the Cincy MLS. IDX information is provided exclusively for personal, non-commercial use, and may not be used for any purpose other than to identify prospective properties consumers may be interested in purchasing. Information is deemed reliable but not guaranteed. Copyright 2026, Cincy MLS.
Last checked: 2026-09-13 06:42 AM UTC
Neighborhood & Commute
Source: Walkscore
Disclosure: Community information and market data powered by Constellation Data Labs. Information is deemed reliable but not guaranteed.
Save
Ask
Tour
Hide