Save
Ask
Hide
$437,000
1869 Kinney AvenueCincinnati, OH 45207
Single Family Residence|Sold 09/17/2026
3
Beds
3
Total Baths
2
Full Baths
1
Partial Bath
1,452
SqFt
$301
/SqFt
2026
Built
County:
Hamilton
Listing courtesy of Triston Burnham of 3CRE Residential Advisors, LLC
Save
Ask
Hide
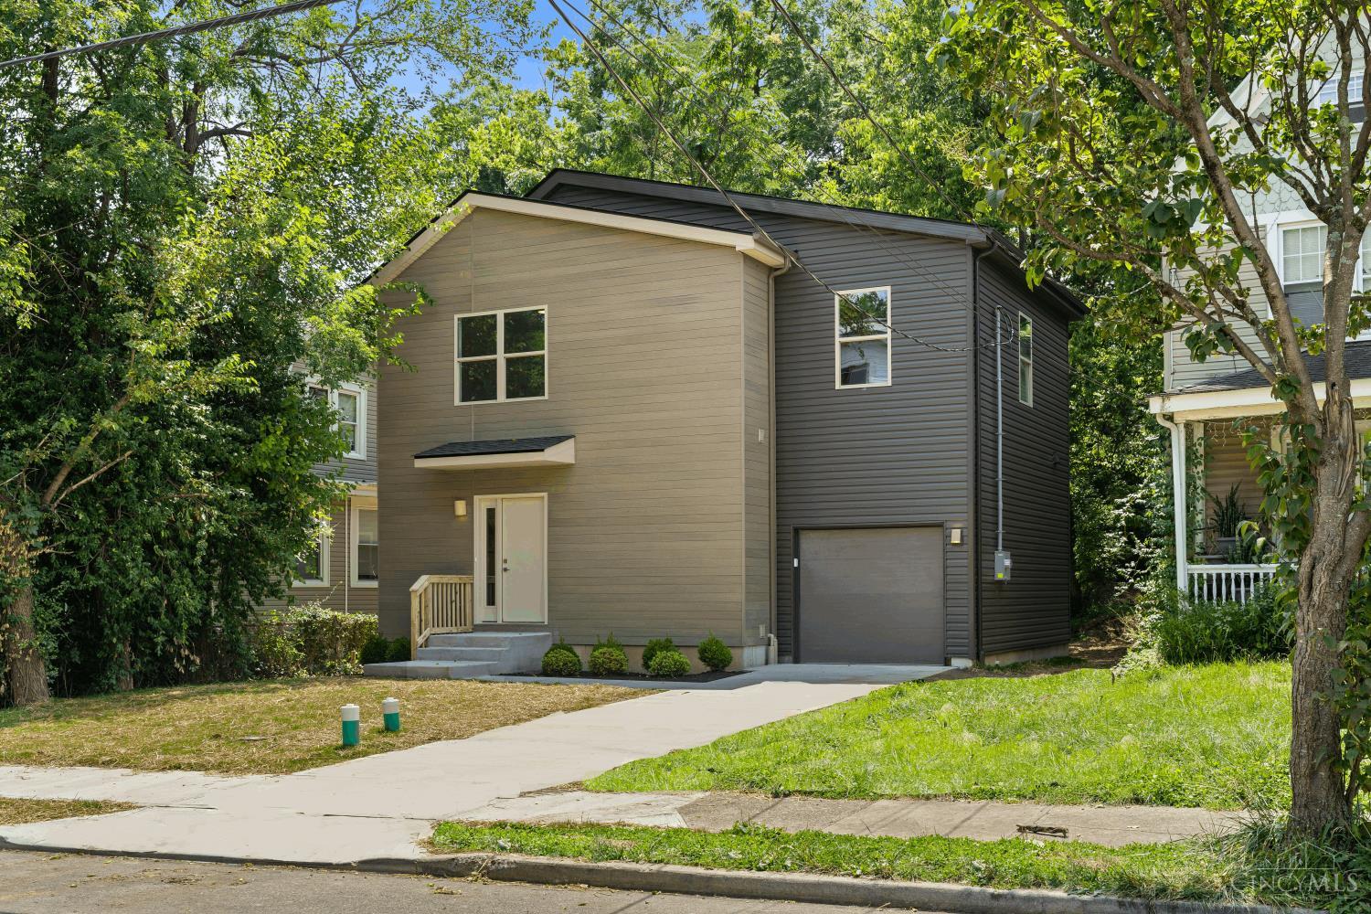
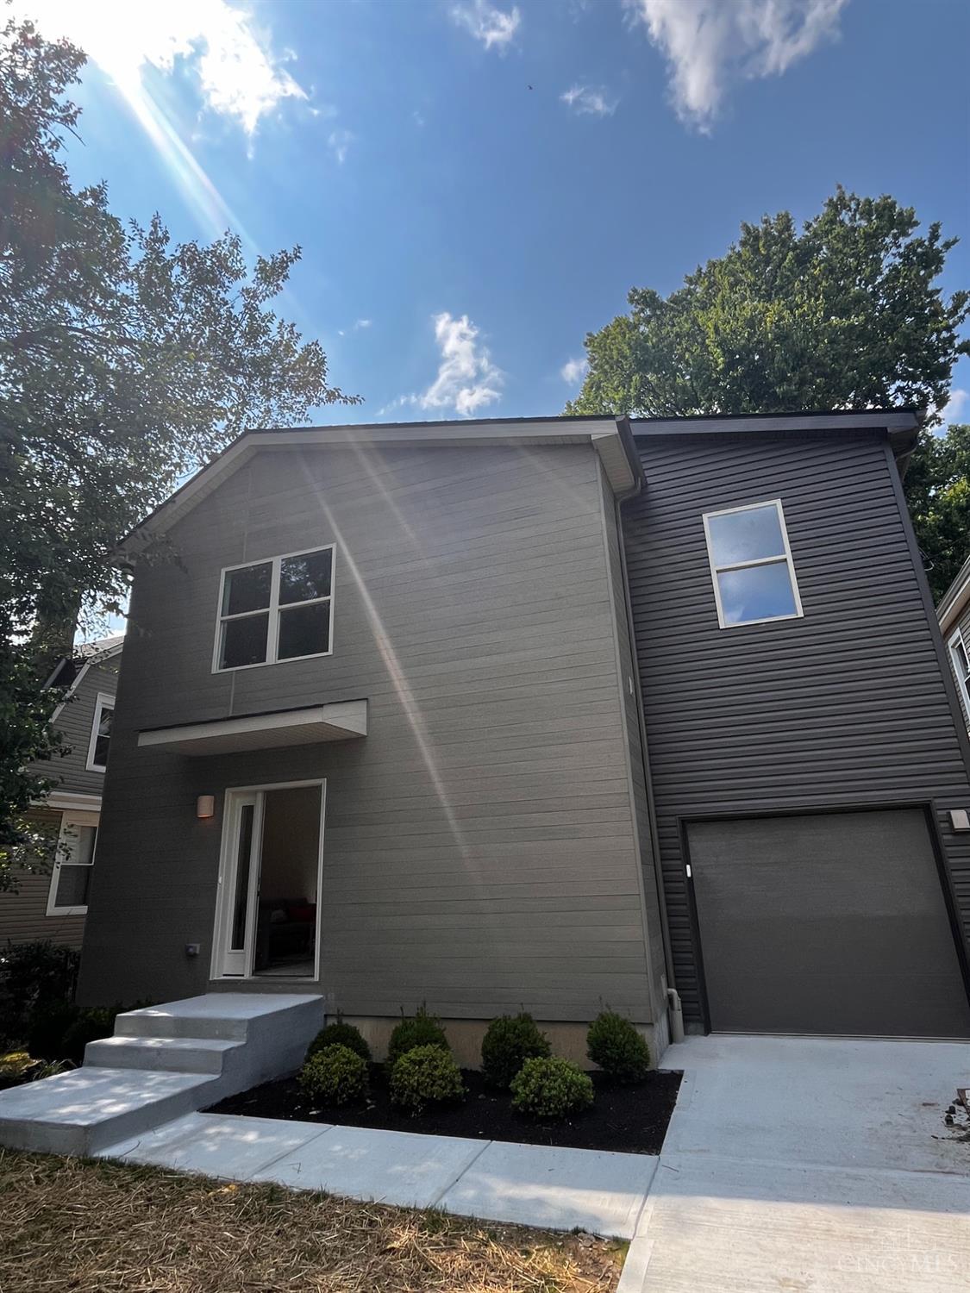
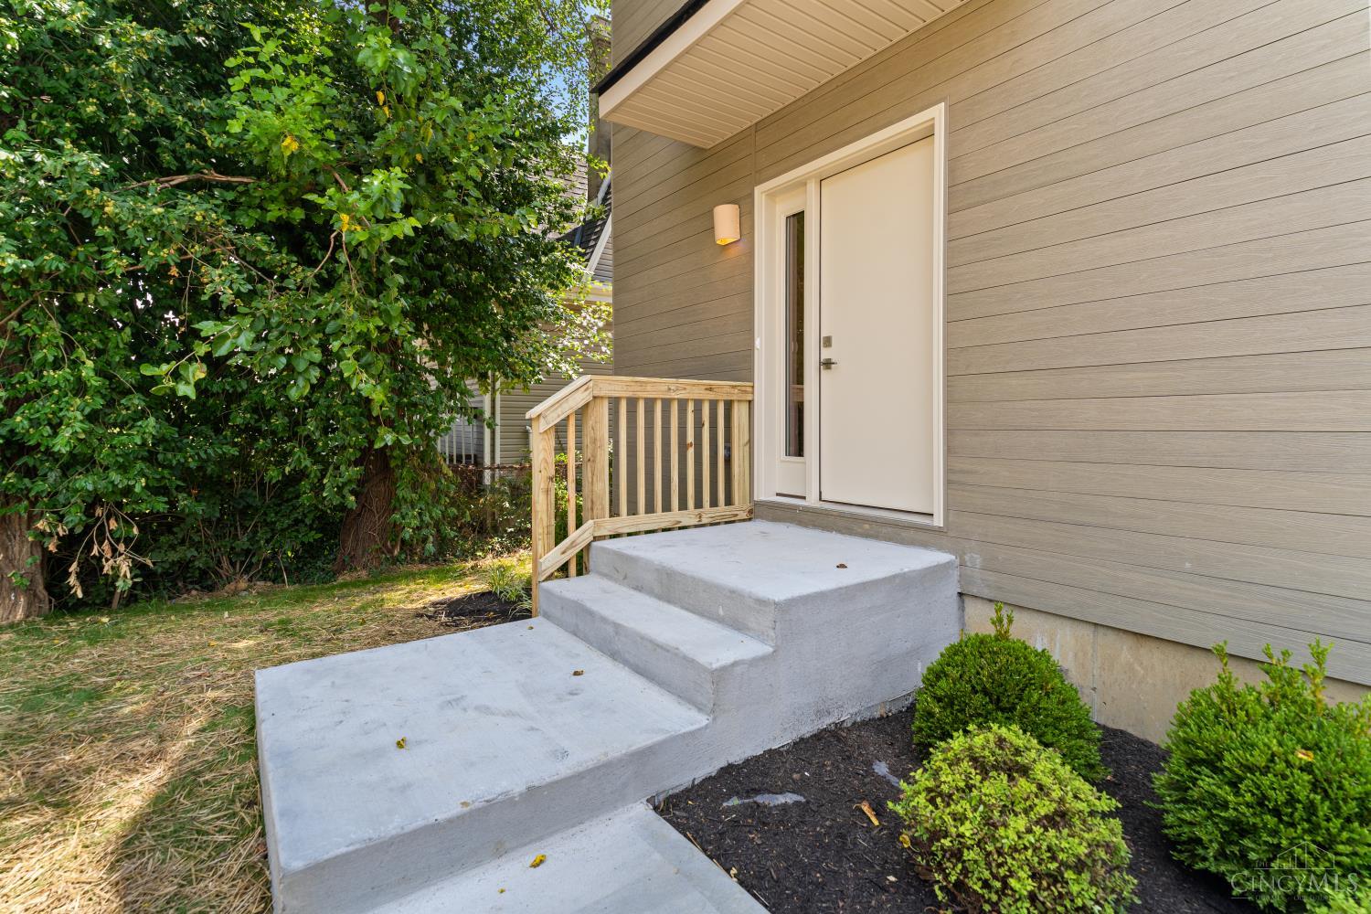
Welcome to 1869 Kinney Ave, where modern living meets one of Cincinnati's fastest-growing neighborhoods. This brand-new home offers the confidence and peace of mind that only new construction can provide – quality craftsmanship, contemporary finishes and thoughtfully designed living spaces. Perfectly situated in the heart of Evanston, you'll enjoy quick access to Downtown, Xavier University, Walnut Hills, Hyde Park, hospitals, dining, parks, and major highways. The 15-year tax abatement brings an estimated $500/month savings; making this not only the perfect home, but a great investment! Schedule a tour now!
Save
Ask
Hide
Listing Snapshot
Bedrooms
3
Total Baths
3
Full Baths
2
Partial Baths
1
Inside Area (SqFt)
1,452 sqft
Lot Size
N/A
Year Built
2026
MLS® Number
1888554
Status
Sold
Property Tax
N/A
HOA/Condo/Coop Fees
N/A
Sq Ft Source
N/A
Friends & Family
Recent Activity
| yesterday | Listing updated with changes from the MLS® |
General Features
Attached Garage
Yes
Garage
Yes
Garage Spaces
1
Levels
Two
Parking
DrivewayAttached
Property Condition
New Construction
Property Sub Type
Single Family Residence
Sewer
Public Sewer
Style
Traditional
Utilities
Natural Gas Available
Water Source
Public
Zoning
Residential
Interior Features
Appliances
RangeOvenElectric Water HeaterDishwasherDryerMicrowaveWasher
Basement
UnfinishedFull
Cooling
Central Air
Heating
Electric
Interior
Kitchen IslandWalk-In Closet(s)
Bathroom 1
Level – Second
Bathroom 2
Level – Second
Bathroom 3
Level – First
Bedroom 2
Dimensions – 11 x 13Level – SecondArea – 143
Bedroom 3
Dimensions – 10 x 11Level – SecondArea – 110
Dining Room
Dimensions – 12 x 12Level – FirstArea – 144
Kitchen
Dimensions – 8 x 12Area – 96
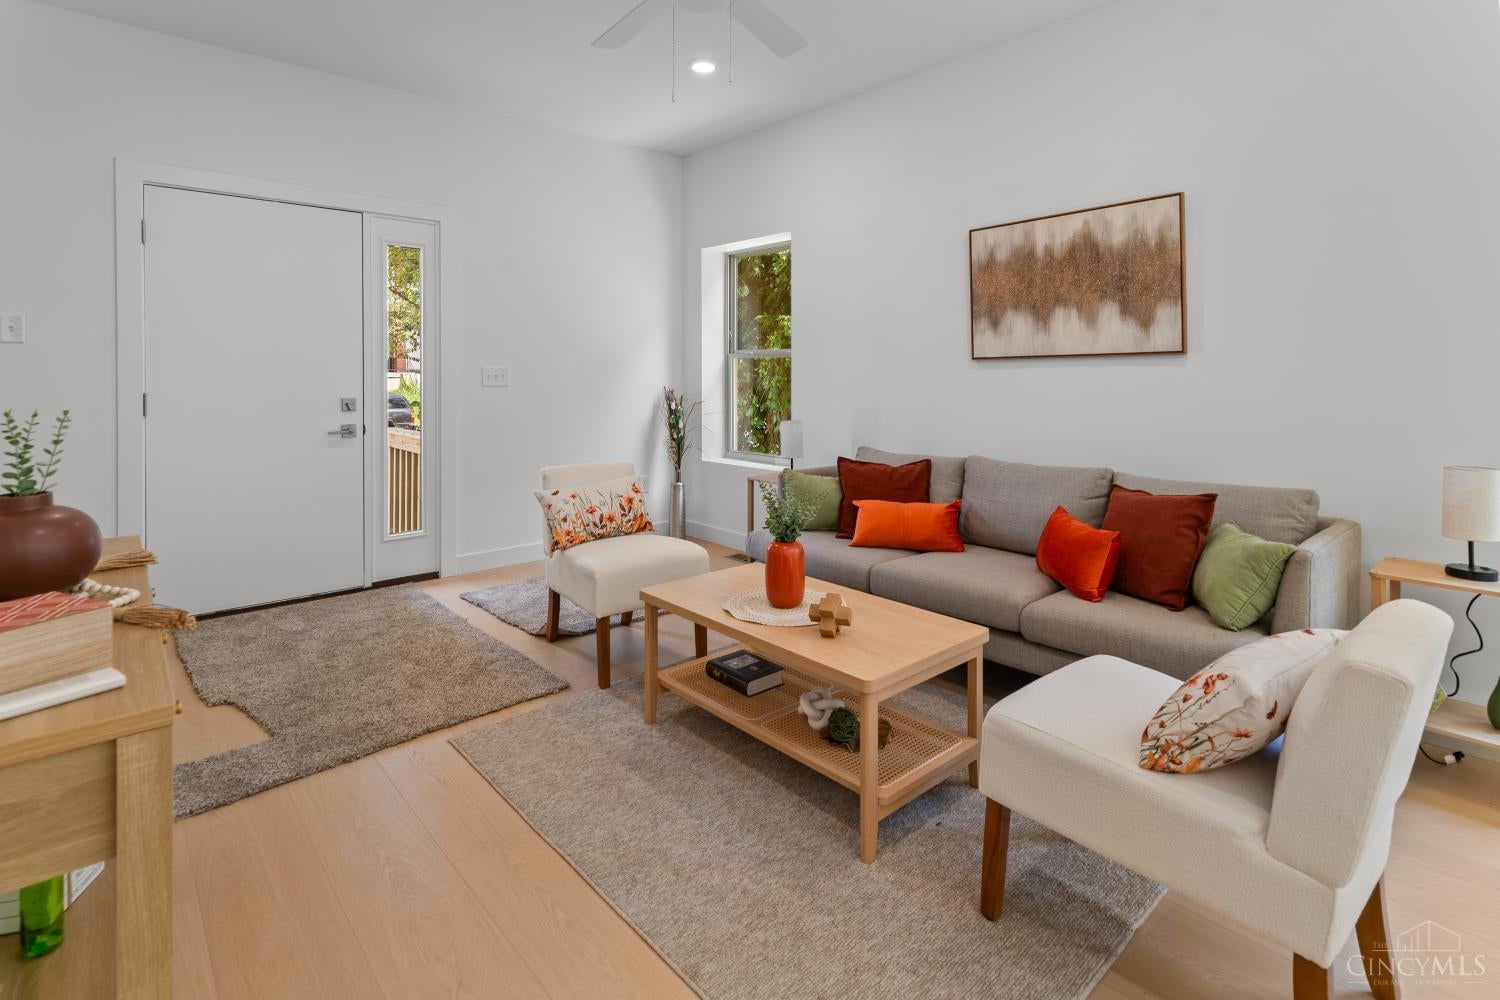
Living Room
Dimensions – 11 x 13Area – 143
Master Bedroom
Dimensions – 15 x 11Level – SecondArea – 165
Save
Ask
Hide
Exterior Features
Construction Details
Vinyl Siding
Roof
Shingle
Community Features
MLS Area
Hamilton-E01
School District
Cincinnati City SD
Schools
School District
Cincinnati City SD
Elementary School
Unknown
Middle School
Unknown
High School
Unknown
Neighborhood & Commute
Source: Walkscore
Disclosure: Community information and market data powered by Constellation Data Labs. Information is deemed reliable but not guaranteed.
Save
Ask
Hide