5873 Kenwood Road, Madeira, OH, 45243

Save
Ask
Tour
Hide
Share
$1,100,000
6 Days On Site

5873 Kenwood Road
Madeira, OH 45243

Single Family Residence|Pending
3
Beds
3
Total Baths
3
Full Baths
3,248
SqFt
$339
/SqFt
2018
Built
County:
Hamilton
Listing courtesy of Mark Spry of OwnerLand Realty, Inc.
5873 Kenwood Road5873 Kenwood Road5873 Kenwood Road5873 Kenwood Road
Save
Ask
Tour
Hide
Share

Mortgage Calculator

Monthly Payment (Est.)

$5,019
Calculator powered by Showcase IDX, a Constellation1 Company. Copyright ©2026 Information is deemed reliable but not guaranteed.

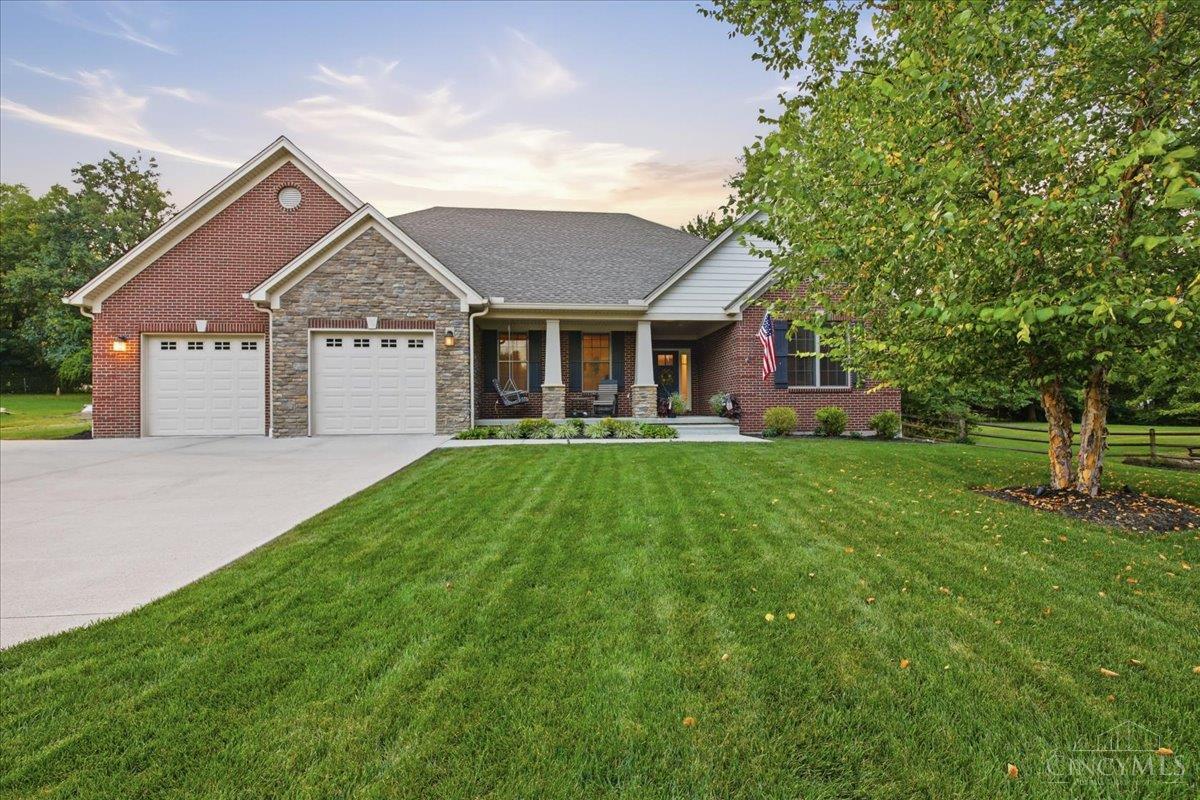
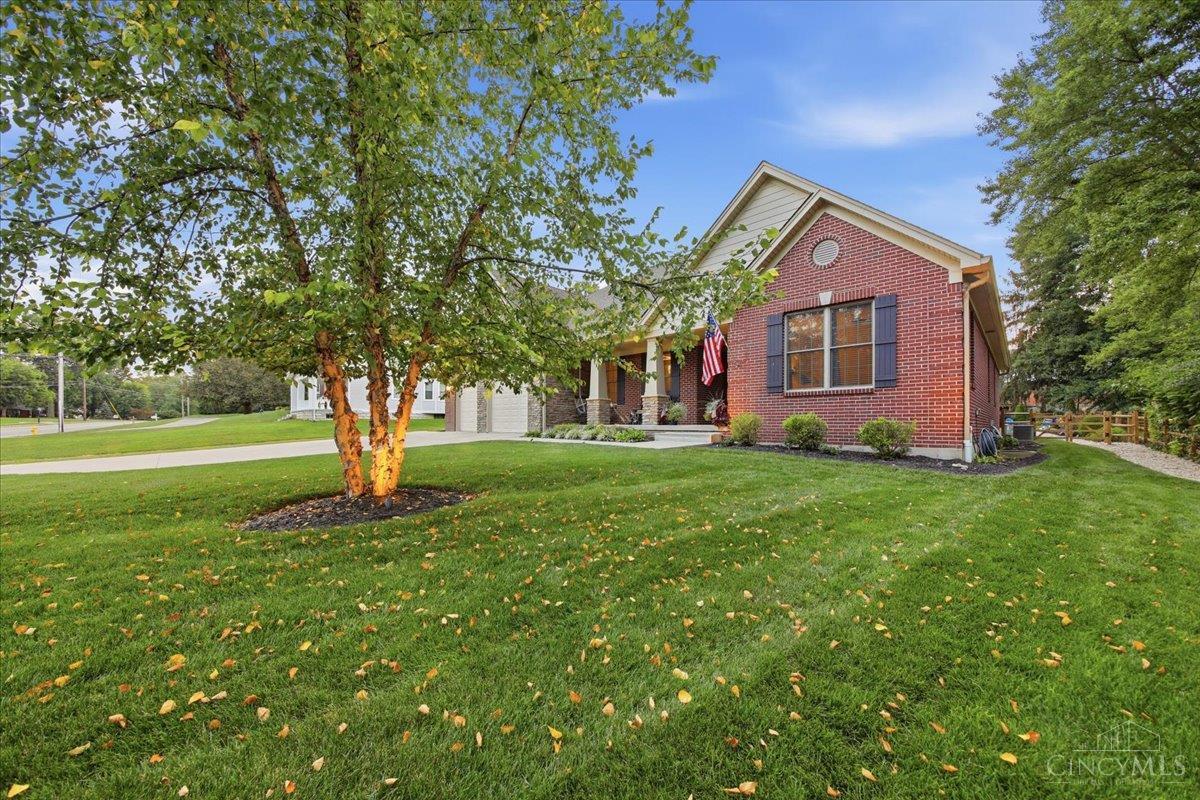
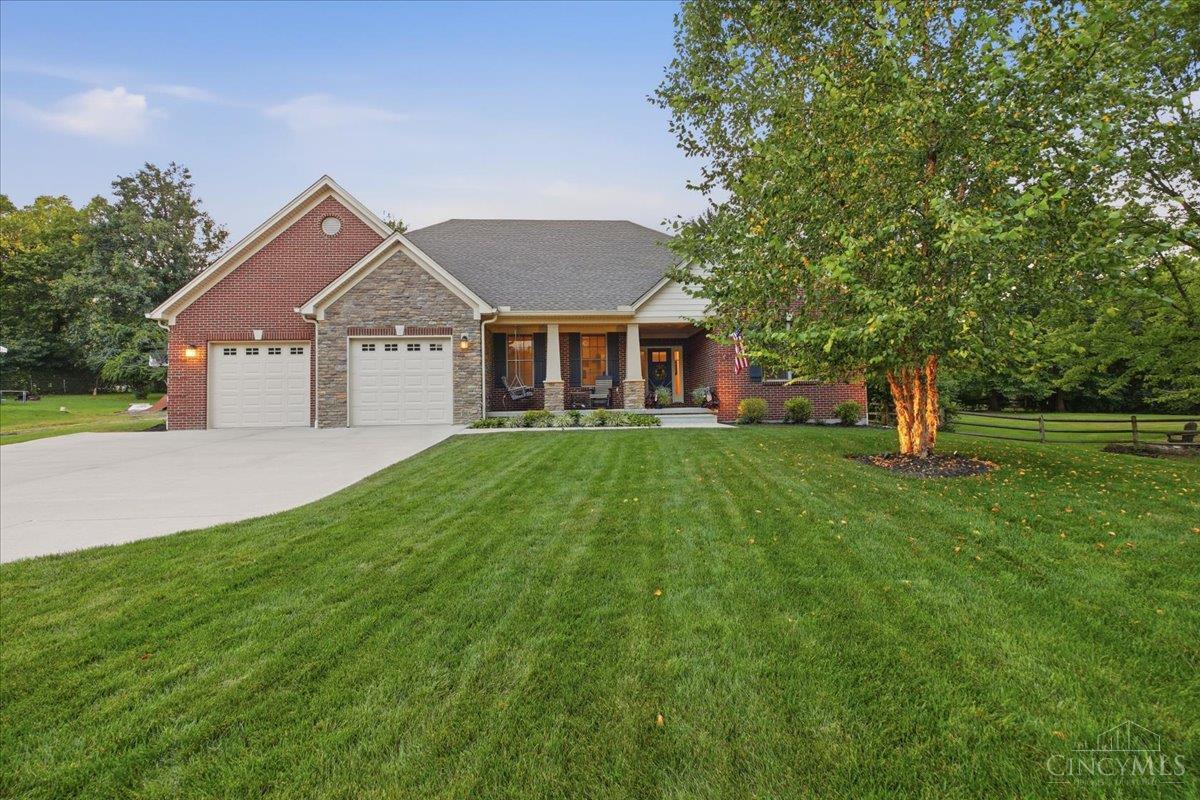
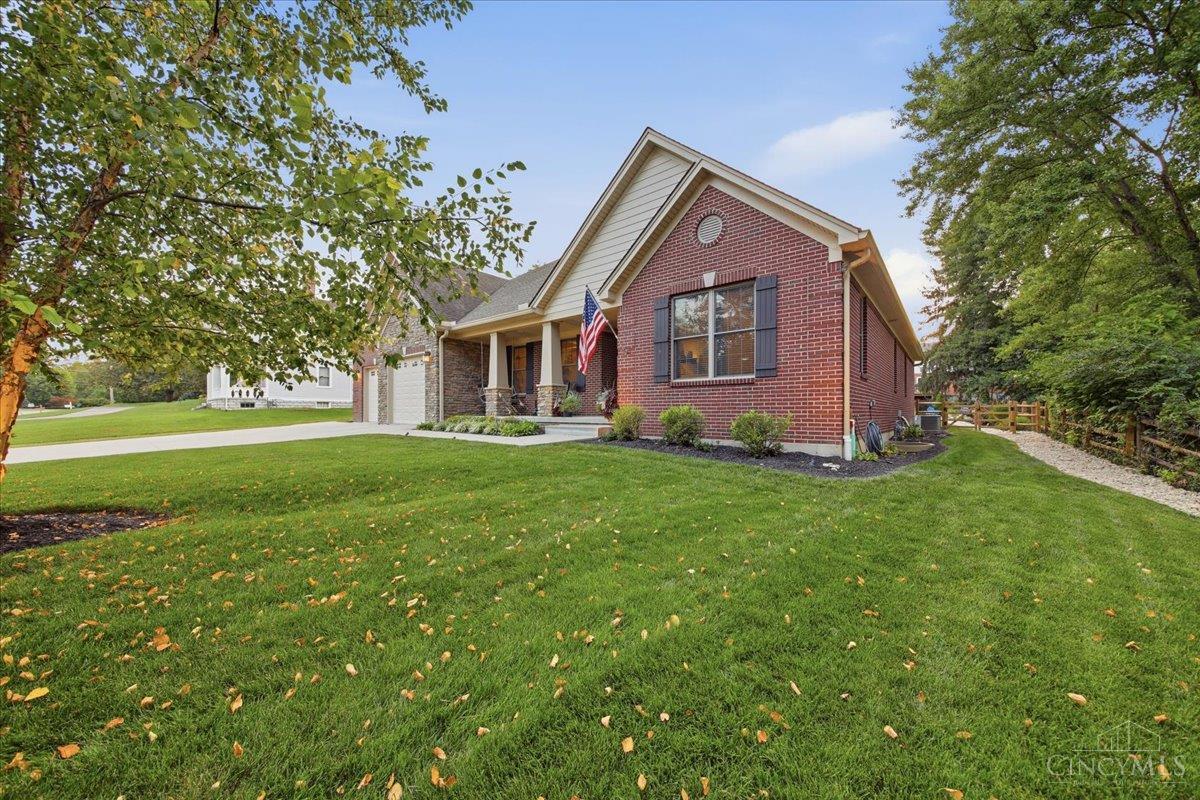
Built in 2018, this pristine custom brick 3,248 sq ft home offers exceptional curb appeal and a beautifully landscaped lot in the Madeira City School District. Hardwood floors create a seamless flow through the main level, connecting the well‑appointed kitchen, expansive great room, and flexible living spaces. A spacious first‑floor primary suite and nearby laundry make single‑level living easy. Upstairs, a loft, bedroom, and full bath provide ideal space for guests or a home office. The large unfinished lower level with egress windows and rough‑in plumbing offers outstanding potential for future living or recreation. An oversized two‑car garage and whole‑house Leaf Filter gutter guards add convenience. Minutes from Kenwood Towne Centre, medical facilities, and major highways, this home delivers custom craftsmanship, versatile space, and superb accessibility.

Save
Ask
Tour
Hide
Share
Listing Snapshot
Price 
$1,100,000
Days On Site 
6 Days
Bedrooms 
3
Inside Area (SqFt) 
3,248 sqft
Total Baths 
3
Full Baths 
3
Partial Baths 
N/A
Lot Size 
0.45 Acres
Year Built 
2018
MLS® Number 
1888659
Status 
Pending
Property Tax 
N/A
HOA/Condo/Coop Fees 
N/A
Sq Ft Source 
N/A
Friends & Family
Recent Activity
5 days agoListing updated with changes from the MLS®
5 days agoStatus changed to Pending
6 days agoListing first seen on site
General Features
Acres 
0.45
Attached Garage 
Yes
Garage 
Yes
Garage Spaces 
2
Levels 
Two
Parking 
OversizedAttached
Property Sub Type 
Single Family Residence
Sewer 
Public Sewer
Style 
Traditional
Utilities 
Natural Gas Available
Water Source 
Public
Zoning 
Residential
Interior Features
Appliances 
Gas Water Heater
Basement 
UnfinishedFull
Cooling 
Central Air
Fireplace 
Yes
Fireplace Features 
Stone
Fireplaces 
1
Flooring 
Wood
Heating 
Natural GasForced Air
Interior 
Eat-in KitchenKitchen IslandWalk-In Closet(s)
Window Features 
Insulated Windows
Bathroom 1 
Level – First
Bathroom 2 
Level – First
Bathroom 3 
Level – Upper
Bedroom 2 
Dimensions – 16 x 14Level – FirstArea – 224
Bedroom 3 
Dimensions – 15 x 12Level – SecondArea – 180
Dining Room 
Dimensions – 18 x 15Level – FirstArea – 270
Entry Room 
Level – FirstArea – 110
Family Room 
Dimensions – 21 x 14Level – FirstArea – 294
Kitchen 
Dimensions – 15 x 14Area – 210
LaundryRoom 
Dimensions – 10 x 6Level – FirstArea – 60
Living Room 
Dimensions – 22 x 21Area – 462
Master Bedroom 
Dimensions – 17 x 15Level – FirstArea – 255
StudyLibDen 
Dimensions – 15 x 13Level – FirstArea – 195
Save
Ask
Tour
Hide
Share
Exterior Features
Construction Details 
BrickWood Siding
Roof 
Asbestos Shingle
Windows/Doors 
Insulated Windows
Community Features
MLS Area 
Hamilton-E06
School District 
Madeira City SD
Township 
Madeira City
Schools
School District
Madeira City SD
Elementary School
Unknown
Middle School
Unknown
High School
Unknown
Listing courtesy of Mark Spry of OwnerLand Realty, Inc.


Listing information is provided by Participants of the Cincy MLS. IDX information is provided exclusively for personal, non-commercial use, and may not be used for any purpose other than to identify prospective properties consumers may be interested in purchasing. Information is deemed reliable but not guaranteed. Copyright 2026, Cincy MLS.
Last checked: 2026-09-10 11:14 AM UTC

Neighborhood & Commute
Source: Walkscore
Disclosure: Community information and market data powered by Constellation Data Labs. Information is deemed reliable but not guaranteed.
Save
Ask
Tour
Hide
Share