Save
Ask
Tour
Hide
$250,000
1 Day On Site
500 Mt Hope Avenue 404Cincinnati, OH 45204
Condominium|Pending
2
Beds
2
Total Baths
2
Full Baths
1,131
SqFt
$221
/SqFt
1980
Built
County:
Hamilton
Listing courtesy of Joshua Hyland of eXp Realty
Save
Ask
Tour
Hide
Mortgage Calculator
Monthly Payment (Est.)
$1,141Calculator powered by Showcase IDX, a Constellation1 Company. Copyright ©2026 Information is deemed reliable but not guaranteed.
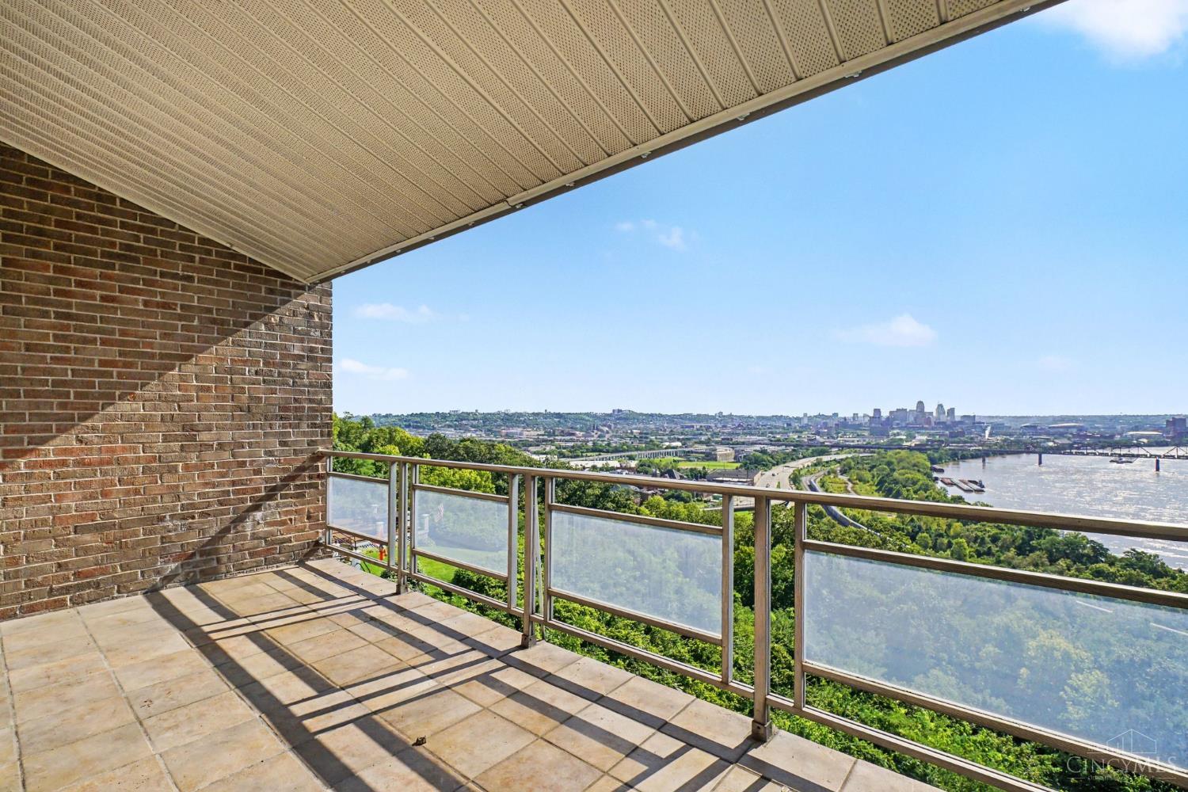
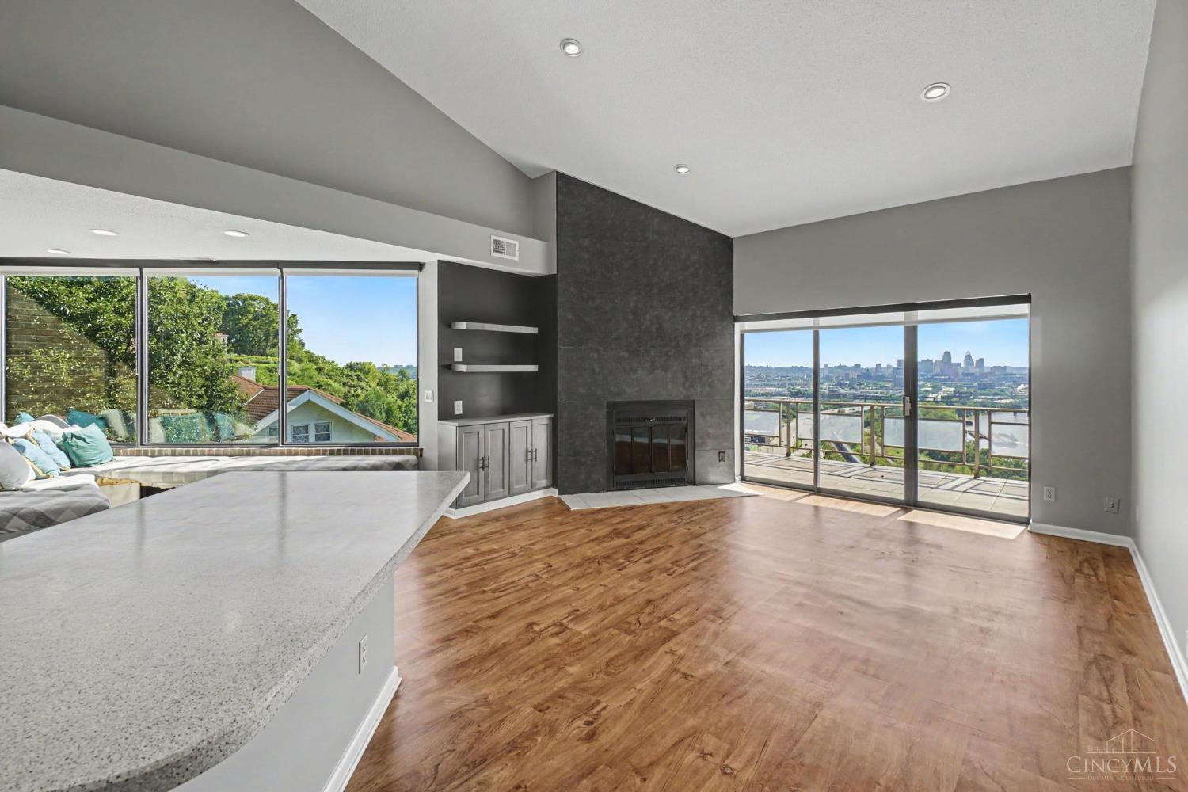
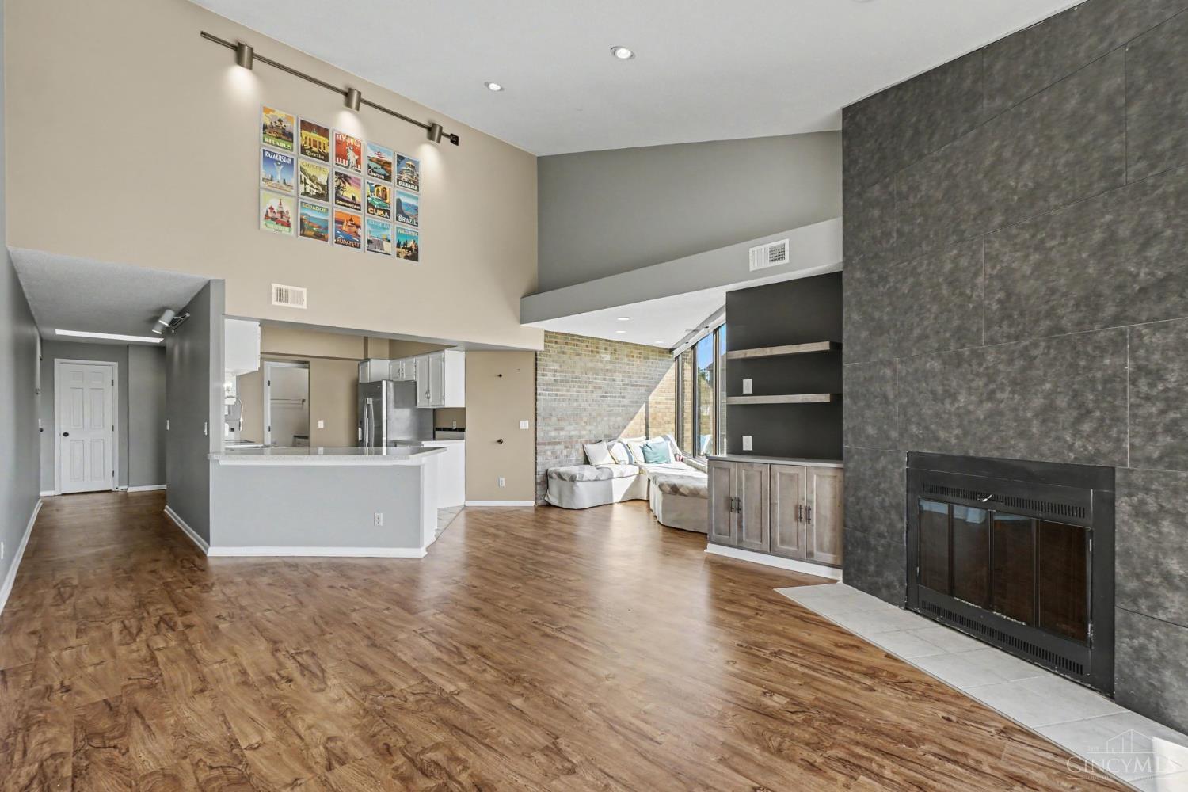
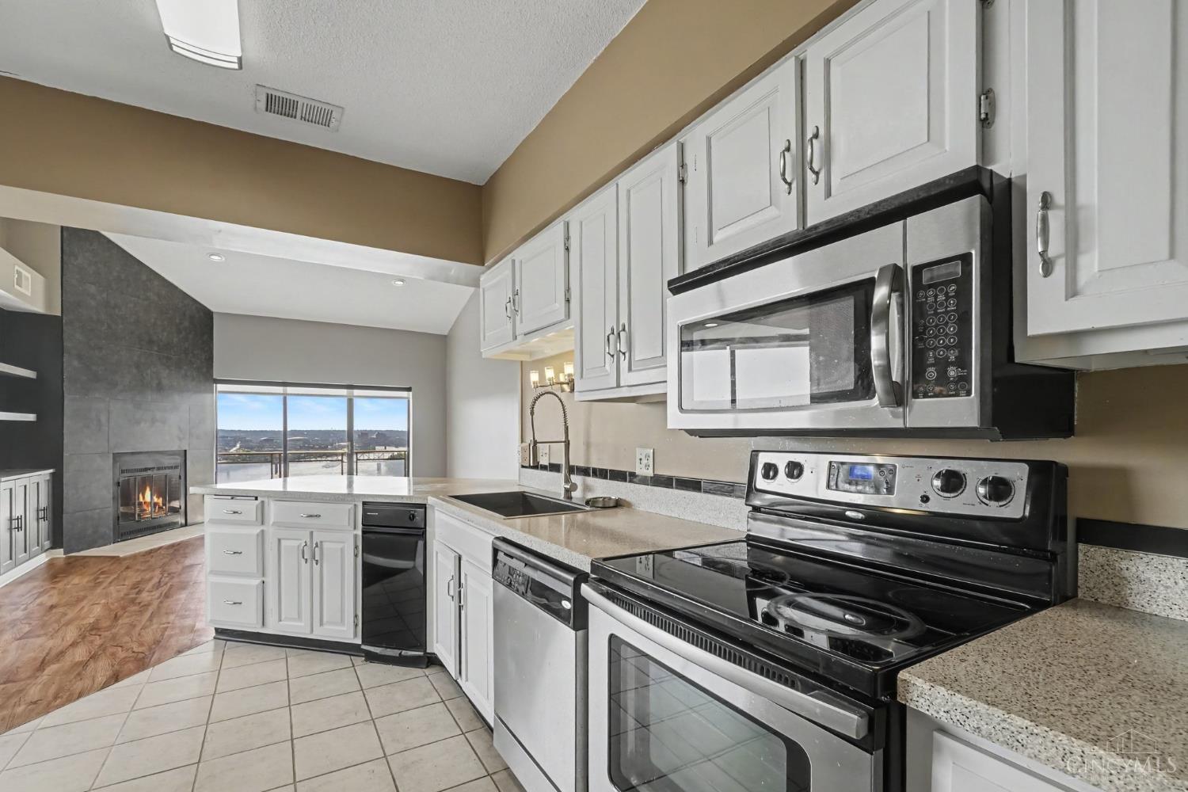
Welcome to Kulla Viken! Located in the Incline District, this tastefully appointed top floor condo has an unrivaled view of the Ohio river and Cincinnati skyline from every window. Featuring an open kitchen and living concept flowing out to a covered balcony offering peace and tranquility. Both full bathrooms have been completely renovated to spa level quality. HVAC replaced in unit in 2021. The secure building offers a workout room, sauna, elevator, and indoor/outdoor communal event space for private and planned member events. Proximity to well known local restaurants and parks. Only 6 minutes to downtown Cincinnati and major highway access.
Save
Ask
Tour
Hide
Listing Snapshot
Price
$250,000
Days On Site
1 Day
Bedrooms
2
Inside Area (SqFt)
1,131 sqft
Total Baths
2
Full Baths
2
Partial Baths
N/A
Lot Size
1.5605 Acres
Year Built
1980
MLS® Number
1889354
Status
Pending
Property Tax
N/A
HOA/Condo/Coop Fees
$381 monthly
Sq Ft Source
N/A
Friends & Family
Recent Activity
| 15 hours ago | Listing updated with changes from the MLS® | |
| 22 hours ago | Status changed to Pending | |
| yesterday | Listing first seen on site |
General Features
Acres
1.5605
Levels
One
Number Of Stories
4
Parking
Off Street
Property Sub Type
Condominium
Sewer
Public Sewer
Style
Other
Water Source
Public
Zoning
Residential
Interior Features
Appliances
RangeOvenDishwasherDryerMicrowaveRefrigeratorWasher
Basement
Walk-Out AccessFull
Cooling
Central Air
Fireplace Features
Family Room
Heating
ElectricHeat Pump
Interior
ElevatorVaulted Ceiling(s)Eat-in Kitchen
Laundry Features
Common Area
Window Features
Insulated Windows
Bathroom 1
Level – First
Bathroom 2
Level – First
Bedroom 2
Dimensions – 12 x 10Level – FirstArea – 120
Family Room
Dimensions – 16 x 13Level – FirstArea – 208
Kitchen
Dimensions – 12 x 9Area – 108
Master Bedroom
Dimensions – 19 x 13Level – FirstArea – 247
Save
Ask
Tour
Hide
Exterior Features
Construction Details
Brick
Exterior
Balcony
Patio And Porch
Patio
Roof
Composition
View
CityRiverValley
Waterview
CityRiverValley
Windows/Doors
Insulated Windows
Community Features
Association Fee
$381.0
Association Fee Frequency
Monthly
MLS Area
Hamilton-W04
School District
Cincinnati City SD
Township
Cincinnati City
Schools
School District
Cincinnati City SD
Elementary School
Unknown
Middle School
Unknown
High School
Unknown
Listing courtesy of Joshua Hyland of eXp Realty

Listing information is provided by Participants of the Cincy MLS. IDX information is provided exclusively for personal, non-commercial use, and may not be used for any purpose other than to identify prospective properties consumers may be interested in purchasing. Information is deemed reliable but not guaranteed. Copyright 2026, Cincy MLS.
Last checked: 2026-09-10 11:41 AM UTC
Listing information is provided by Participants of the Cincy MLS. IDX information is provided exclusively for personal, non-commercial use, and may not be used for any purpose other than to identify prospective properties consumers may be interested in purchasing. Information is deemed reliable but not guaranteed. Copyright 2026, Cincy MLS.
Last checked: 2026-09-10 11:41 AM UTC
Neighborhood & Commute
Source: Walkscore
Disclosure: Community information and market data powered by Constellation Data Labs. Information is deemed reliable but not guaranteed.
Save
Ask
Tour
Hide