4621 Kelly Court, South Lebanon, OH, 45065

Save
Ask
Tour
Hide
Share
$450,000
56 Days On Site

4621 Kelly Court
South Lebanon, OH 45065

Single Family Residence|Pending
4
Beds
4
Total Baths
3
Full Baths
1
Partial Bath
2019
Built
Subdivision:
Riverside
County:
Warren
Listing courtesy of Julie Canning of Comey & Shepherd
4621 Kelly Court4621 Kelly Court4621 Kelly Court4621 Kelly Court
Save
Ask
Tour
Hide
Share

Mortgage Calculator

Monthly Payment (Est.)

Enter an interest rate to see your estimated monthly payment.
Calculator powered by Showcase IDX, a Constellation1 Company. Copyright ©2026 Information is deemed reliable but not guaranteed.

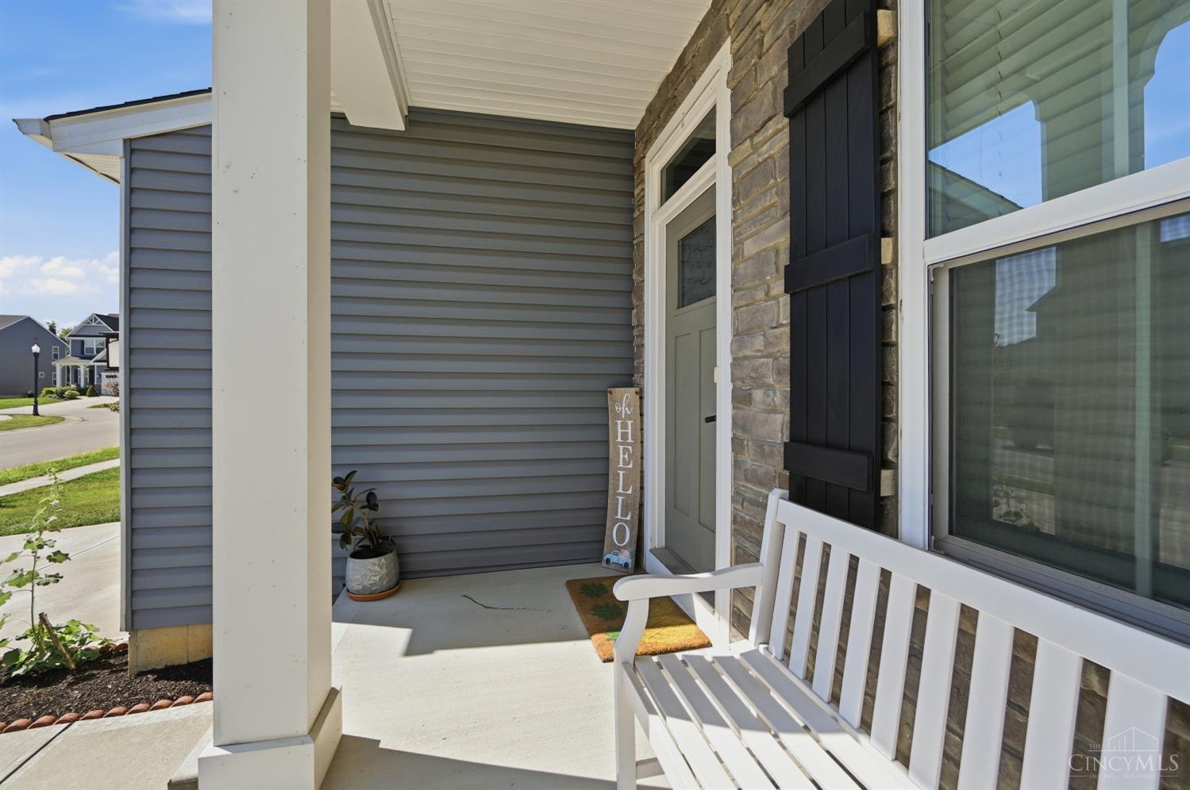
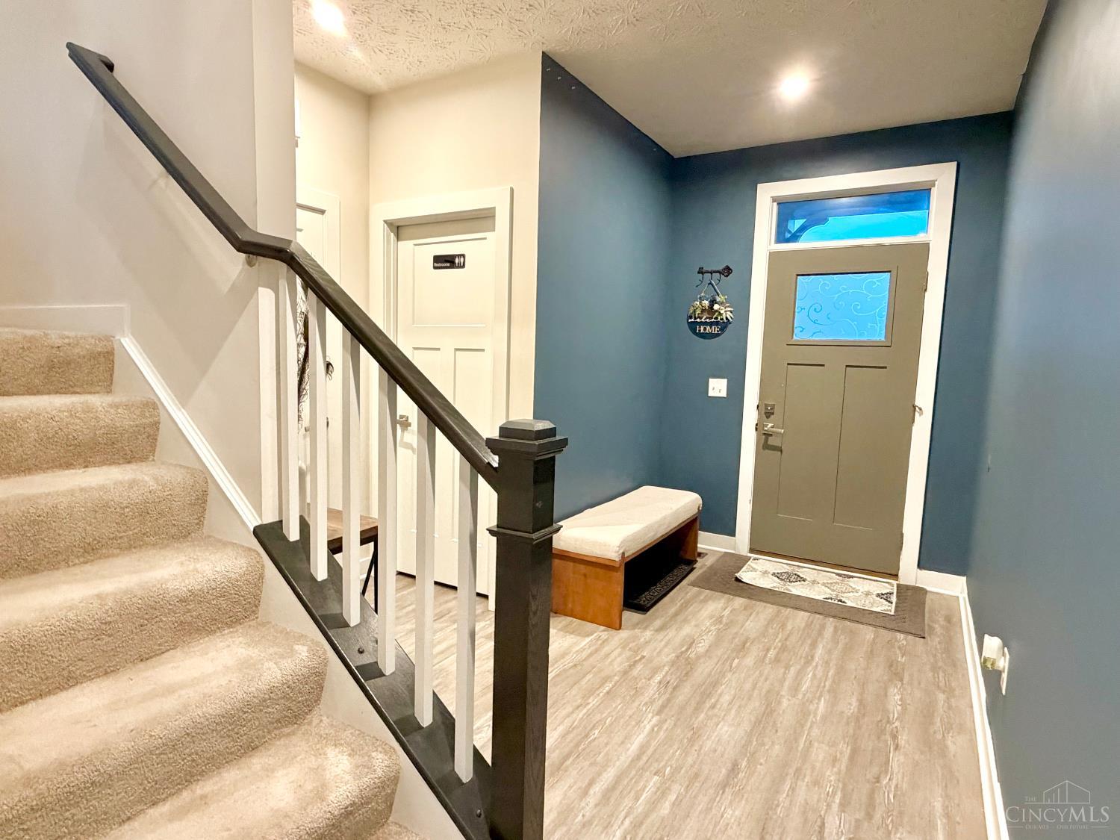
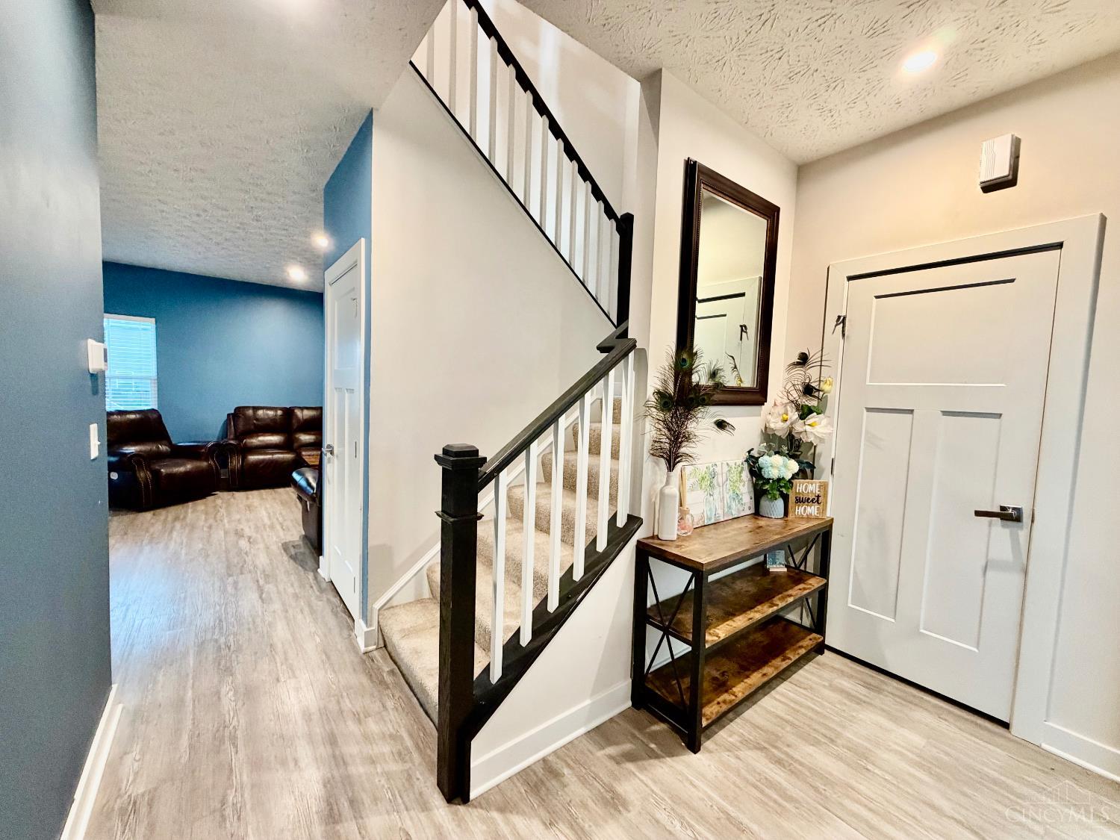
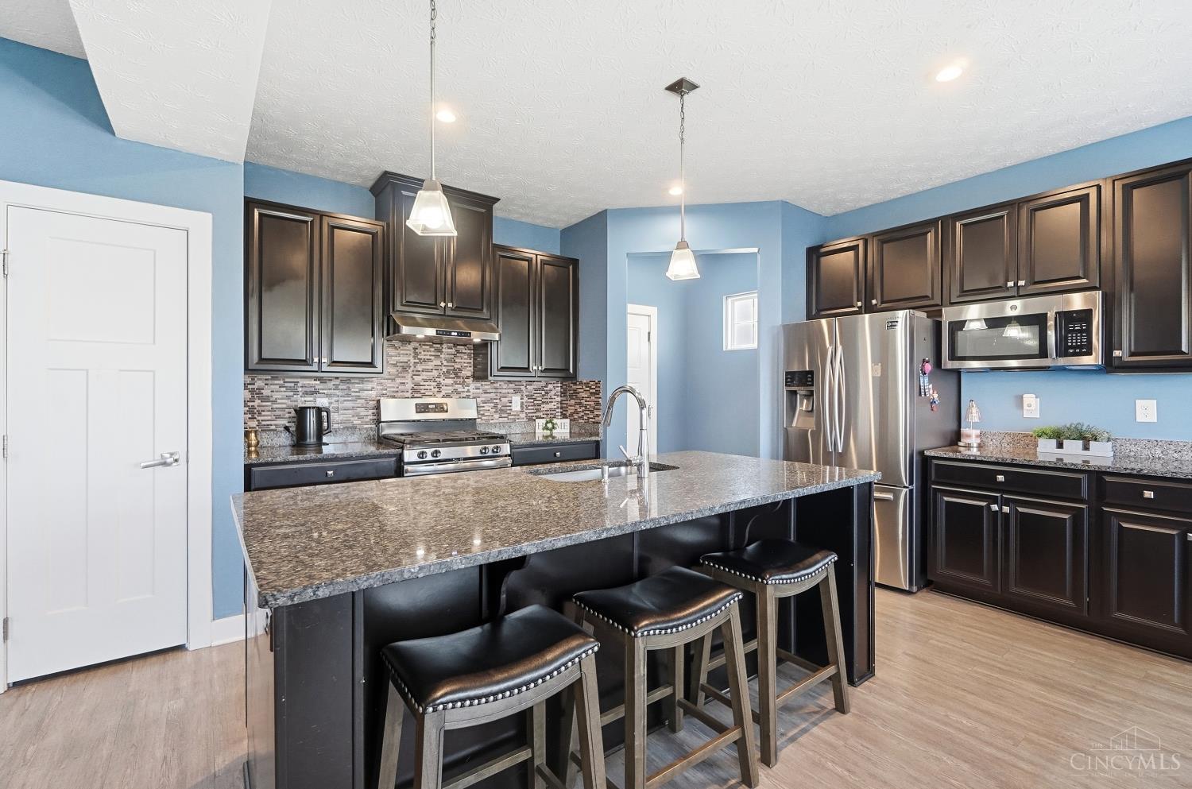
OPEN HOUSE SUNDAY, September 6th from 12-1PM! Located in the desirable Riverside community within Kings Schools, this spacious home offers an open floor plan with 4 bedrooms and 3-1 baths. The first floor features a spacious living room open to the eat-in kitchen with pantry, backsplash, and oversized counter bar, as well as a mudroom is located between the kitchen and garage. Upstairs you'll find a primary suite with a walk-in closet and adjoining bath, along with three additional bedrooms, a full hall bath, and a second-floor laundry. The finished lower level offers additional living space with a recreation room, full bath, and second laundry area. Enjoy outdoor living from the welcoming front porch, to the rear deck and patio. This is one you won't want to miss!

Save
Ask
Tour
Hide
Share
Listing Snapshot
Price 
$450,000
Days On Site 
56 Days
Bedrooms 
4
Inside Area (SqFt) 
N/A
Total Baths 
4
Full Baths 
3
Partial Baths 
1
Lot Size 
0.1653 Acres
Year Built 
2019
MLS® Number 
1889585
Status 
Pending
Property Tax 
N/A
HOA/Condo/Coop Fees 
$37.5 monthly
Sq Ft Source 
N/A
Friends & Family
Recent Activity
4 weeks agoListing updated with changes from the MLS®
4 weeks agoStatus changed to Pending
2 months agoPrice changed to $450,000
2 months agoListing first seen on site
General Features
Acres 
0.1653
Attached Garage 
Yes
Garage 
Yes
Garage Spaces 
2
Levels 
Two
Parking 
Garage Door OpenerOn StreetDrivewayAttached
Property Sub Type 
Single Family Residence
Security 
Smoke Detector(s)
Sewer 
Public Sewer
Style 
Transitional
Utilities 
Natural Gas Available
Water Source 
Public
Zoning 
Residential
Interior Features
Appliances 
RangeOvenGas Water HeaterDishwasherMicrowaveRefrigerator
Basement 
FinishedFull
Cooling 
Central Air
Heating 
Natural GasForced Air
Interior 
Eat-in KitchenPantryWalk-In Closet(s)
Window Features 
Insulated Windows
Bathroom 1 
Level – Second
Bathroom 2 
Level – Second
Bathroom 3 
Level – Lower
Bathroom 4 
Level – First
Bedroom 2 
Dimensions – 12 x 10Level – SecondArea – 120
Bedroom 3 
Dimensions – 11 x 10Level – SecondArea – 110
Bedroom 4 
Dimensions – 10 x 10Level – SecondArea – 100
Bedroom 5 
Dimensions – 13 x 7Level – FirstArea – 91
Entry Room 
Level – FirstArea – 84
Kitchen 
Dimensions – 17 x 13Area – 221
LaundryRoom 
Dimensions – 6 x 5Level – SecondArea – 30
Living Room 
Dimensions – 15 x 14Area – 210
Master Bedroom 
Dimensions – 14 x 13Level – SecondArea – 182
RecreationRoom 
Dimensions – 31 x 15Level – LowerArea – 465
Save
Ask
Tour
Hide
Share
Exterior Features
Construction Details 
StoneVinyl Siding
Patio And Porch 
DeckPatioPorch
Roof 
Shingle
Windows/Doors 
Insulated Windows
Community Features
Association Fee 
$450.0
Association Fee Frequency 
Annually
MLS Area 
Warren-E13
School District 
Kings Local SD
Township 
South Lebanon
Schools
School District
Kings Local SD
Elementary School
Unknown
Middle School
Unknown
High School
Unknown
Listing courtesy of Julie Canning of Comey & Shepherd


Listing information is provided by Participants of the Cincy MLS. IDX information is provided exclusively for personal, non-commercial use, and may not be used for any purpose other than to identify prospective properties consumers may be interested in purchasing. Information is deemed reliable but not guaranteed. Copyright 2026, Cincy MLS.
Last checked: 2026-10-02 11:28 AM UTC

Neighborhood & Commute
Source: Walkscore
Disclosure: Community information and market data powered by Constellation Data Labs. Information is deemed reliable but not guaranteed.
Save
Ask
Tour
Hide
Share